
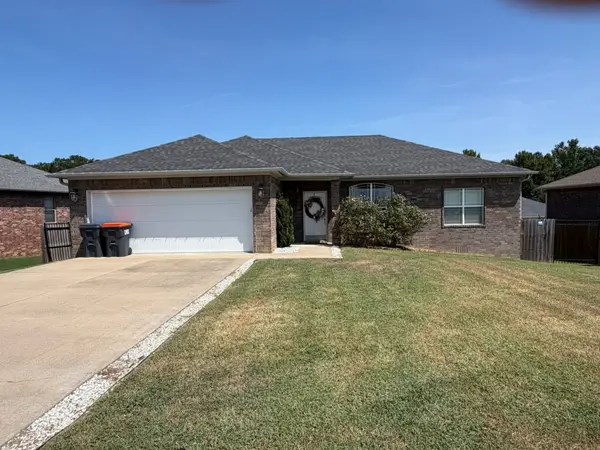
149 Bunker Hill Lane, Russellville, AR 72802
Local realty services provided by:Better Homes and Gardens Real Estate Journey
Listed by: caleb & jodi moore team
Office: moore and company realtors
MLS#:1354095
Source:AR_NWAR
Price summary
- Price:$239,900
- Price per sq. ft.:$171.36
About this home
? Imagine starting every morning with a cup of coffee while taking in peaceful lake views. If you've been dreaming of a home with a view, this one is worth seeing.
Inside, you'll find an updated kitchen featuring open shelving and a brand-new gas range, creating a warm, inviting space to gather. The glassed-in sunroom is the perfect place to relax and enjoy the changing seasons, while the updated bathroom and fresh paint make this home move-in ready. Plus, the roof is less than five years old for added peace of mind.
All of this for just $249,900.
Come experience lake living without the lakefront price tag.
Contact an agent
Home facts
- Year built:1964
- Subdivision & Development:None
- Listing ID #:1354095
- Added:54 day(s) ago
- Updated:August 26, 2026 at 02:24 PM
Rooms and interior
- Bedrooms:2
- Total bathrooms:2
- Full bathrooms:2
- Flooring:Laminate, Simulated Wood, Tile
- Kitchen Description:Dishwasher, Electric Range, Electric Water Heater, Refrigerator
- Living area:1,400 sq. ft.
Heating and cooling
- Cooling:Central Air
- Heating:Central
- Central air:Yes
Structure and exterior
- Roof:Architectural, Shingle
- Year built:1964
- Building area:1,400 sq. ft.
- Lot area:0.35 Acres
- Lot Features:Level, Near Park
- Construction Materials:Brick
- Exterior Features:Deck, Enclosed, Patio
- Foundation Description:Slab
- Levels:1 Story
Utilities
- Water:Public, Water Available
- Sewer:Sewer Available
Finances and disclosures
- Price:$239,900
- Price per sq. ft.:$171.36
- Tax amount:$742
Features and amenities
- Appliances:Dishwasher, Dryer, Electric Range, Electric Water Heater, Refrigerator, Washer
- Laundry features:Dryer, Dryer Hookup, Washer, Washer Hookup
- Amenities:Ceiling Fans, Window Blinds, Window Treatments
Parking
- Parking description:Attached Carport, Concrete Driveway
New listings near 149 Bunker Hill Lane
- New
 $265,000Active3 beds 3 baths1,510 sq. ft.
4000 N Hartford Avenue, Russellville, AR 72802
MLS# 1360070Listed by: ARKANSAS REAL ESTATE COLLECTIVE 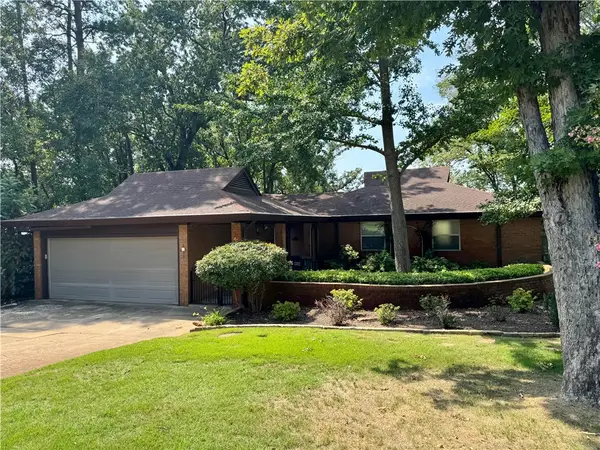 $420,000Pending4 beds 3 baths3,147 sq. ft.
128 Lakeview Circle, Russellville, AR 72802
MLS# 1359780Listed by: RIVER VALLEY REALTY, INC- New
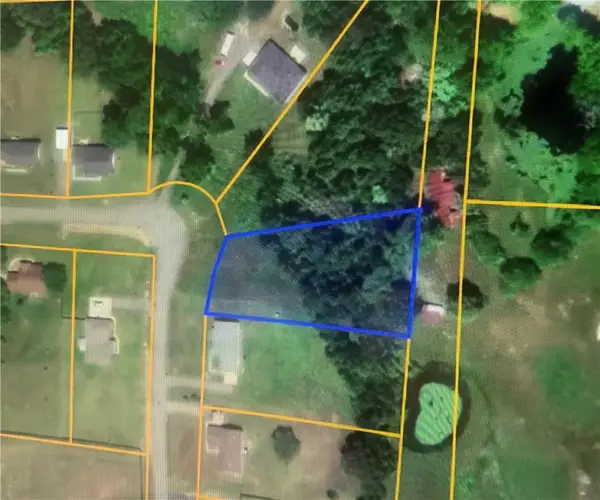 $30,000Active1.28 Acres
568 Stoneridge Circle, Russellville, AR 72802
MLS# 1359979Listed by: ALL AROUND REAL ESTATE DARDANELLE 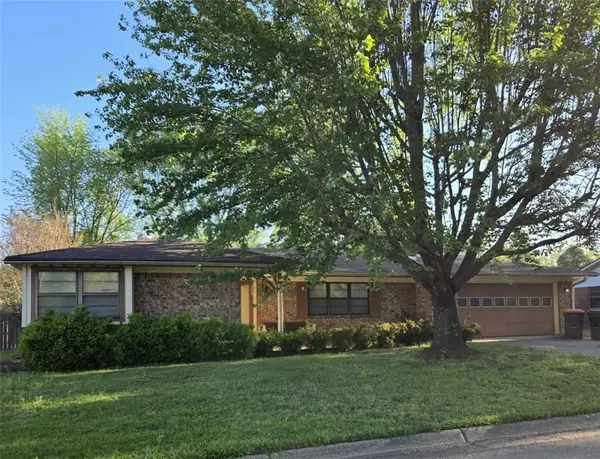 $145,000Pending3 beds 2 baths1,788 sq. ft.
2103 E 15th Street, Russellville, AR 72802
MLS# 1359578Listed by: RIVER VALLEY REALTY, INC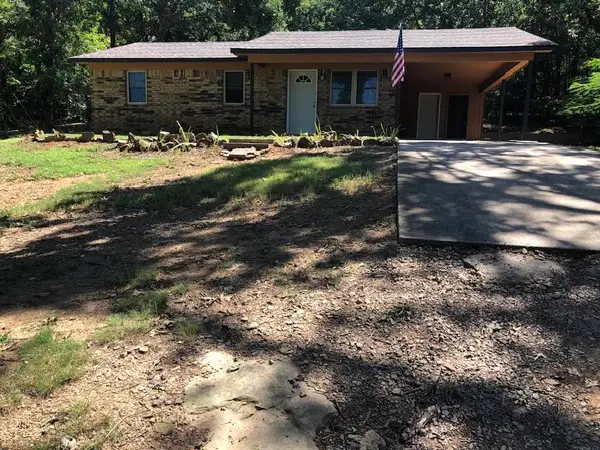 $159,900Pending3 beds 1 baths1,000 sq. ft.
301 Carothers Lane, Russellville, AR 72801
MLS# 1359733Listed by: HOMELAND REALTY- New
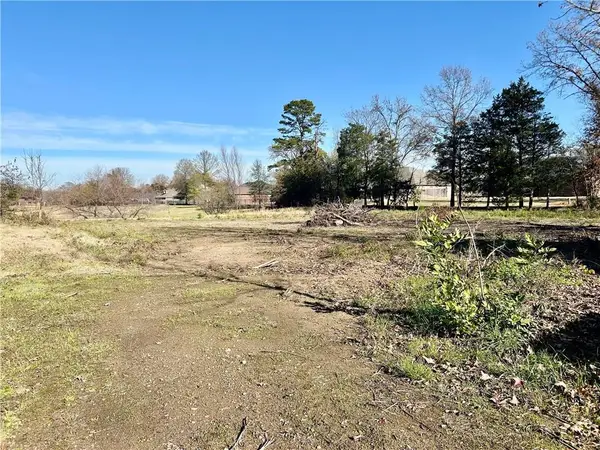 $34,000Active0.75 Acres
0 W 12th Street, Russellville, AR 72801
MLS# 1359716Listed by: LIVE. LOVE. ARKANSAS - New
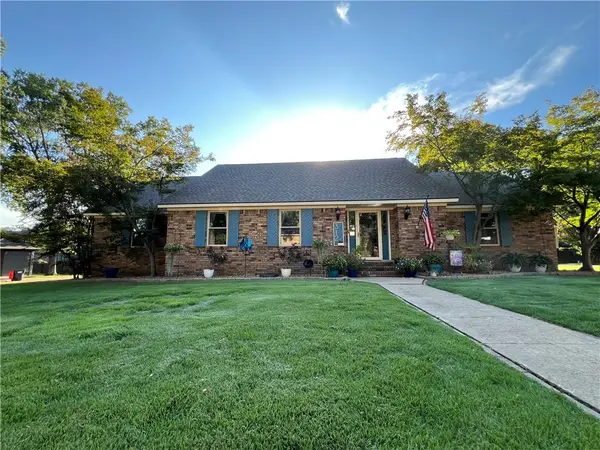 $349,900Active4 beds 5 baths4,800 sq. ft.
312 S Utah Avenue, Russellville, AR 72801
MLS# 1359596Listed by: MOORE AND COMPANY REALTORS 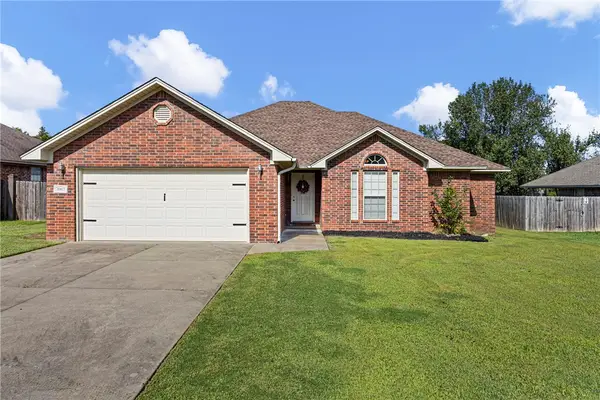 $248,000Pending3 beds 2 baths1,655 sq. ft.
3967 Shiloh Manor Drive, Russellville, AR 72802
MLS# 1359558Listed by: THE LIGHTHOUSE REALTY COMPANY- New
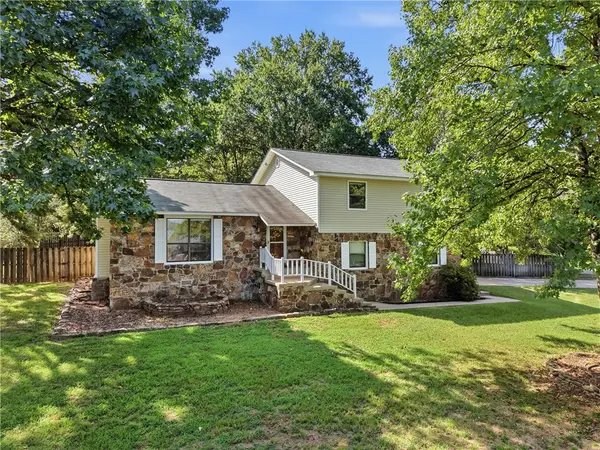 $239,900Active3 beds 2 baths1,458 sq. ft.
135 High Acres Drive, Russellville, AR 72802
MLS# 1359519Listed by: COLDWELL BANKER RPM GROUP - RUSSELLVILLE - New
 $257,700Active3 beds 2 baths1,454 sq. ft.
203 Ashford Drive, Russellville, AR 72802
MLS# 1359029Listed by: MOORE AND COMPANY REALTORS


Protect your home and budget from life's surprises with an Assurant Home Warranty, backed by a partner that supports you through every step of homeownership. Explore Plans.
© 2026 Better Homes and Gardens Real Estate LLC. An Anywhere Real Estate company. All rights reserved. Better Homes and Gardens® Real Estate is a registered trademark owned by Meredith Operations Corporation, licensed to Better Homes and Gardens Real Estate LLC and used with permission. Better Homes and Gardens Real Estate LLC fully supports the principles of the Fair Housing Act and the Equal Opportunity Act. Listing information is deemed reliable but is not guaranteed accurate.
Each office is independently owned and operated.
Any services or products provided by third parties are not provided by, affiliated with or related to Better Homes and Gardens Real Estate LLC, or its affiliated companies.