
81 Village Court, Russellville, AR 72802
Local realty services provided by:Better Homes and Gardens Real Estate Journey
81 Village Court,Russellville, AR 72802
$279,000
- 2 Beds
- 2 Baths
- 1,568 sq. ft.
- Single family
- Active
Listed by: sue a strait
Office: river valley realty, inc
MLS#:1362464
Source:AR_NWAR
Price summary
- Price:$279,000
- Price per sq. ft.:$177.93
About this home
Enjoy comfortable, low-maintenance living in this spacious garden home located in a desirable gated community. This home features a nice covered deck with a beautiful view, perfect for relaxing or entertaining. Inside, you’ll find wood flooring, larger rooms, and an open kitchen and great room concept that creates a warm, inviting space for gatherings.
The home also offers great storage underneath, providing plenty of room for your belongings, hobbies, or workshop needs. Foam insulation underneath the home and in the attic adds energy efficiency and helps maintain year-round comfort.
The $155 monthly fee covers lawn cutting, grass care, and trash pickup, making this an ideal choice for those who want a beautiful home with less maintenance. A wonderful combination of space, convenience, privacy, and easy living!
Contact an agent
Home facts
- Year built:2012
- Subdivision & Development:Pleasant View Village Estates
- Listing ID #:1362464
- Added:1 day(s) ago
- Updated:September 22, 2026 at 11:41 PM
Rooms and interior
- Bedrooms:2
- Total bathrooms:2
- Full bathrooms:2
- Flooring:Tile, Wood
- Kitchen Description:Dishwasher, Electric Range, Electric Water Heater, Garbage Disposal, Granite Counters, Microwave, Microwave Hood Fan
- Basement:Yes
- Basement Description:Crawl Space
- Living area:1,568 sq. ft.
Heating and cooling
- Cooling:Central Air, Electric
- Heating:Central
- Central air:Yes
Structure and exterior
- Roof:Architectural, Shingle
- Year built:2012
- Building area:1,568 sq. ft.
- Lot area:0.13 Acres
- Lot Features:Cul-De-Sac, Subdivision, Views
- Architectural Style:Traditional
- Construction Materials:Brick, Vinyl Siding
- Exterior Features:Deck
- Foundation Description:Crawlspace
- Levels:1 Story
Utilities
- Water:Public, Water Available
Finances and disclosures
- Price:$279,000
- Price per sq. ft.:$177.93
- Tax amount:$1,178
Features and amenities
- Appliances:Dishwasher, Disposal, Electric Range, Electric Water Heater, Microwave, Microwave Hood Fan
- Amenities:Granite Counters, Smoke Detectors
Parking
- Parking description:Attached, Concrete Driveway, Garage, Garage Door Opener
- Garage:Yes
New listings near 81 Village Court
- New
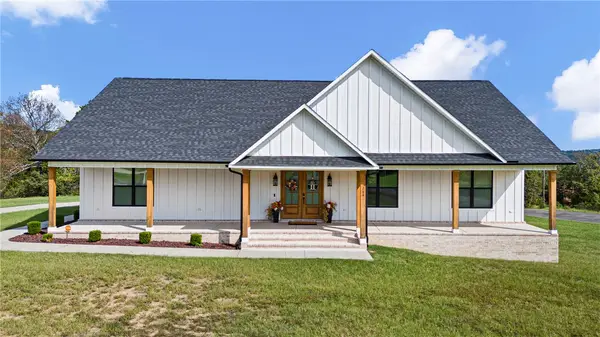 $590,000Active4 beds 3 baths2,741 sq. ft.
284 Apple Lane, Russellville, AR 72802
MLS# 1362701Listed by: THE LIGHTHOUSE REALTY COMPANY - New
 $225,000Active3 beds 3 baths2,337 sq. ft.
2307 W 5th Street, Russellville, AR 72801
MLS# 1362796Listed by: RIVER VALLEY REALTY, INC - New
 $480,000Active-- beds -- baths4,800 sq. ft.
225 E L Street, Russellville, AR 72801
MLS# 1362802Listed by: RIVER VALLEY REALTY, INC - New
 $300,000Active-- beds -- baths2,796 sq. ft.
1417 Greenwich, Russellville, AR 72801
MLS# 1362806Listed by: RIVER VALLEY REALTY, INC - New
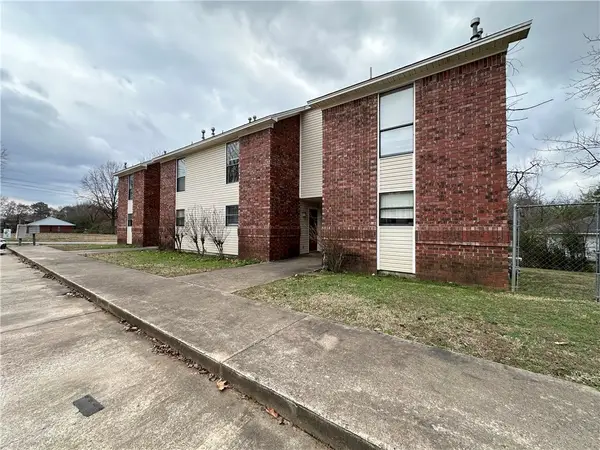 $384,000Active-- beds -- baths6,938 sq. ft.
1405 N Greenwich Avenue, Russellville, AR 72801
MLS# 1362857Listed by: RIVER VALLEY REALTY, INC - New
 $245,000Active3 beds 2 baths1,440 sq. ft.
107 Foxwood Village Drive, Russellville, AR 72802
MLS# 1362746Listed by: ARKANSAS REAL ESTATE COLLECTIVE - New
 $329,000Active3 beds 3 baths2,080 sq. ft.
230 Summerglow Road, Russellville, AR 72802
MLS# 1362829Listed by: PATRIOT COMPANY REAL ESTATE 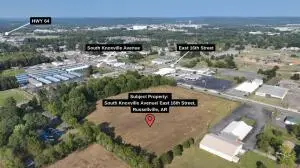 $770,000Active9.97 Acres
1610 S Knoxville Avenue, Russellville, AR 72801
MLS# AV24-248Listed by: ARKANSAS REAL ESTATE COLLECTIVE- New
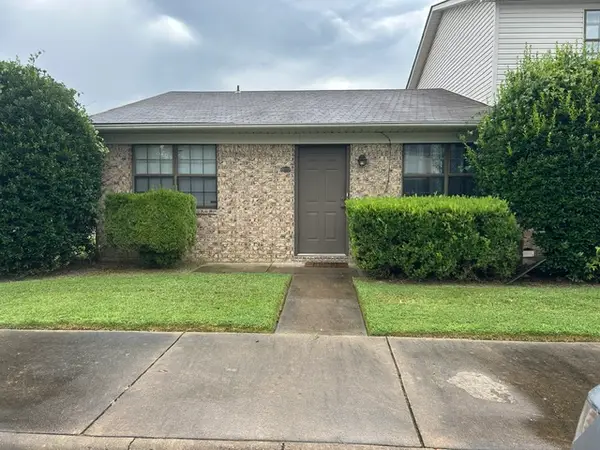 $95,900Active2 beds 1 baths910 sq. ft.
1420 E O, Russellville, AR 72801
MLS# 1360620Listed by: RIVER VALLEY REALTY, INC


Protect your home and budget from life's surprises with an Assurant Home Warranty, backed by a partner that supports you through every step of homeownership. Explore Plans.
© 2026 Better Homes and Gardens Real Estate LLC. An Anywhere Real Estate company. All rights reserved. Better Homes and Gardens® Real Estate is a registered trademark owned by Meredith Operations Corporation, licensed to Better Homes and Gardens Real Estate LLC and used with permission. Better Homes and Gardens Real Estate LLC fully supports the principles of the Fair Housing Act and the Equal Opportunity Act. Listing information is deemed reliable but is not guaranteed accurate.
Each office is independently owned and operated.
Any services or products provided by third parties are not provided by, affiliated with or related to Better Homes and Gardens Real Estate LLC, or its affiliated companies.