
4120 N Hartford Avenue, Russellville, AR 72802
Local realty services provided by:Better Homes and Gardens Real Estate Journey
Listed by: boyd osborne
Office: arkansas real estate collective
MLS#:1354035
Source:AR_NWAR
Price summary
- Price:$265,000
- Price per sq. ft.:$174
About this home
Welcome to 4120 N Hartford Ave, Russellville, AR—a property offering the perfect blend of comfort, convenience, and location. Situated on the north side of Russellville, this home provides easy access to schools, shopping, restaurants, Arkansas Tech University, and all the amenities the city has to offer.
Step inside to discover inviting living spaces designed for everyday comfort and entertaining. The functional floor plan offers a warm, welcoming atmosphere with plenty of natural light. Outside, you'll enjoy a yard with room to relax, garden, or host family and friends.
Whether you're searching for your first home, looking to upsize, or seeking your next investment opportunity, this property is one you won't want to miss. Conveniently located in an established neighborhood with quick access to major roads, 4120 N Hartford Ave combines a desirable location with the comfort of home.
Schedule your private showing today and see everything this Russellville property has to offer!
Contact an agent
Home facts
- Listing ID #:1354035
- Added:7 day(s) ago
- Updated:July 09, 2026 at 10:41 PM
Rooms and interior
- Bedrooms:3
- Total bathrooms:2
- Full bathrooms:2
- Flooring:Carpet, Wood
- Kitchen Description:Dishwasher, Electric Water Heater, Garbage Disposal, Granite Counters, Range Hood
- Living area:1,523 sq. ft.
Heating and cooling
- Cooling:Central Air
- Heating:Central, Heat Pump
- Central air:Yes
Structure and exterior
- Roof:Architectural, Shingle
- Building area:1,523 sq. ft.
- Lot area:0.22 Acres
- Lot Features:Sloped, Subdivision
- Architectural Style:Traditional
- Construction Materials:Brick, Vinyl Siding
- Exterior Features:Patio
- Foundation Description:Slab
- Levels:1 Story
Utilities
- Water:Public, Water Available
- Sewer:Public Sewer, Sewer Available
Finances and disclosures
- Price:$265,000
- Price per sq. ft.:$174
- Tax amount:$721
Features and amenities
- Appliances:Dishwasher, Disposal, Electric Water Heater, Range Hood
- Amenities:Double Pane Windows, Granite Counters, Window Blinds, Window Treatments
Parking
- Parking description:Attached, Concrete Driveway, Garage, Garage Door Opener
- Garage:Yes
New listings near 4120 N Hartford Avenue
- New
 $349,000Active4 beds 2 baths1,942 sq. ft.
1813 Janie Francis Lane, Russellville, AR 72801
MLS# 1354414Listed by: ARKANSAS REAL ESTATE COLLECTIVE - New
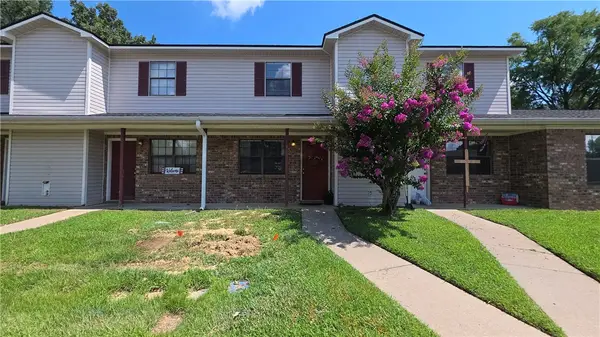 $95,000Active2 beds 2 baths1,000 sq. ft.
1407 E O Street, Russellville, AR 72801
MLS# 1354450Listed by: PATRIOT COMPANY REAL ESTATE - New
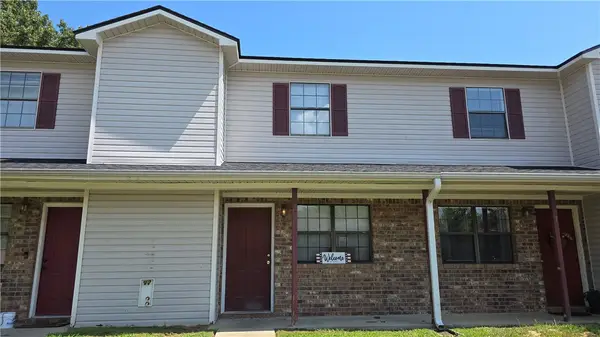 $90,000Active2 beds 2 baths1,000 sq. ft.
1405 E O Street, Russellville, AR 72801
MLS# 1354426Listed by: PATRIOT COMPANY REAL ESTATE - New
 $179,900Active3 beds 2 baths1,232 sq. ft.
1315 N Nashville Avenue, Russellville, AR 72801
MLS# 1354036Listed by: ERA TEAM REAL ESTATE -CONWAY  $130,000Pending3 beds 2 baths1,092 sq. ft.
1419 N Oswego Avenue, Russellville, AR 72801
MLS# 1354421Listed by: COLDWELL BANKER RPM GROUP - RUSSELLVILLE- New
 $50,000Active0.12 Acres
119 Harbor Circle, Russellville, AR 72802
MLS# 1354384Listed by: ARKANSAS REAL ESTATE COLLECTIVE - New
 $50,000Active0.13 Acres
111 Harbor Circle, Russellville, AR 72802
MLS# 1354312Listed by: ARKANSAS REAL ESTATE COLLECTIVE - New
 $50,000Active0.14 Acres
115 Harbor Circle, Russellville, AR 72802
MLS# 1354313Listed by: ARKANSAS REAL ESTATE COLLECTIVE - New
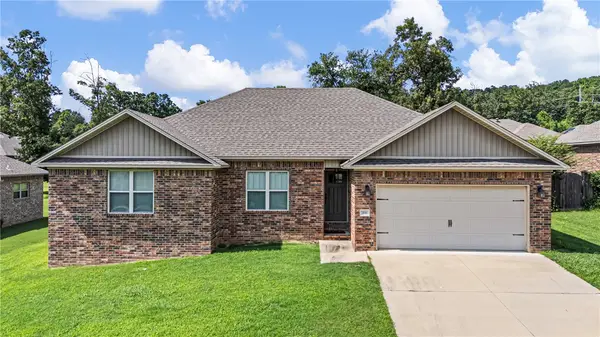 $264,900Active3 beds 2 baths1,508 sq. ft.
233 Redwood Lane, Russellville, AR 72802
MLS# 1354203Listed by: EQUITY PARTNERS REALTY - New
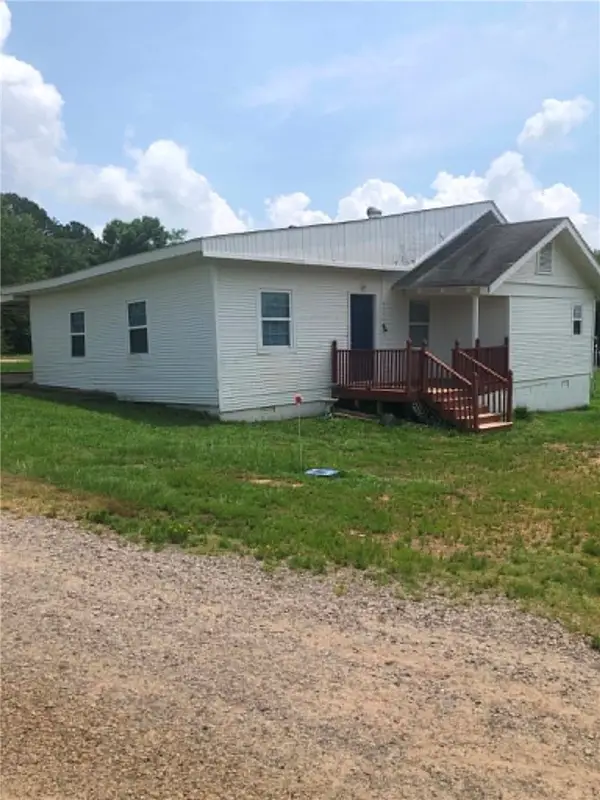 $295,000Active5 beds 2 baths2,081 sq. ft.
8374 & 8394 Sr 124, Russellville, AR 72802
MLS# 1354281Listed by: HOMELAND REALTY


Protect your home and budget from life's surprises with an Assurant Home Warranty, backed by a partner that supports you through every step of homeownership. Explore Plans.
© 2026 Better Homes and Gardens Real Estate LLC. An Anywhere Real Estate company. All rights reserved. Better Homes and Gardens® Real Estate is a registered trademark owned by Meredith Operations Corporation, licensed to Better Homes and Gardens Real Estate LLC and used with permission. Better Homes and Gardens Real Estate LLC fully supports the principles of the Fair Housing Act and the Equal Opportunity Act. Listing information is deemed reliable but is not guaranteed accurate.
Each office is independently owned and operated.
Any services or products provided by third parties are not provided by, affiliated with or related to Better Homes and Gardens Real Estate LLC, or its affiliated companies.