
501 W 6th Street, Russellville, AR 72801
Local realty services provided by:Better Homes and Gardens Real Estate Journey
Listed by: matthew ritchie
Office: arkansas real estate collective
MLS#:1353968
Source:AR_NWAR
Price summary
- Price:$125,000
- Price per sq. ft.:$99.68
About this home
Just blocks from Russellville’s vibrant downtown entertainment district, this charming 2BR/1BA home offers character, comfort, and extensive updates! Enjoy a spacious covered front porch, beautiful hardwood floors, remodeled bathroom, updated windows, and a bright, inviting layout. The fenced backyard is shaded by mature trees and includes a large storage building/workshop with shelving and a workbench. Major improvements include metal roof (2012), added attic insulation (2013), new driveway (2014), new footings/piers/beams, Tyvek wrap with added wall insulation, re-laid brick exterior, French drains, windows, bathroom, electrical panel, and living room subfloor/flooring (2018), plumbing updates (2018 & 2022), new water main (2022), new HVAC and water heater (2024). Prime location close to shopping, dining, parks, and schools. Perfect starter home, downsizing opportunity, or investment property!
Contact an agent
Home facts
- Year built:1942
- Listing ID #:1353968
- Added:7 day(s) ago
- Updated:July 09, 2026 at 09:00 AM
Rooms and interior
- Bedrooms:2
- Total bathrooms:1
- Full bathrooms:1
- Flooring:Laminate, Simulated Wood, Tile, Vinyl, Wood
- Kitchen Description:Electric Oven, Electric Range, Garbage Disposal, Gas Water Heater
- Basement:Yes
- Basement Description:Crawl Space
- Living area:1,254 sq. ft.
Heating and cooling
- Cooling:Central Air, Electric
- Heating:Central, Gas
- Central air:Yes
Structure and exterior
- Roof:Metal
- Year built:1942
- Building area:1,254 sq. ft.
- Lot area:0.17 Acres
- Lot Features:City Lot, Cleared, Level
- Construction Materials:Brick, Vinyl Siding
- Foundation Description:Crawlspace
- Levels:1 Story
Utilities
- Water:Public, Water Available
- Sewer:Public Sewer, Sewer Available
Finances and disclosures
- Price:$125,000
- Price per sq. ft.:$99.68
- Tax amount:$511
Features and amenities
- Appliances:Disposal, Electric Oven, Electric Range, Gas Water Heater
- Laundry features:Dryer Hookup, Washer Hookup
- Amenities:Ceiling Fans
Parking
- Parking description:Concrete Driveway
New listings near 501 W 6th Street
- New
 $349,000Active4 beds 2 baths1,942 sq. ft.
1813 Janie Francis Lane, Russellville, AR 72801
MLS# 1354414Listed by: ARKANSAS REAL ESTATE COLLECTIVE - New
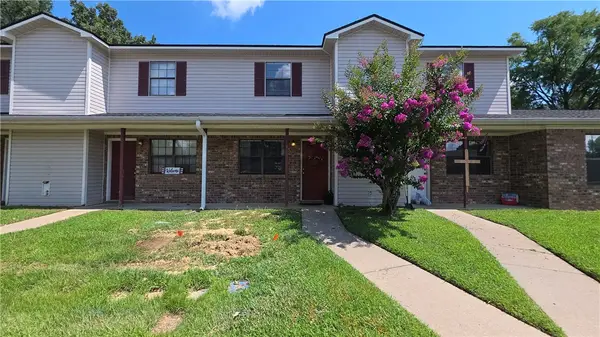 $95,000Active2 beds 2 baths1,000 sq. ft.
1407 E O Street, Russellville, AR 72801
MLS# 1354450Listed by: PATRIOT COMPANY REAL ESTATE - New
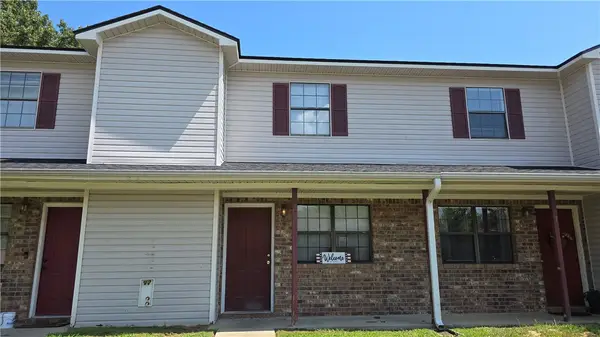 $90,000Active2 beds 2 baths1,000 sq. ft.
1405 E O Street, Russellville, AR 72801
MLS# 1354426Listed by: PATRIOT COMPANY REAL ESTATE - New
 $179,900Active3 beds 2 baths1,232 sq. ft.
1315 N Nashville Avenue, Russellville, AR 72801
MLS# 1354036Listed by: ERA TEAM REAL ESTATE -CONWAY  $130,000Pending3 beds 2 baths1,092 sq. ft.
1419 N Oswego Avenue, Russellville, AR 72801
MLS# 1354421Listed by: COLDWELL BANKER RPM GROUP - RUSSELLVILLE- New
 $50,000Active0.12 Acres
119 Harbor Circle, Russellville, AR 72802
MLS# 1354384Listed by: ARKANSAS REAL ESTATE COLLECTIVE - New
 $50,000Active0.13 Acres
111 Harbor Circle, Russellville, AR 72802
MLS# 1354312Listed by: ARKANSAS REAL ESTATE COLLECTIVE - New
 $50,000Active0.14 Acres
115 Harbor Circle, Russellville, AR 72802
MLS# 1354313Listed by: ARKANSAS REAL ESTATE COLLECTIVE - New
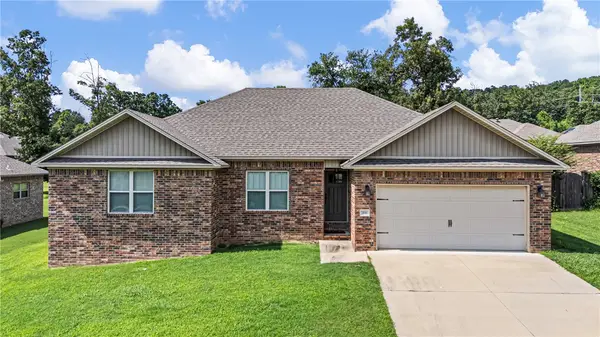 $264,900Active3 beds 2 baths1,508 sq. ft.
233 Redwood Lane, Russellville, AR 72802
MLS# 1354203Listed by: EQUITY PARTNERS REALTY - New
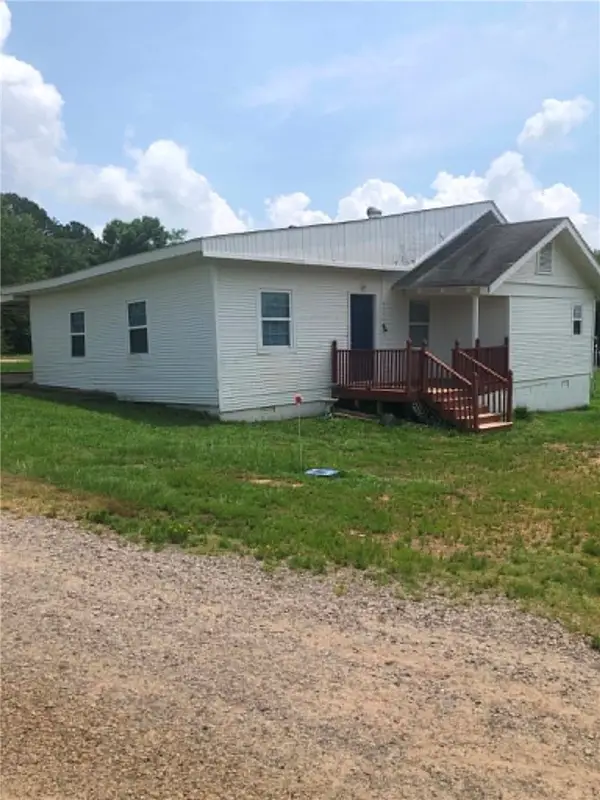 $295,000Active5 beds 2 baths2,081 sq. ft.
8374 & 8394 Sr 124, Russellville, AR 72802
MLS# 1354281Listed by: HOMELAND REALTY


Protect your home and budget from life's surprises with an Assurant Home Warranty, backed by a partner that supports you through every step of homeownership. Explore Plans.
© 2026 Better Homes and Gardens Real Estate LLC. An Anywhere Real Estate company. All rights reserved. Better Homes and Gardens® Real Estate is a registered trademark owned by Meredith Operations Corporation, licensed to Better Homes and Gardens Real Estate LLC and used with permission. Better Homes and Gardens Real Estate LLC fully supports the principles of the Fair Housing Act and the Equal Opportunity Act. Listing information is deemed reliable but is not guaranteed accurate.
Each office is independently owned and operated.
Any services or products provided by third parties are not provided by, affiliated with or related to Better Homes and Gardens Real Estate LLC, or its affiliated companies.