
65 Lake Ridge Place, Russellville, AR 72802
Local realty services provided by:Better Homes and Gardens Real Estate Journey
Listed by: nicole miller
Office: small fee realty
MLS#:1358199
Source:AR_NWAR
Price summary
- Price:$320,000
- Price per sq. ft.:$63.8
About this home
Discover incredible potential in this custom-built 5,000+ sq ft home showcasing gorgeous views of Lake Dardanelle from many rooms! Tucked away on a quiet cul-de-sac, this expansive 5-6-bedroom, 4-bath residence offers three living areas, a formal dining room, two wood-burning fireplaces and a 3-car garage with room for your boat. The fully finished walk-out lower level features its own kitchen, creating an exceptional second living space ideal for multi-generational living, guests or a private mother-in-law suite. Two spacious primary suites each open to private decks, while the versatile rec room could easily serve as a 6th bedroom. With impressive square footage, multiple decks and beautiful lake views, this home has the bones to become a true showplace. Priced with needed repairs and updating in mind, this is a rare opportunity to build equity while creating a spectacular Lake Dardanelle retreat!
Contact an agent
Home facts
- Year built:1971
- Subdivision & Development:Lakeridge Estates Ph Iii ReVSD
- Listing ID #:1358199
- Added:6 day(s) ago
- Updated:August 14, 2026 at 02:22 PM
Rooms and interior
- Bedrooms:6
- Total bathrooms:4
- Full bathrooms:4
- Flooring:Carpet, Tile, Vinyl
- Kitchen Description:Built-In Oven, Built-In Range, Counter Top, Dishwasher, Electric Cooktop, Electric Oven, Electric Water Heater
- Bedroom Description:Split Bedrooms
- Basement:Yes
- Basement Description:Finished, Walk-Out Access
- Living area:5,016 sq. ft.
Heating and cooling
- Cooling:Central Air, Electric
- Heating:Central, Electric
- Central air:Yes
Structure and exterior
- Roof:Architectural, Shingle
- Year built:1971
- Building area:5,016 sq. ft.
- Lot area:0.45 Acres
- Lot Features:Outside City Limits, Views
- Construction Materials:Brick, Frame
- Exterior Features:Deck, Enclosed
- Foundation Description:Slab
- Levels:2 Story
Utilities
- Water:Public, Water Available
Finances and disclosures
- Price:$320,000
- Price per sq. ft.:$63.8
- Tax amount:$2,345
Features and amenities
- Appliances:Built-In Oven, Built-In Range, Dishwasher, Electric Oven, Electric Water Heater
- Laundry features:Dryer Hookup, Washer Hookup
- Amenities:Ceiling Fans, Split Bedrooms, Walk-In Closets
Parking
- Parking description:Attached, Concrete Driveway, Garage
- Garage:Yes
New listings near 65 Lake Ridge Place
- New
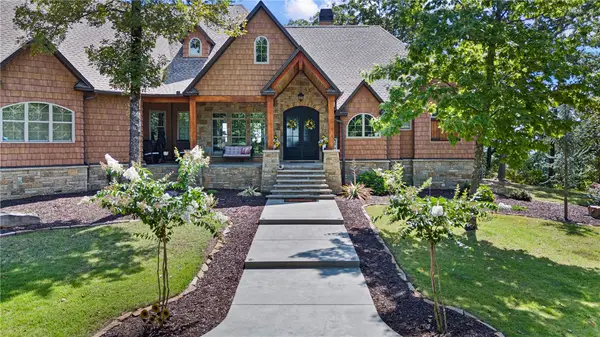 $1,150,000Active4 beds 4 baths3,800 sq. ft.
3419 Bailey Loop Road, Russellville, AR 72802
MLS# 1358482Listed by: MOORE AND COMPANY REALTORS-CLARKSVILLE - New
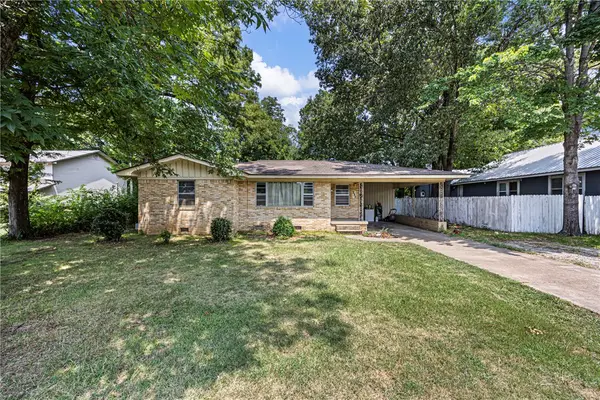 $139,900Active2 beds 1 baths1,145 sq. ft.
235 E L Street, Russellville, AR 72801
MLS# 1358791Listed by: RIVER VALLEY REALTY, INC - New
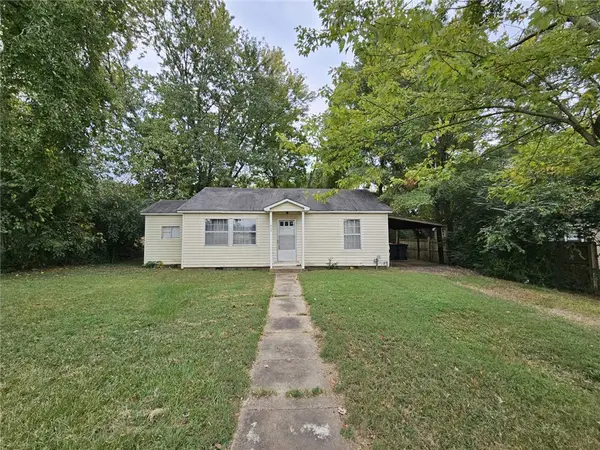 $70,000Active2 beds 1 baths864 sq. ft.
520 E O Street, Russellville, AR 72801
MLS# 1358760Listed by: RIVER VALLEY REALTY, INC - New
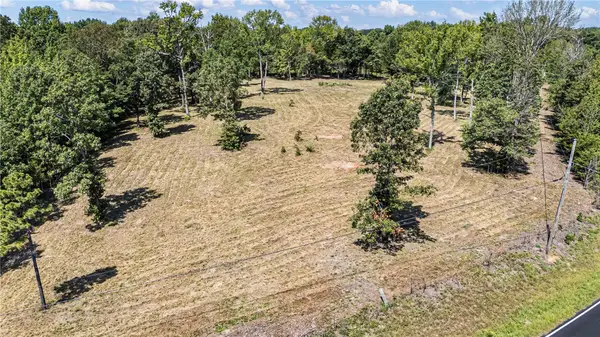 $120,000Active5.18 Acres
4990 Crow Mountain Road, Russellville, AR 72802
MLS# 1358745Listed by: THE LIGHTHOUSE REALTY COMPANY - New
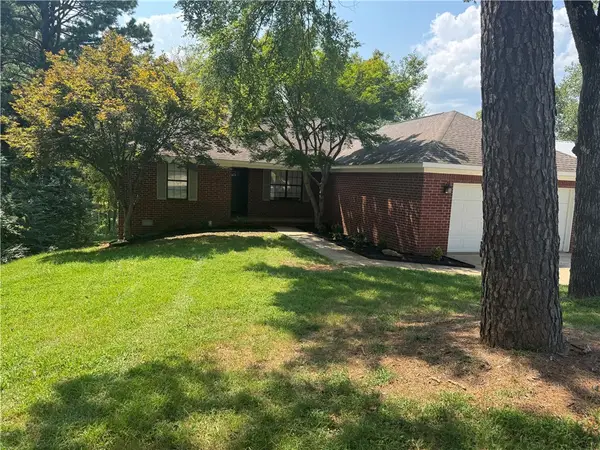 $240,000Active4 beds 2 baths1,672 sq. ft.
308 Preston Drive, Russellville, AR 72802
MLS# 1358018Listed by: RIVER VALLEY REALTY, INC - New
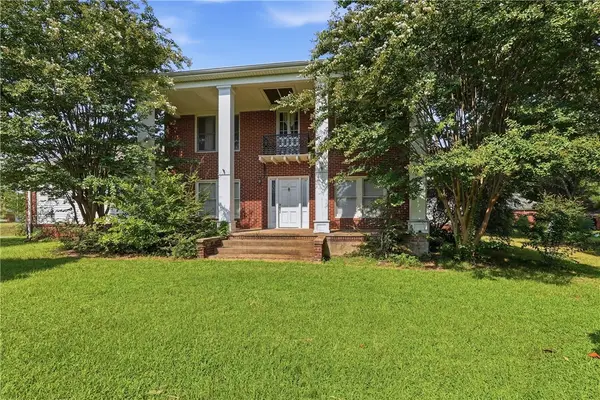 $262,900Active4 beds 5 baths3,304 sq. ft.
336 Skyline Drive, Russellville, AR 72802
MLS# 1358519Listed by: COLDWELL BANKER RPM GROUP - RUSSELLVILLE - New
 $795,000Active-- beds -- baths6,484 sq. ft.
1300-1306 N Greenwich Avenue, Russellville, AR 72801
MLS# 1358758Listed by: ARKANSAS REAL ESTATE COLLECTIVE - New
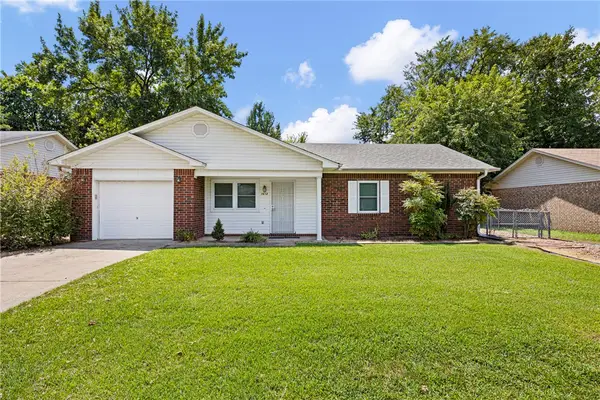 $188,000Active2 beds 2 baths1,320 sq. ft.
1612 E L Street, Russellville, AR 72801
MLS# 1358312Listed by: A BETTER WAY REALTY - New
 $105,000Active3 beds 2 baths1,792 sq. ft.
15 Lemay Lane, Russellville, AR 72802
MLS# 1358721Listed by: COLDWELL BANKER PREMIER REALTY - New
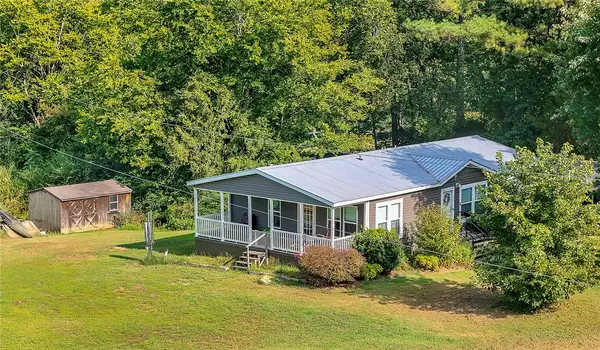 $175,000Active3 beds 2 baths1,305 sq. ft.
922 Mill Creek Road, Russellville, AR 72802
MLS# 1358630Listed by: RIVER VALLEY REALTY, INC


Protect your home and budget from life's surprises with an Assurant Home Warranty, backed by a partner that supports you through every step of homeownership. Explore Plans.
© 2026 Better Homes and Gardens Real Estate LLC. An Anywhere Real Estate company. All rights reserved. Better Homes and Gardens® Real Estate is a registered trademark owned by Meredith Operations Corporation, licensed to Better Homes and Gardens Real Estate LLC and used with permission. Better Homes and Gardens Real Estate LLC fully supports the principles of the Fair Housing Act and the Equal Opportunity Act. Listing information is deemed reliable but is not guaranteed accurate.
Each office is independently owned and operated.
Any services or products provided by third parties are not provided by, affiliated with or related to Better Homes and Gardens Real Estate LLC, or its affiliated companies.