
18099 Old Highway 68, Siloam Springs, AR 72761
Local realty services provided by:Better Homes and Gardens Real Estate Journey
Listed by: the moldenhauer group
Office: re/max associates, llc.
MLS#:1364212
Source:AR_NWAR
Price summary
- Price:$400,000
- Price per sq. ft.:$281.89
About this home
Enjoy the space and flexibility of 7.42 acres with this 3-bedroom, 2-bath home in Siloam Springs. Inside, you’ll find a comfortable living area with plenty of room to relax or gather, along with a separate dining area for everyday meals and entertaining. The kitchen offers a practical layout with easy access to the dining and living spaces, while the three bedrooms provide comfortable space for family, guests, or a home office. Outside, the expansive acreage gives you room to enjoy the outdoors, garden, create your own recreational space, or simply enjoy the extra room and privacy that larger acreage provides. City water hookup has already been paid for and is in place, giving buyers the flexibility to use city water or a private well. Conveniently located near Highway 412 with easy access to Siloam Springs, historic downtown, local shopping and dining. A great opportunity to enjoy a spacious property with convenient access to the amenities of town.
Contact an agent
Home facts
- Year built:1938
- Subdivision & Development:06-17-32
- Listing ID #:1364212
- Added:2 day(s) ago
- Updated:October 09, 2026 at 09:52 PM
Rooms and interior
- Bedrooms:3
- Total bathrooms:2
- Full bathrooms:2
- Flooring:Laminate, Wood
- Kitchen Description:Dishwasher, Exhaust Fan, Gas Range, Gas Water Heater
- Basement:Yes
- Basement Description:Crawl Space
- Living area:1,419 sq. ft.
Heating and cooling
- Cooling:Central Air, Electric
- Heating:Central, Gas
- Central air:Yes
Structure and exterior
- Roof:Asphalt, Shingle
- Year built:1938
- Building area:1,419 sq. ft.
- Lot area:7.42 Acres
- Lot Features:Cleared, Level, Open Lot, Outside City Limits, Rural Lot, Split Possible
- Architectural Style:Country
- Construction Materials:Brick, Vinyl Siding
- Exterior Features:Patio, Porch
- Foundation Description:Block, Crawlspace
- Levels:1 Story
Utilities
- Water:Public, Water Available, Well
- Sewer:Septic Available, Septic Tank
Finances and disclosures
- Price:$400,000
- Price per sq. ft.:$281.89
- Tax amount:$1,571
Features and amenities
- Appliances:Dishwasher, Exhaust Fan, Gas Range, Gas Water Heater
- Laundry features:Dryer Hookup, Washer Hookup
- Amenities:Ceiling Fans
Parking
- Parking description:Detached Carport, Gravel Driveway
New listings near 18099 Old Highway 68
- New
 $249,000Active3 beds 2 baths1,345 sq. ft.
509 W Worchester, Siloam Springs, AR 72761
MLS# 1364250Listed by: HOMECOIN.COM - New
 $324,900Active4 beds 2 baths2,024 sq. ft.
605 Maci Court, Siloam Springs, AR 72761
MLS# 1364669Listed by: PRESTIGE MANAGEMENT & REALTY - Open Sun, 2 to 4pmNew
 $229,900Active3 beds 2 baths1,012 sq. ft.
3512 N Hariet Drive, Siloam Springs, AR 72761
MLS# 1364702Listed by: COLDWELL BANKER HARRIS MCHANEY & FAUCETTE-ROGERS - New
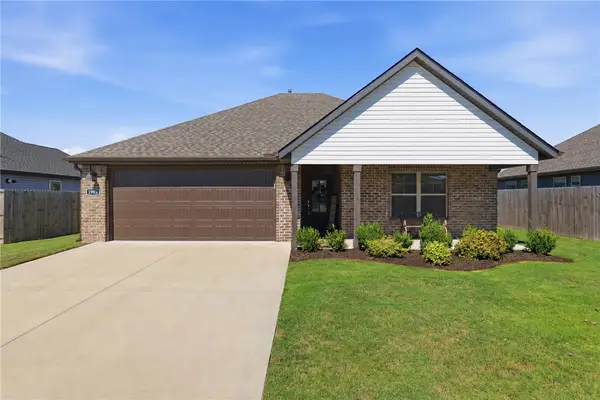 $289,900Active4 beds 2 baths1,524 sq. ft.
1905 Hudson Drive, Siloam Springs, AR 72761
MLS# 1364665Listed by: MCGRAW REALTORS - New
 $419,900Active6 beds 4 baths2,637 sq. ft.
515 S Washington Street, Siloam Springs, AR 72761
MLS# 1364315Listed by: KELLER WILLIAMS MARKET PRO REALTY - SILOAM SPRINGS - New
 $325,000Active4 beds 2 baths1,826 sq. ft.
2309 Heritage Ranch Drive, Siloam Springs, AR 72761
MLS# 1364301Listed by: KELLER WILLIAMS MARKET PRO REALTY BRANCH OFFICE - New
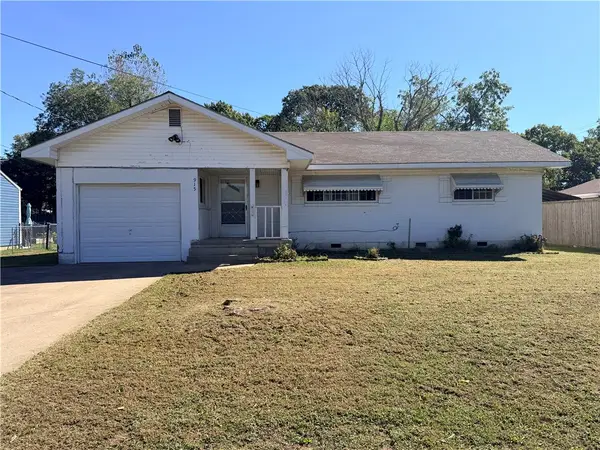 $174,900Active2 beds 1 baths1,000 sq. ft.
915 S Elm Street, Siloam Springs, AR 72761
MLS# 1364228Listed by: KELLER WILLIAMS MARKET PRO REALTY - SILOAM SPRINGS 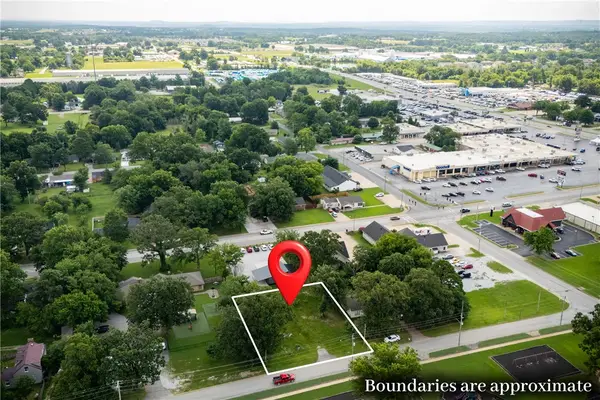 Listed by BHGRE$75,000Active0.29 Acres
Lot 6 S Wright, Siloam Springs, AR 72761
MLS# 1356321Listed by: BETTER HOMES AND GARDENS REAL ESTATE JOURNEY- Open Sat, 1 to 3pmNew
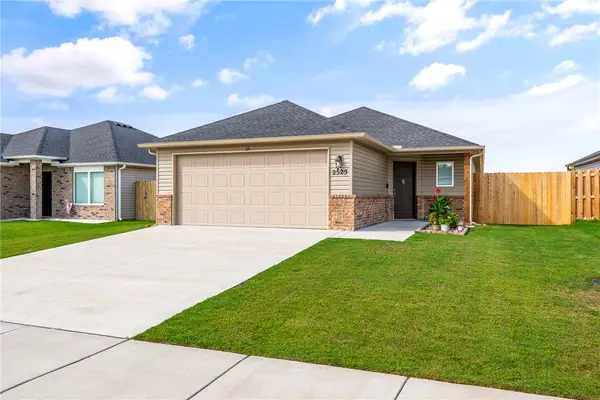 $269,900Active4 beds 2 baths1,459 sq. ft.
2525 E Foxbury Street, Siloam Springs, AR 72761
MLS# 1363526Listed by: COLDWELL BANKER HARRIS MCHANEY & FAUCETTE-BENTONVI


Protect your home and budget from life's surprises with an Assurant Home Warranty, backed by a partner that supports you through every step of homeownership. Explore Plans.
© 2026 Better Homes and Gardens Real Estate LLC. An Anywhere Real Estate company. All rights reserved. Better Homes and Gardens® Real Estate is a registered trademark owned by Meredith Operations Corporation, licensed to Better Homes and Gardens Real Estate LLC and used with permission. Better Homes and Gardens Real Estate LLC fully supports the principles of the Fair Housing Act and the Equal Opportunity Act. Listing information is deemed reliable but is not guaranteed accurate.
Each office is independently owned and operated.
Any services or products provided by third parties are not provided by, affiliated with or related to Better Homes and Gardens Real Estate LLC, or its affiliated companies.