
3512 N Hariet Drive, Siloam Springs, AR 72761
Local realty services provided by:Better Homes and Gardens Real Estate Journey
3512 N Hariet Drive,Siloam Springs, AR 72761
$229,900
- 3 Beds
- 2 Baths
- 1,012 sq. ft.
- Single family
- Active
Upcoming open houses
- Sun, Oct 1102:00 pm - 04:00 pm
Listed by: alicia vera
Office: coldwell banker harris mchaney & faucette-rogers
MLS#:1364702
Source:AR_NWAR
Price summary
- Price:$229,900
- Price per sq. ft.:$227.17
About this home
Modern Comfort & Outdoor Living in Mission Hill! Built in 2024, this inviting 3-bedroom home offers modern style, a functional open-concept layout, and the convenience of a more manageable lifestyle. The kitchen features modern finishes and flows seamlessly into the living area, creating a welcoming space to relax or entertain. The primary bedroom includes a walk-in closet, while the easy-care yard means less time spent on maintenance and more time enjoying what matters most. Outdoor enthusiasts will appreciate the recreational opportunities throughout Siloam Springs, including the scenic Dogwood Springs Trail and the hiking, biking, and fishing opportunities at City Lake Park. Whether you're looking to downsize, simplify, or enjoy a home that balances modern comfort with an active lifestyle, this property is worth a closer look!
Contact an agent
Home facts
- Year built:2024
- Subdivision & Development:Mission Hill Sub Ph 2 Siloam Spgs
- Listing ID #:1364702
- Added:1 day(s) ago
- Updated:October 10, 2026 at 02:32 AM
Rooms and interior
- Bedrooms:3
- Total bathrooms:2
- Full bathrooms:2
- Flooring:Carpet, Laminate
- Kitchen Description:Dishwasher, Electric Range, Electric Water Heater, Garbage Disposal, Microwave, Pantry, Refrigerator
- Bedroom Description:Split Bedrooms
- Living area:1,012 sq. ft.
Heating and cooling
- Cooling:Central Air, Electric
- Heating:Electric
- Central air:Yes
Structure and exterior
- Roof:Asphalt, Shingle
- Year built:2024
- Building area:1,012 sq. ft.
- Lot area:0.14 Acres
- Lot Features:City Lot, Cleared, Landscaped, Level, Subdivision
- Architectural Style:Traditional
- Construction Materials:Brick, Vinyl Siding
- Foundation Description:Slab
- Levels:1 Story
Utilities
- Water:Public, Water Available
- Sewer:Public Sewer, Sewer Available
Finances and disclosures
- Price:$229,900
- Price per sq. ft.:$227.17
- Tax amount:$2,596
Features and amenities
- Appliances:Dishwasher, Disposal, Electric Range, Electric Water Heater, Microwave, Refrigerator
- Laundry features:Dryer Hookup, Washer Hookup
- Amenities:Attic, Double Pane Windows, Pantry, Security System, Split Bedrooms, Storage, Walk-In Closets
Parking
- Parking description:Attached, Concrete Driveway, Garage
- Garage:Yes
New listings near 3512 N Hariet Drive
- New
 $310,000Active3 beds 2 baths1,677 sq. ft.
303 Seville Street, Siloam Springs, AR 72761
MLS# 1364763Listed by: KELLER WILLIAMS MARKET PRO REALTY - SILOAM SPRINGS - New
 $249,000Active3 beds 2 baths1,345 sq. ft.
509 W Worchester, Siloam Springs, AR 72761
MLS# 1364250Listed by: HOMECOIN.COM - New
 $324,900Active4 beds 2 baths2,024 sq. ft.
605 Maci Court, Siloam Springs, AR 72761
MLS# 1364669Listed by: PRESTIGE MANAGEMENT & REALTY - New
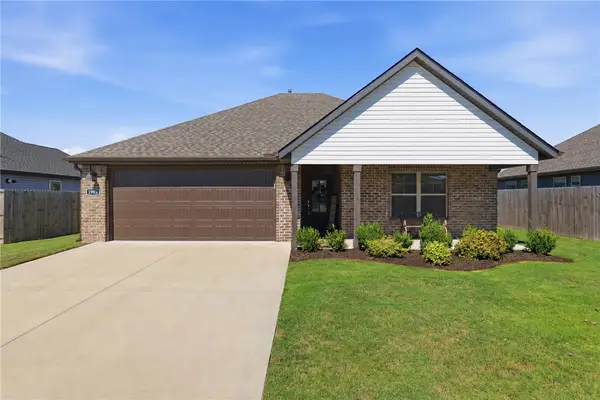 $289,900Active4 beds 2 baths1,524 sq. ft.
1905 Hudson Drive, Siloam Springs, AR 72761
MLS# 1364665Listed by: MCGRAW REALTORS - New
 $400,000Active3 beds 2 baths1,419 sq. ft.
18099 Old Highway 68, Siloam Springs, AR 72761
MLS# 1364212Listed by: RE/MAX ASSOCIATES, LLC - New
 $419,900Active6 beds 4 baths2,637 sq. ft.
515 S Washington Street, Siloam Springs, AR 72761
MLS# 1364315Listed by: KELLER WILLIAMS MARKET PRO REALTY - SILOAM SPRINGS - New
 $325,000Active4 beds 2 baths1,826 sq. ft.
2309 Heritage Ranch Drive, Siloam Springs, AR 72761
MLS# 1364301Listed by: KELLER WILLIAMS MARKET PRO REALTY BRANCH OFFICE - New
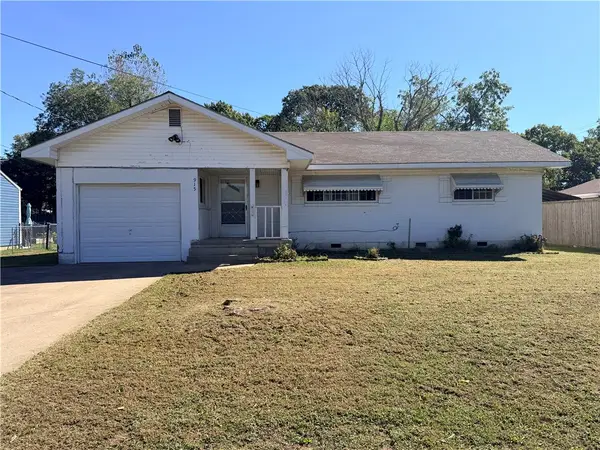 $174,900Active2 beds 1 baths1,000 sq. ft.
915 S Elm Street, Siloam Springs, AR 72761
MLS# 1364228Listed by: KELLER WILLIAMS MARKET PRO REALTY - SILOAM SPRINGS 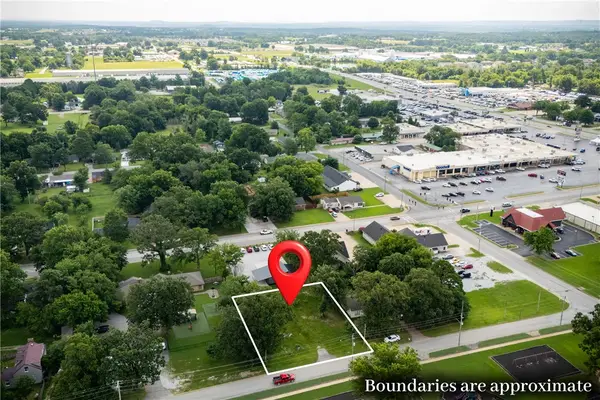 Listed by BHGRE$75,000Active0.29 Acres
Lot 6 S Wright, Siloam Springs, AR 72761
MLS# 1356321Listed by: BETTER HOMES AND GARDENS REAL ESTATE JOURNEY


Protect your home and budget from life's surprises with an Assurant Home Warranty, backed by a partner that supports you through every step of homeownership. Explore Plans.
© 2026 Better Homes and Gardens Real Estate LLC. An Anywhere Real Estate company. All rights reserved. Better Homes and Gardens® Real Estate is a registered trademark owned by Meredith Operations Corporation, licensed to Better Homes and Gardens Real Estate LLC and used with permission. Better Homes and Gardens Real Estate LLC fully supports the principles of the Fair Housing Act and the Equal Opportunity Act. Listing information is deemed reliable but is not guaranteed accurate.
Each office is independently owned and operated.
Any services or products provided by third parties are not provided by, affiliated with or related to Better Homes and Gardens Real Estate LLC, or its affiliated companies.