
509 W Worchester, Siloam Springs, AR 72761
Local realty services provided by:Better Homes and Gardens Real Estate Journey
509 W Worchester,Siloam Springs, AR 72761
$249,000
- 3 Beds
- 2 Baths
- 1,345 sq. ft.
- Single family
- Active
Listed by: jonathan minerick
Office: homecoin.com
MLS#:1364250
Source:AR_NWAR
Price summary
- Price:$249,000
- Price per sq. ft.:$185.13
About this home
$249,000, 509 West Worchester Street, Siloam Springs, AR Highlights: * Brand-new roof (March 2026) * 2-car attached garage * Low maintenance flooring consists of stained concrete and ceramic tile. No carpet. * Fully fenced backyard with a custom pergola over the back porch — perfect for morning coffee, evening cookouts, or stargazing * Smart home ready: Google Nest/Yale smart lock, Ring video doorbell, Nest thermostat, and security camera * Refrigerator included. Washer/dryer hookups in place * Square footage: 1,345 sq. ft. * Year built: 2013 * Lot size is 7,405 square feet (0.17 acres), Parcel 03-05828-000, Lot 110, Autumn Glen Sub Ph 1, Siloam Springs.
Contact an agent
Home facts
- Year built:2013
- Subdivision & Development:Autumn Glen Sub Ph 1 Siloam Spgs
- Listing ID #:1364250
- Added:1 day(s) ago
- Updated:October 10, 2026 at 02:32 AM
Rooms and interior
- Bedrooms:3
- Total bathrooms:2
- Full bathrooms:2
- Flooring:Concrete, Tile
- Kitchen Description:Counter Top, Dishwasher, Electric Oven, Electric Range, Electric Water Heater, Granite Counters, Microwave, Pantry, Refrigerator
- Basement:Yes
- Living area:1,345 sq. ft.
Heating and cooling
- Cooling:Central Air, Electric
- Heating:Central, Gas
- Central air:Yes
Structure and exterior
- Roof:Architectural, Asphalt, Shingle
- Year built:2013
- Building area:1,345 sq. ft.
- Lot area:0.17 Acres
- Lot Features:Subdivision
- Architectural Style:Ranch, Traditional
- Construction Materials:Brick, Vinyl Siding
- Exterior Features:Covered, Patio, Stone
- Foundation Description:Slab
- Levels:1 Story
Utilities
- Water:Public, Water Available
- Sewer:Public Sewer, Sewer Available
Finances and disclosures
- Price:$249,000
- Price per sq. ft.:$185.13
- Tax amount:$2,194
Features and amenities
- Appliances:Dishwasher, Electric Oven, Electric Range, Electric Water Heater, Microwave, Refrigerator
- Laundry features:Dryer Hookup, Washer Hookup
- Amenities:Attic, Cathedral Ceilings, Ceiling Fans, Double Pane Windows, Granite Counters, Pantry, Programmable Thermostat, Smart Home, Storage, Vinyl Windows, Walk-In Closets, Window Blinds, Window Treatments
- Smart home:Yes
Parking
- Parking description:Attached, Concrete Driveway, Garage, Garage Door Opener
- Garage:Yes
New listings near 509 W Worchester
- New
 $310,000Active3 beds 2 baths1,677 sq. ft.
303 Seville Street, Siloam Springs, AR 72761
MLS# 1364763Listed by: KELLER WILLIAMS MARKET PRO REALTY - SILOAM SPRINGS - New
 $324,900Active4 beds 2 baths2,024 sq. ft.
605 Maci Court, Siloam Springs, AR 72761
MLS# 1364669Listed by: PRESTIGE MANAGEMENT & REALTY - Open Sun, 2 to 4pmNew
 $229,900Active3 beds 2 baths1,012 sq. ft.
3512 N Hariet Drive, Siloam Springs, AR 72761
MLS# 1364702Listed by: COLDWELL BANKER HARRIS MCHANEY & FAUCETTE-ROGERS - New
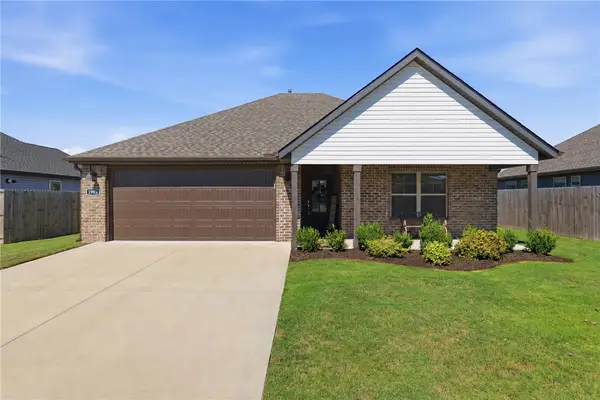 $289,900Active4 beds 2 baths1,524 sq. ft.
1905 Hudson Drive, Siloam Springs, AR 72761
MLS# 1364665Listed by: MCGRAW REALTORS - New
 $400,000Active3 beds 2 baths1,419 sq. ft.
18099 Old Highway 68, Siloam Springs, AR 72761
MLS# 1364212Listed by: RE/MAX ASSOCIATES, LLC - New
 $419,900Active6 beds 4 baths2,637 sq. ft.
515 S Washington Street, Siloam Springs, AR 72761
MLS# 1364315Listed by: KELLER WILLIAMS MARKET PRO REALTY - SILOAM SPRINGS - New
 $325,000Active4 beds 2 baths1,826 sq. ft.
2309 Heritage Ranch Drive, Siloam Springs, AR 72761
MLS# 1364301Listed by: KELLER WILLIAMS MARKET PRO REALTY BRANCH OFFICE - New
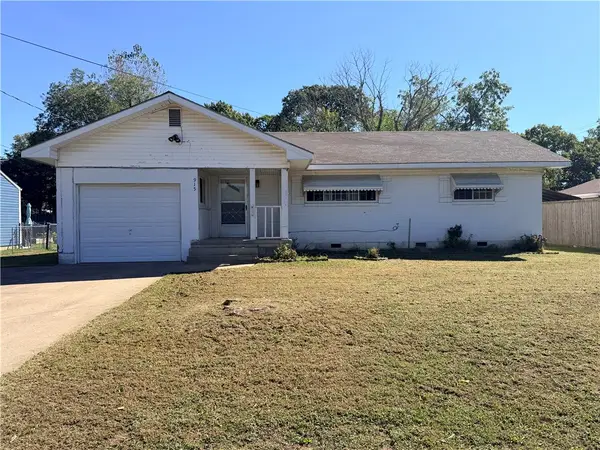 $174,900Active2 beds 1 baths1,000 sq. ft.
915 S Elm Street, Siloam Springs, AR 72761
MLS# 1364228Listed by: KELLER WILLIAMS MARKET PRO REALTY - SILOAM SPRINGS 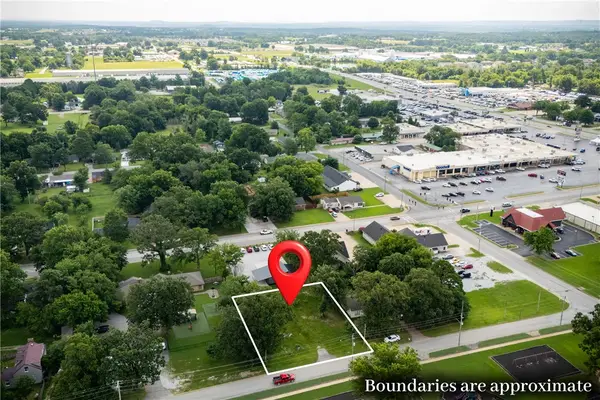 Listed by BHGRE$75,000Active0.29 Acres
Lot 6 S Wright, Siloam Springs, AR 72761
MLS# 1356321Listed by: BETTER HOMES AND GARDENS REAL ESTATE JOURNEY


Protect your home and budget from life's surprises with an Assurant Home Warranty, backed by a partner that supports you through every step of homeownership. Explore Plans.
© 2026 Better Homes and Gardens Real Estate LLC. An Anywhere Real Estate company. All rights reserved. Better Homes and Gardens® Real Estate is a registered trademark owned by Meredith Operations Corporation, licensed to Better Homes and Gardens Real Estate LLC and used with permission. Better Homes and Gardens Real Estate LLC fully supports the principles of the Fair Housing Act and the Equal Opportunity Act. Listing information is deemed reliable but is not guaranteed accurate.
Each office is independently owned and operated.
Any services or products provided by third parties are not provided by, affiliated with or related to Better Homes and Gardens Real Estate LLC, or its affiliated companies.