
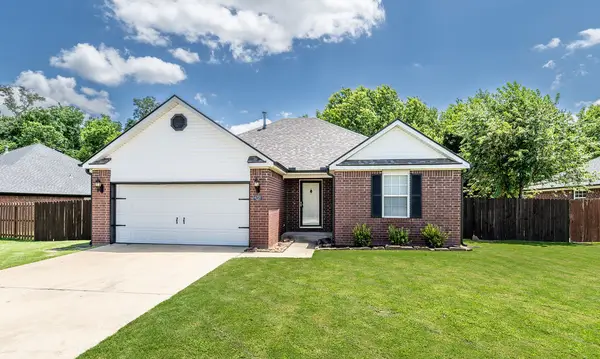
104 Black Oak Avenue, Springdale, AR 72764
Local realty services provided by:Better Homes and Gardens Real Estate Journey
104 Black Oak Avenue,Springdale, AR 72764
$700,000
- 3 Beds
- 3 Baths
- 2,149 sq. ft.
- Single family
- Pending
Listed by: windsor johnson
Office: collier & associates
MLS#:1353915
Source:AR_NWAR
Price summary
- Price:$700,000
- Price per sq. ft.:$325.73
About this home
The feature you can't renovate or recreate? 2.16 acres in the heart of Springdale Country Club.
Completely updated with 3 bedrooms and located just a 7-iron from Springdale Country Club, this property offers combination of land, location, and updates that's nearly impossible to find. Opportunities like this don't come around often.
Effective build date of home is 2017 with a complete renovation. Full roof replacement in 2025. HVAC replaced in 2023.
Contact an agent
Home facts
- Year built:1967
- Listing ID #:1353915
- Added:7 day(s) ago
- Updated:July 09, 2026 at 09:01 AM
Rooms and interior
- Bedrooms:3
- Total bathrooms:3
- Full bathrooms:3
- Flooring:Tile, Wood
- Kitchen Description:Counter Top, Dishwasher, Exhaust Fan, Garbage Disposal, Gas Oven, Gas Water Heater, Microwave, Pantry, Range Hood, Refrigerator
- Living area:2,149 sq. ft.
Heating and cooling
- Cooling:Central Air
- Heating:Central
- Central air:Yes
Structure and exterior
- Roof:Architectural, Shingle
- Year built:1967
- Building area:2,149 sq. ft.
- Lot area:2.16 Acres
- Lot Features:Central Business District, Cleared, Landscaped, Near Park
- Construction Materials:Brick
- Exterior Features:Covered, Deck, Patio
- Foundation Description:Slab
- Levels:1 Story
Utilities
- Water:Public, Water Available
- Sewer:Public Sewer, Sewer Available
Finances and disclosures
- Price:$700,000
- Price per sq. ft.:$325.73
- Tax amount:$2,522
Features and amenities
- Appliances:Dishwasher, Disposal, Exhaust Fan, Gas Cooktop, Gas Oven, Gas Water Heater, Microwave, Range Hood, Refrigerator
- Laundry features:Dryer Hookup, Washer Hookup
- Amenities:Ceiling Fans, Double Pane Windows, Pantry, Security System, Smoke Detectors, Walk-In Closets, Window Blinds, Window Treatments
Parking
- Parking description:Attached, Concrete Driveway, Garage, Garage Door Opener
- Garage:Yes
New listings near 104 Black Oak Avenue
- New
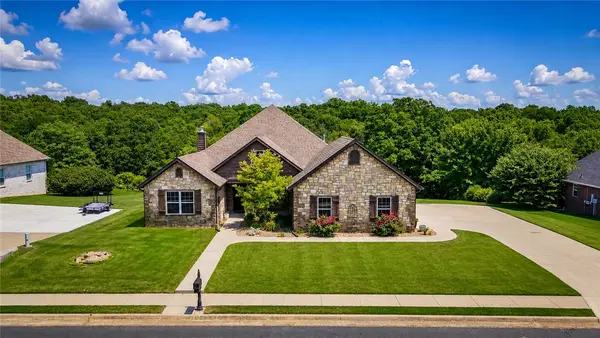 $535,000Active3 beds 2 baths2,401 sq. ft.
21746 Friendship View Drive, Springdale, AR 72764
MLS# 1354302Listed by: WEICHERT REALTORS - THE GRIFFIN COMPANY SPRINGDALE - New
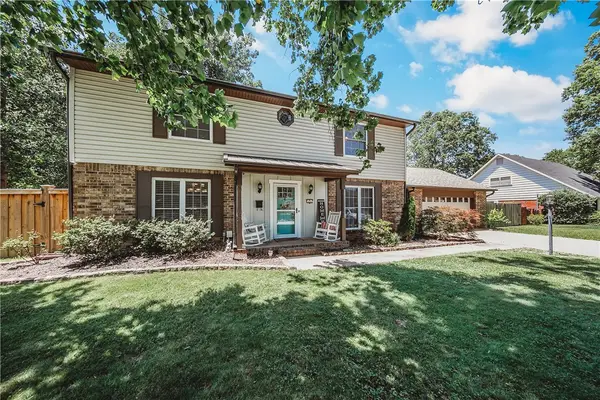 $475,000Active4 beds 3 baths2,299 sq. ft.
808 Holiman Street, Springdale, AR 72762
MLS# 1354512Listed by: LARRY KELLY & ASSOC. REALTY - New
 $270,000Active3 beds 2 baths1,266 sq. ft.
5546 Sugarloaf Avenue, Springdale, AR 72764
MLS# 1354693Listed by: STANDARD REAL ESTATE 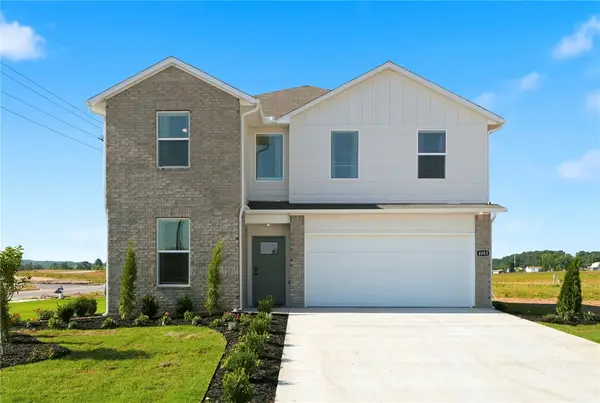 $373,080Pending5 beds 3 baths2,129 sq. ft.
3769 Crescent Springs Avenue, Springdale, AR 72764
MLS# 1354579Listed by: D.R. HORTON REALTY OF ARKANSAS, LLC- New
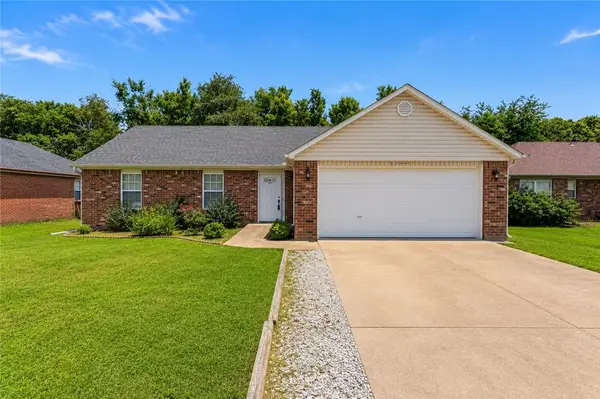 Listed by BHGRE$285,000Active3 beds 2 baths1,410 sq. ft.
20676 Highland Drive, Springdale, AR 72764
MLS# 1354308Listed by: BETTER HOMES AND GARDENS REAL ESTATE JOURNEY - New
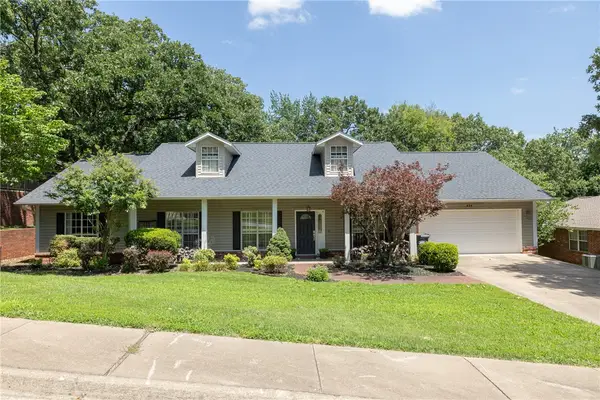 $519,000Active3 beds 2 baths2,417 sq. ft.
414 Oak Manor Circle, Springdale, AR 72764
MLS# 1353614Listed by: GABEL REALTY - New
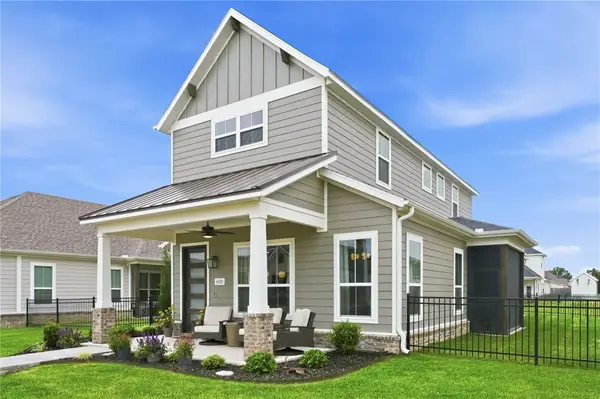 $615,000Active3 beds 3 baths2,525 sq. ft.
6900 Winterwood Avenue, Springdale, AR 72762
MLS# 1352819Listed by: KELLER WILLIAMS MARKET PRO REALTY - New
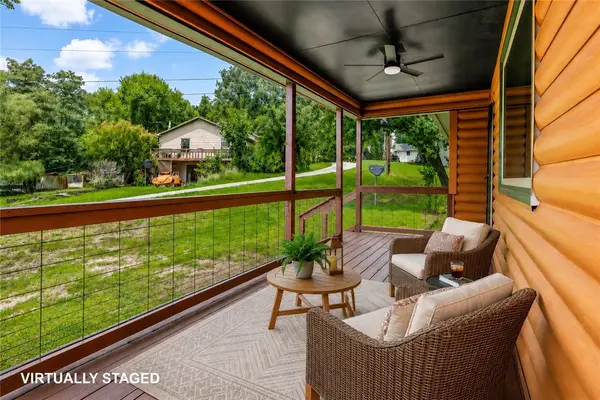 $250,000Active3 beds 2 baths1,056 sq. ft.
22535 War Eagle Road, Springdale, AR 72764
MLS# 1353844Listed by: COLDWELL BANKER HARRIS MCHANEY & FAUCETTE -FAYETTE - New
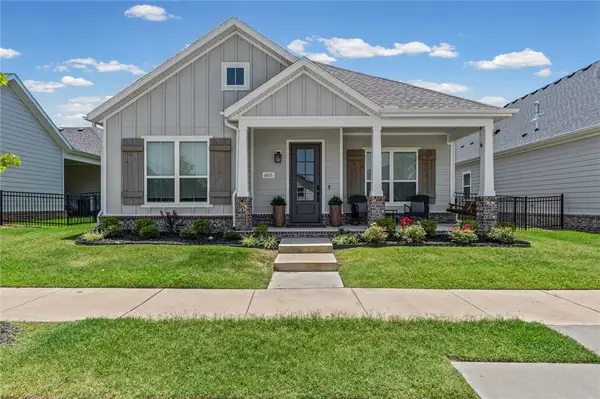 $548,500Active4 beds 3 baths2,333 sq. ft.
6835 Autumn Avenue, Springdale, AR 72762
MLS# 1354361Listed by: THE AGENCY NORTHWEST ARKANSAS - New
 $289,000Active3 beds 2 baths1,285 sq. ft.
6731 Cutter Court, Springdale, AR 72762
MLS# 1354145Listed by: WEICHERT REALTORS - THE GRIFFIN COMPANY SPRINGDALE


Protect your home and budget from life's surprises with an Assurant Home Warranty, backed by a partner that supports you through every step of homeownership. Explore Plans.
© 2026 Better Homes and Gardens Real Estate LLC. An Anywhere Real Estate company. All rights reserved. Better Homes and Gardens® Real Estate is a registered trademark owned by Meredith Operations Corporation, licensed to Better Homes and Gardens Real Estate LLC and used with permission. Better Homes and Gardens Real Estate LLC fully supports the principles of the Fair Housing Act and the Equal Opportunity Act. Listing information is deemed reliable but is not guaranteed accurate.
Each office is independently owned and operated.
Any services or products provided by third parties are not provided by, affiliated with or related to Better Homes and Gardens Real Estate LLC, or its affiliated companies.