
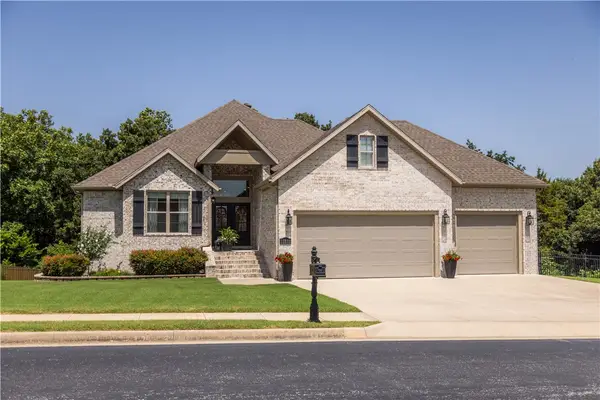
6731 Cutter Court, Springdale, AR 72762
Local realty services provided by:Better Homes and Gardens Real Estate Journey
Listed by: erica lanning
Office: weichert realtors - the griffin company springdale
MLS#:1354145
Source:AR_NWAR
Price summary
- Price:$289,000
- Price per sq. ft.:$224.9
About this home
Imagine being able to walk your kids to school, or get to I49 or the local grocery store in less than 5 minutes. This beautiful home is located in a charming subdivision and offers the perfect combination of convenience, comfort, and value. With its great location, thoughtful updates, and inviting outdoor space, this is a home you won't want to miss! The large back deck overlooks a nicely sized back yard with plenty of room for fun. There is a beautiful Pin Oak tree that offers a tremendous amount of shade and the yard is ready for your personal touch. Recent updates include a new roof, siding, interior paint, LVP throughout, and new lighting in key areas, this home is sure to please.
Contact an agent
Home facts
- Year built:2002
- Listing ID #:1354145
- Added:2 day(s) ago
- Updated:July 07, 2026 at 03:21 PM
Rooms and interior
- Bedrooms:3
- Total bathrooms:2
- Full bathrooms:2
- Rooms Total:6
- Flooring:Luxury Vinyl Plank
- Kitchen Description:Dishwasher, Electric Range, Garbage Disposal, Gas Water Heater, Microwave, Pantry, Plumbed For Ice Maker
- Bedroom Description:Split Bedrooms
- Basement:Yes
- Basement Description:Crawl Space
- Living area:1,285 sq. ft.
Heating and cooling
- Cooling:Central Air, Electric
- Heating:Central, Gas
- Central air:Yes
Structure and exterior
- Roof:Asphalt, Shingle
- Year built:2002
- Building area:1,285 sq. ft.
- Lot area:0.21 Acres
- Lot Features:Central Business District, City Lot, Landscaped, Level, Subdivision
- Architectural Style:Traditional
- Construction Materials:Brick, Vinyl Siding
- Exterior Features:Covered, Deck, Porch
- Foundation Description:Crawlspace
- Levels:1 Story
Utilities
- Water:Public, Water Available
- Sewer:Public Sewer, Sewer Available
Finances and disclosures
- Price:$289,000
- Price per sq. ft.:$224.9
- Tax amount:$2,225
Features and amenities
- Appliances:Dishwasher, Disposal, Electric Range, Gas Water Heater, Microwave, Plumbed For Ice Maker
- Laundry features:Dryer Hookup, Washer Hookup
- Amenities:Attic, Ceiling Fans, Pantry, Split Bedrooms, Storage, Walk-In Closets, Window Blinds, Window Treatments
Parking
- Parking description:Attached, Concrete Driveway, Garage
- Garage:Yes
New listings near 6731 Cutter Court
- New
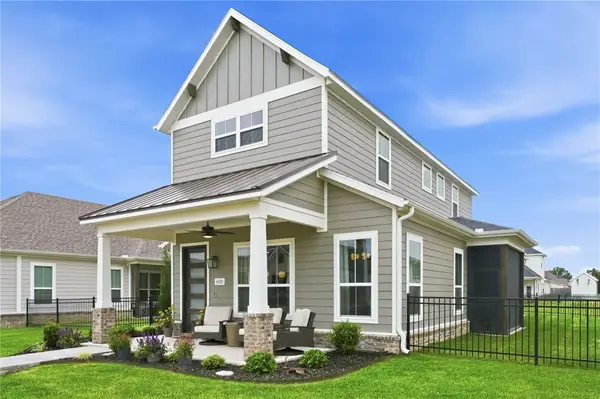 $615,000Active4 beds 3 baths2,525 sq. ft.
6900 Winterwood Avenue, Springdale, AR 72762
MLS# 1352819Listed by: KELLER WILLIAMS MARKET PRO REALTY - New
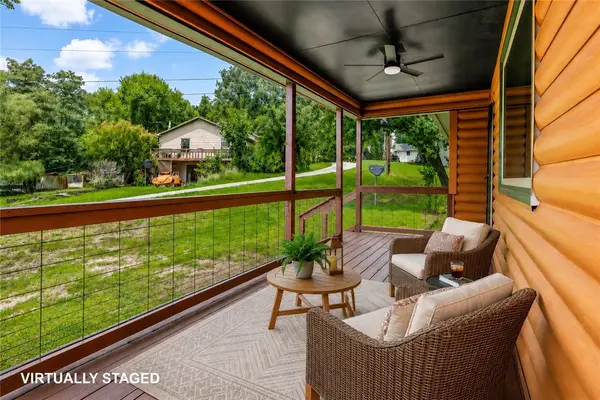 $250,000Active3 beds 2 baths1,056 sq. ft.
22535 War Eagle Road, Springdale, AR 72764
MLS# 1353844Listed by: COLDWELL BANKER HARRIS MCHANEY & FAUCETTE -FAYETTE - New
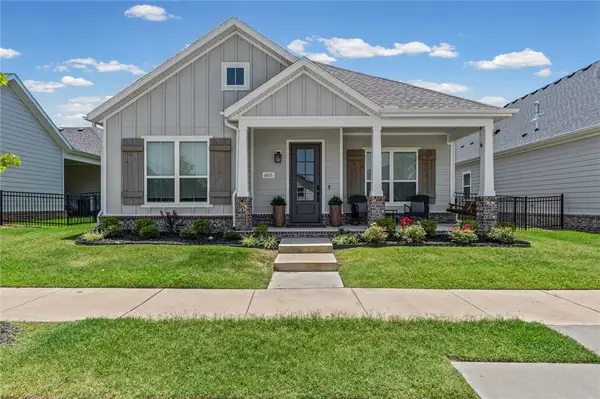 $548,500Active4 beds 3 baths2,333 sq. ft.
6835 Autumn Avenue, Springdale, AR 72762
MLS# 1354361Listed by: THE AGENCY NORTHWEST ARKANSAS - New
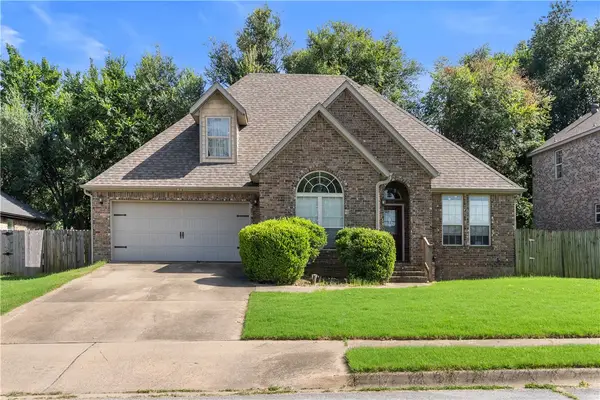 $388,000Active3 beds 3 baths1,852 sq. ft.
1513 Counts Drive, Springdale, AR 72764
MLS# 1354291Listed by: EXIT REALTY HARPER CARLTON GROUP - New
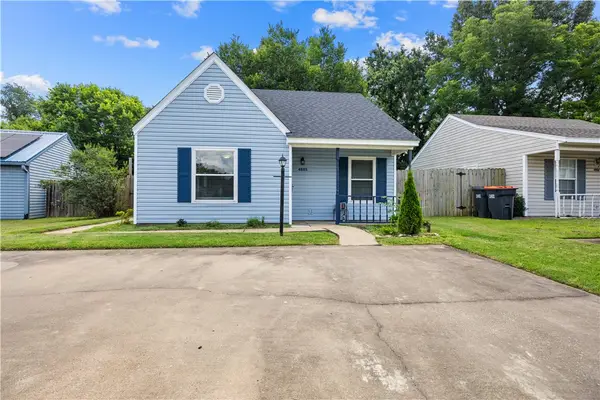 $228,000Active2 beds 1 baths862 sq. ft.
4805 Bonita Place, Springdale, AR 72762
MLS# 1354286Listed by: HARRIS HEIGHTS REALTY - New
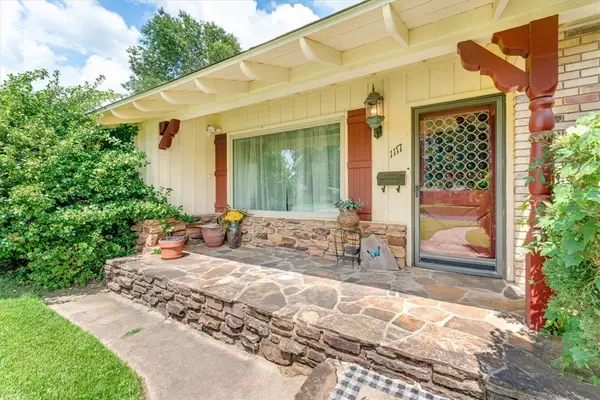 $350,000Active3 beds 2 baths2,220 sq. ft.
1117 Ranch Drive, Springdale, AR 72762
MLS# 1353894Listed by: KELLER WILLIAMS MARKET PRO REALTY - Open Sun, 12 to 2pm
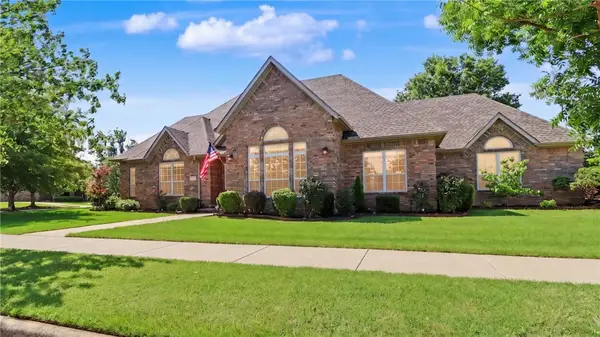 $525,000Pending3 beds 3 baths2,340 sq. ft.
6319 S Tall Oaks Loop, Springdale, AR 72762
MLS# 1354008Listed by: REMAX REAL ESTATE RESULTS - New
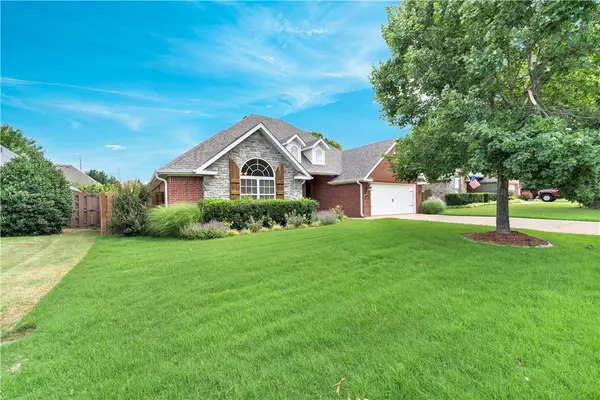 $479,999Active3 beds 2 baths2,071 sq. ft.
8176 Anna Maria Avenue, Springdale, AR 72762
MLS# 1353806Listed by: WEICHERT REALTORS - THE GRIFFIN COMPANY SPRINGDALE - New
 $725,000Active4 beds 5 baths3,189 sq. ft.
21808 Friendship View Road, Springdale, AR 72764
MLS# 1353757Listed by: WEICHERT REALTORS - THE GRIFFIN COMPANY SPRINGDALE


Protect your home and budget from life's surprises with an Assurant Home Warranty, backed by a partner that supports you through every step of homeownership. Explore Plans.
© 2026 Better Homes and Gardens Real Estate LLC. An Anywhere Real Estate company. All rights reserved. Better Homes and Gardens® Real Estate is a registered trademark owned by Meredith Operations Corporation, licensed to Better Homes and Gardens Real Estate LLC and used with permission. Better Homes and Gardens Real Estate LLC fully supports the principles of the Fair Housing Act and the Equal Opportunity Act. Listing information is deemed reliable but is not guaranteed accurate.
Each office is independently owned and operated.
Any services or products provided by third parties are not provided by, affiliated with or related to Better Homes and Gardens Real Estate LLC, or its affiliated companies.