
2506 Oak View Drive, Springdale, AR 72762
Local realty services provided by:Better Homes and Gardens Real Estate Journey
2506 Oak View Drive,Springdale, AR 72762
$499,900
- 3 Beds
- 3 Baths
- 2,451 sq. ft.
- Single family
- Active
Upcoming open houses
- Sat, Jul 1111:00 am - 02:00 pm
- Sun, Jul 1201:00 pm - 04:00 pm
Listed by: sarah brothers
Office: weichert realtors - the griffin company springdale
MLS#:1347398
Source:AR_NWAR
Price summary
- Price:$499,900
- Price per sq. ft.:$203.96
- Monthly HOA dues:$20.83
About this home
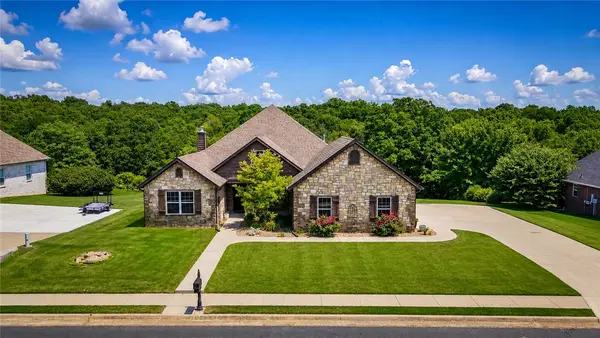
Nestled in a sought-after Johnson neighborhood, this beautifully maintained and updated home offers the perfect blend of comfort, convenience, and peace of mind. Enjoy main-level living with a spacious primary suite, formal dining room, eat-in kitchen, utility, and living room that opens to a covered back porch and fenced backyard. A welcoming front porch, spacious side-entry garage, circle drive, and corner lot add to the home’s appeal. Upstairs, you’ll find two bedrooms with charming dormer alcoves and a full bath. Residents enjoy access to a community pool, playground, and walking trails, all just minutes from Fayetteville, I-49, Johnson Square, NWA Mall, shopping, dining, and coffee shops. Extensive updates include a new roof (2022); new fiberglass windows, upstairs carpet, water heater, and GE Café appliances (2024); new vinyl siding (2025); and remodeled baths, utility room, and new entry/dining flooring (2026). Move right in and enjoy a home where major updates have already been completed for you....
Contact an agent
Home facts
- Year built:1999
- Listing ID #:1347398
- Added:53 day(s) ago
- Updated:July 10, 2026 at 02:32 PM
Rooms and interior
- Bedrooms:3
- Total bathrooms:3
- Full bathrooms:2
- Half bathrooms:1
- Rooms Total:13
- Flooring:Carpet, Luxury Vinyl Plank, Tile
- Kitchen Description:Built-In Oven, Built-In Range, Convection Oven, Counter Top, Dishwasher, Double Oven, Electric Cooktop, Electric Oven, Garbage Disposal, Gas Water Heater, Granite Counters, Microwave, Plumbed For Ice Maker, Smooth Cooktop
- Basement:Yes
- Living area:2,451 sq. ft.
Heating and cooling
- Cooling:Central Air, Electric
- Heating:Central, Gas
- Central air:Yes
Structure and exterior
- Roof:Architectural, Shingle
- Year built:1999
- Building area:2,451 sq. ft.
- Lot area:0.34 Acres
- Lot Features:Central Business District, City Lot, Corner Lot, Landscaped, Near Park, Subdivision
- Architectural Style:Traditional
- Construction Materials:Brick, Vinyl Siding
- Exterior Features:Covered, Porch
- Foundation Description:Slab
- Levels:2 Story
Utilities
- Water:Public, Water Available
- Sewer:Public Sewer, Sewer Available
Finances and disclosures
- Price:$499,900
- Price per sq. ft.:$203.96
- Tax amount:$3,681
Features and amenities
- Appliances:Built-In Oven, Built-In Range, Convection Oven, Dishwasher, Disposal, Double Oven, Electric Oven, Gas Water Heater, Microwave, Plumbed For Ice Maker
- Laundry features:Dryer Hookup, Washer Hookup
- Amenities:Attic, Ceiling Fans, Double Pane Windows, Granite Counters, Storage, Walk-In Closets, Window Blinds, Window Treatments
- Pool features:Community Pool, Gunite, Pool
Parking
- Parking description:Attached, Circular Driveway, Concrete Driveway, Garage, Garage Door Opener
- Garage:Yes
New listings near 2506 Oak View Drive
- Open Sun, 1 to 3pmNew
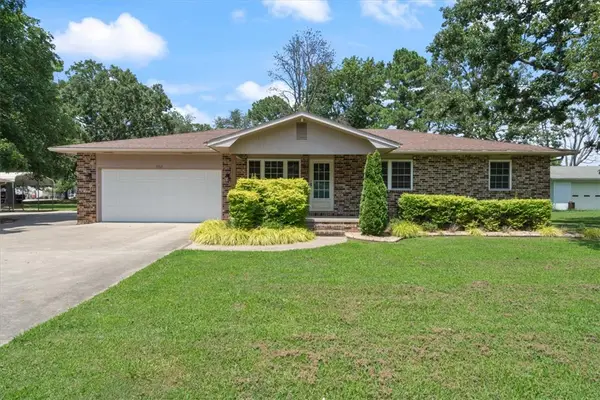 $490,000Active3 beds 2 baths1,491 sq. ft.
1362 Elm Springs Road, Springdale, AR 72762
MLS# 1353462Listed by: ELITE REALTY - New
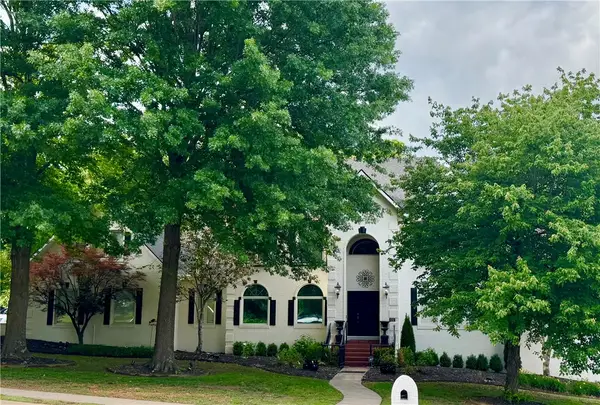 $1,625,000Active5 beds 6 baths6,409 sq. ft.
4352 Tahoe Circle, Springdale, AR 72762
MLS# 1353434Listed by: STANDARD REAL ESTATE - New
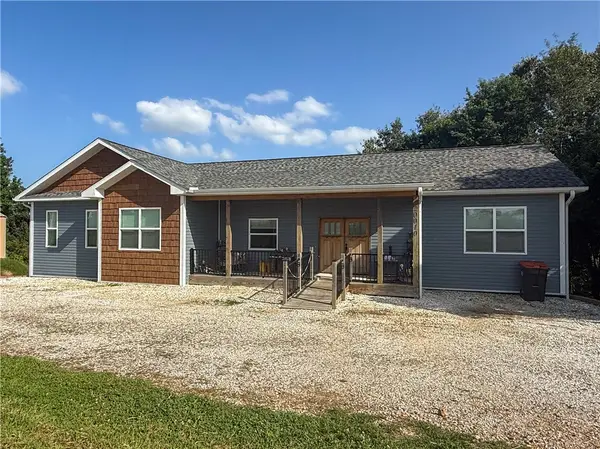 $524,900Active3 beds 2 baths2,100 sq. ft.
20010 W Vanzant Road, Springdale, AR 72764
MLS# 1353740Listed by: WILD OAK REAL ESTATE & DEVELOPMENT - New
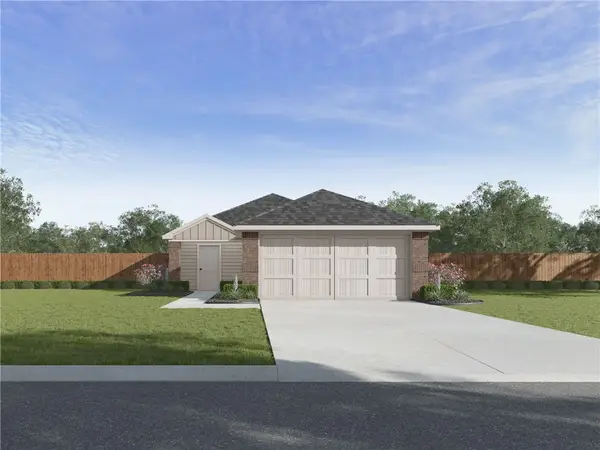 $315,000Active3 beds 2 baths1,192 sq. ft.
1990 Thelma Street, Springdale, AR 72762
MLS# 1354840Listed by: D.R. HORTON REALTY OF ARKANSAS, LLC - New
 $309,000Active3 beds 2 baths1,192 sq. ft.
1837 Thelma Street, Springdale, AR 72762
MLS# 1354851Listed by: D.R. HORTON REALTY OF ARKANSAS, LLC - New
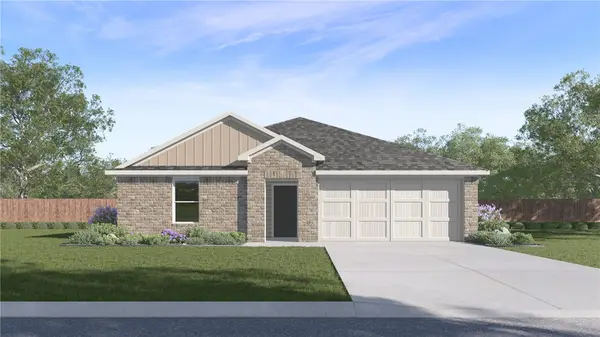 $359,000Active5 beds 2 baths1,926 sq. ft.
1855 Thelma Street, Springdale, AR 72762
MLS# 1354863Listed by: D.R. HORTON REALTY OF ARKANSAS, LLC - New
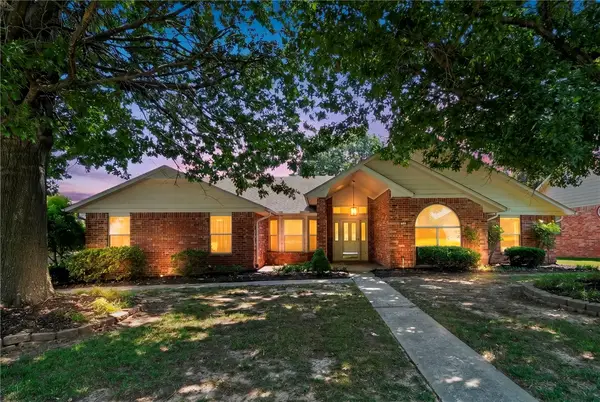 $425,000Active4 beds 3 baths2,860 sq. ft.
1701 Carrie Place, Springdale, AR 72762
MLS# 1354738Listed by: COLDWELL BANKER HARRIS MCHANEY & FAUCETTE-ROGERS - New
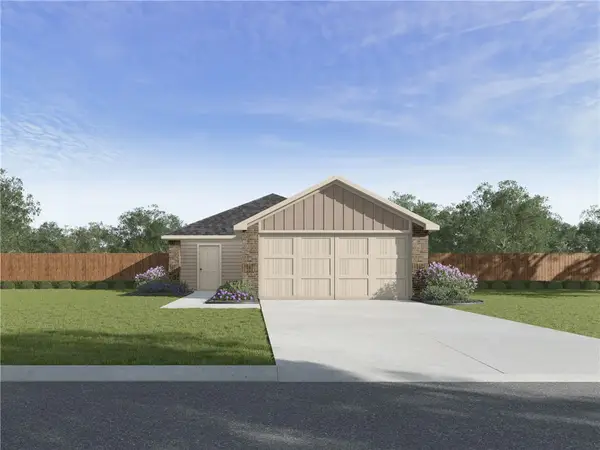 $309,000Active3 beds 2 baths1,192 sq. ft.
1873 Thelma Street, Springdale, AR 72762
MLS# 1354794Listed by: D.R. HORTON REALTY OF ARKANSAS, LLC - New
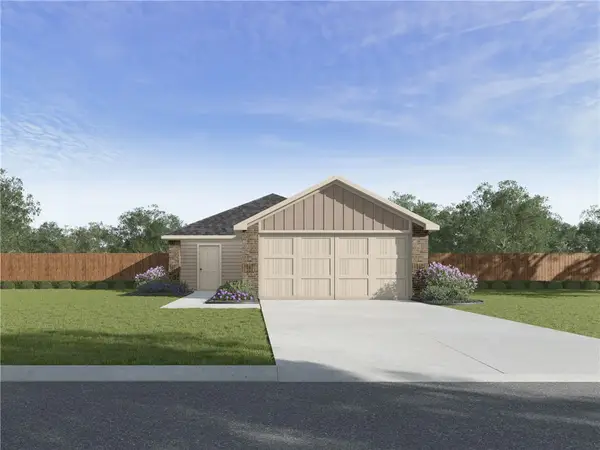 $309,000Active3 beds 2 baths1,192 sq. ft.
1930 Ladawn Avenue, Springdale, AR 72762
MLS# 1354772Listed by: D.R. HORTON REALTY OF ARKANSAS, LLC - Open Sun, 1 to 4pmNew
 $535,000Active3 beds 2 baths2,401 sq. ft.
21746 Friendship View Drive, Springdale, AR 72764
MLS# 1354302Listed by: WEICHERT REALTORS - THE GRIFFIN COMPANY SPRINGDALE


Protect your home and budget from life's surprises with an Assurant Home Warranty, backed by a partner that supports you through every step of homeownership. Explore Plans.
© 2026 Better Homes and Gardens Real Estate LLC. An Anywhere Real Estate company. All rights reserved. Better Homes and Gardens® Real Estate is a registered trademark owned by Meredith Operations Corporation, licensed to Better Homes and Gardens Real Estate LLC and used with permission. Better Homes and Gardens Real Estate LLC fully supports the principles of the Fair Housing Act and the Equal Opportunity Act. Listing information is deemed reliable but is not guaranteed accurate.
Each office is independently owned and operated.
Any services or products provided by third parties are not provided by, affiliated with or related to Better Homes and Gardens Real Estate LLC, or its affiliated companies.