
3209 Oglethorpe Street, Springdale, AR 72764
Local realty services provided by:Better Homes and Gardens Real Estate Journey
Listed by: house inc team
Office: the agency northwest arkansas
MLS#:1348390
Source:AR_NWAR
Price summary
- Price:$370,000
- Price per sq. ft.:$197.44
About this home
Welcome home to this beautifully maintained 4-bed home in a prime Springdale location, less than 10 minutes to Downtown Springdale & minutes to I-49 for an easy commute! This move-in ready home features a spacious living room with soaring 10-foot ceilings & shiplap detail above the fireplace. The eat-in kitchen offers granite countertops, stainless steel appliances, & plenty of room to gather. You’ll also love the oversized utility room with additional pantry shelving for extra storage & convenience. The private primary suite includes TWO walk-in closets, a whirlpool tub & a separate walk-in shower. Major updates are already in progress, including a BRAND NEW ROOF being installed prior to closing, plus fresh paint scheduled for shutters, front rail/post, garage, & for the back patio posts, adding even more curb appeal & peace of mind for the next owner. Don’t miss this great opportunity to own a spacious home in an excellent location close to shopping, dining, schools & all that Northwest Arkansas has to offer!...
Contact an agent
Home facts
- Year built:2020
- Listing ID #:1348390
- Added:1 day(s) ago
- Updated:May 25, 2026 at 04:38 PM
Rooms and interior
- Bedrooms:4
- Total bathrooms:2
- Full bathrooms:2
- Flooring:Carpet, Laminate, Simulated Wood, Tile
- Kitchen Description:Dishwasher, Electric Water Heater, Garbage Disposal, Gas Range, Granite Counters, Microwave, Microwave Hood Fan, Pantry, Plumbed For Ice Maker, Self Cleaning Oven
- Living area:1,874 sq. ft.
Heating and cooling
- Cooling:Central Air, Electric
- Heating:Central, Gas
- Central air:Yes
Structure and exterior
- Roof:Architectural, Shingle
- Year built:2020
- Building area:1,874 sq. ft.
- Lot area:0.21 Acres
- Lot Features:Landscaped, Near Park, Subdivision
- Construction Materials:Brick, Vinyl Siding
- Exterior Features:Covered, Patio, Porch
- Foundation Description:Slab
- Levels:1 Story
Utilities
- Water:Public, Water Available
- Sewer:Public Sewer, Sewer Available
Finances and disclosures
- Price:$370,000
- Price per sq. ft.:$197.44
- Tax amount:$2,718
Features and amenities
- Appliances:Dishwasher, Disposal, ENERGY STAR Qualified Appliances, Electric Water Heater, Gas Range, Microwave, Microwave Hood Fan, Plumbed For Ice Maker, Self Cleaning Oven
- Laundry features:Dryer Hookup, Washer Hookup
- Amenities:Attic, Ceiling Fans, Granite Counters, Pantry, Smoke Detectors, Storage, Vinyl Windows, Walk-In Closets
Parking
- Parking description:Attached, Concrete Driveway, Garage, Garage Door Opener
- Garage:Yes
New listings near 3209 Oglethorpe Street
- New
 $365,000Active3 beds 3 baths1,917 sq. ft.
4296 Crosshill Cove, Springdale, AR 72762
MLS# 1347590Listed by: KELLER WILLIAMS MARKET PRO REALTY BRANCH OFFICE - New
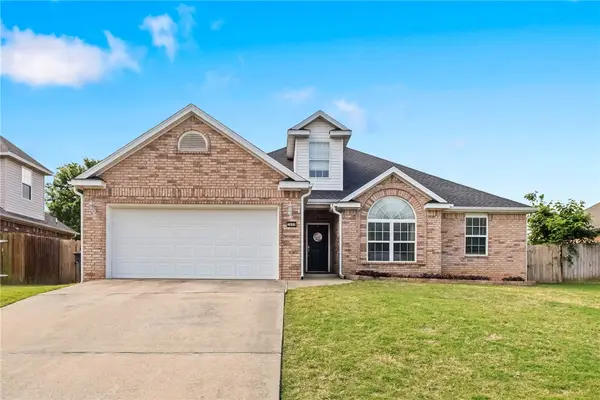 $390,000Active3 beds 2 baths2,187 sq. ft.
3099 Eagle Crest Circle, Springdale, AR 72762
MLS# 1348572Listed by: KELLER WILLIAMS MARKET PRO REALTY - New
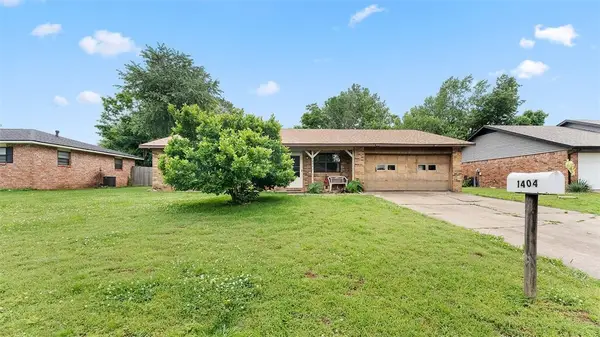 $315,000Active3 beds 2 baths2,139 sq. ft.
1404 Daline Street, Springdale, AR 72762
MLS# 1348191Listed by: HARRIS HEIGHTS REALTY - New
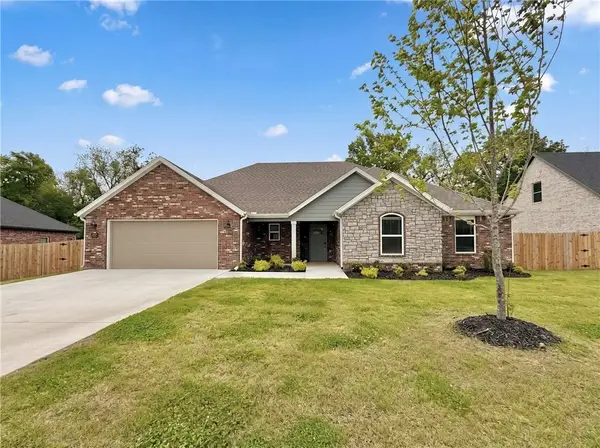 $437,900Active4 beds 3 baths1,989 sq. ft.
2507 Buckside Street, Springdale, AR 72762
MLS# 1348548Listed by: COLLIER & ASSOCIATES - New
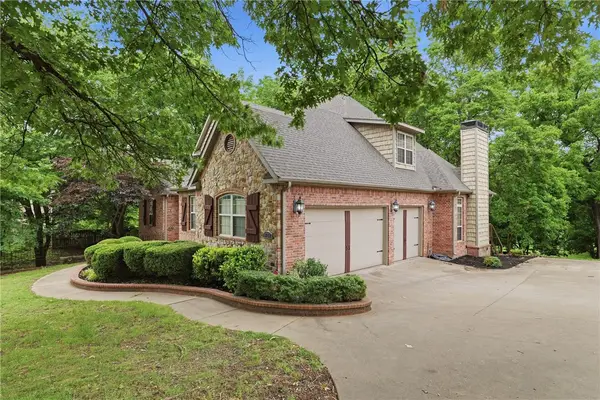 $799,000Active4 beds 4 baths3,607 sq. ft.
6759 Sunset Ridge Circle, Springdale, AR 72762
MLS# 1348126Listed by: 1 PERCENT LISTS ARKANSAS REAL ESTATE - New
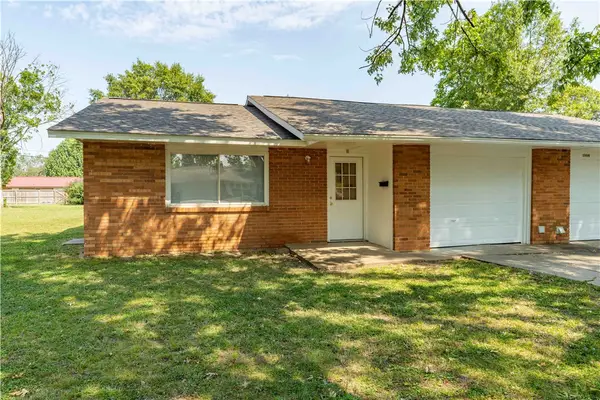 $315,000Active-- beds -- baths1,740 sq. ft.
1906 Westwood Avenue, Springdale, AR 72762
MLS# 1348119Listed by: BLACKSTONE & COMPANY - New
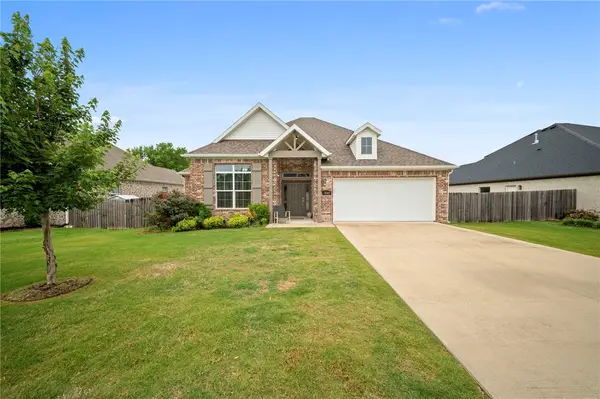 $465,000Active3 beds 2 baths2,144 sq. ft.
7648 Phoenix Avenue, Springdale, AR 72762
MLS# 1348170Listed by: KELLER WILLIAMS MARKET PRO REALTY BRANCH OFFICE - New
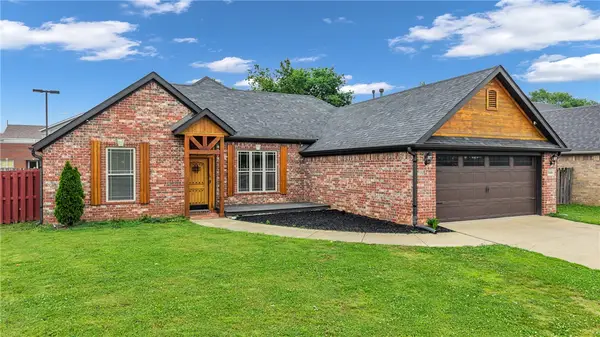 $355,000Active4 beds 2 baths1,627 sq. ft.
3408 Westminster Avenue, Springdale, AR 72762
MLS# 1348342Listed by: LIMBIRD REAL ESTATE GROUP - New
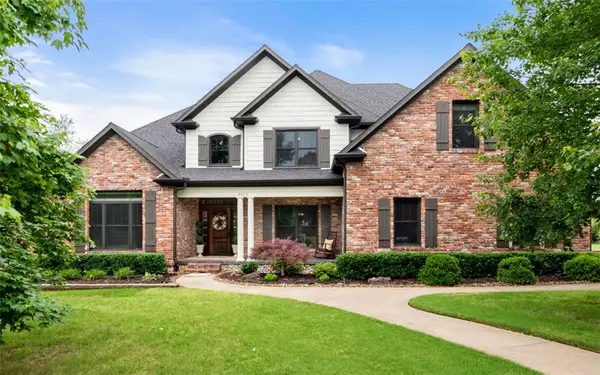 $1,200,000Active5 beds 4 baths5,433 sq. ft.
3072 E Hunters Ridge Road, Springdale, AR 72764
MLS# 1348497Listed by: KELLER WILLIAMS MARKET PRO REALTY


Protect your home and budget from life's surprises with an Assurant Home Warranty, backed by a partner that supports you through every step of homeownership. Explore Plans.
© 2026 Better Homes and Gardens Real Estate LLC. An Anywhere Real Estate company. All rights reserved. Better Homes and Gardens® Real Estate is a registered trademark owned by Meredith Operations Corporation, licensed to Better Homes and Gardens Real Estate LLC and used with permission. Better Homes and Gardens Real Estate LLC fully supports the principles of the Fair Housing Act and the Equal Opportunity Act. Listing information is deemed reliable but is not guaranteed accurate.
Each office is independently owned and operated.
Any services or products provided by third parties are not provided by, affiliated with or related to Better Homes and Gardens Real Estate LLC, or its affiliated companies.