
4296 Crosshill Cove, Springdale, AR 72762
Local realty services provided by:Better Homes and Gardens Real Estate Journey
Upcoming open houses
- Sat, Sep 1902:00 pm - 04:00 pm
- Sun, Sep 2002:00 pm - 04:00 pm
Listed by: kim janda
Office: keller williams market pro realty branch office
MLS#:1347590
Source:AR_NWAR
Price summary
- Price:$349,900
- Price per sq. ft.:$182.52
- Monthly HOA dues:$20.83
About this home
'MOTIVATED SELLER" Cozy, well-maintained home located on a quiet cul-de-sac in a beautiful family-friendly community, right next to Shaw Elementary and minutes from shopping, dining, and Shaw Family Park. As you enter the front room offers flexible use as an office, dining room, sitting area, or quiet retreat. This inviting home offers a spacious upper living area featuring a large family room, 3 bedrooms, and 2 full baths, including a primary suite with a large walk-in closet. The main level features kitchen with an updated large island and walk-in pantry, abundant storage, and an open-concept design flowing into the living area with vaulted ceilings. Step outside to a large back deck overlooking a nicely sized fenced backyard, perfect for relaxing or entertaining. Comfort, convenience, and location make this home a must-see! $5000 preferred lender credit.
Contact an agent
Home facts
- Year built:2018
- Subdivision & Development:Charleston
- Listing ID #:1347590
- Added:116 day(s) ago
- Updated:September 18, 2026 at 02:22 PM
Rooms and interior
- Bedrooms:3
- Total bathrooms:3
- Full bathrooms:2
- Half bathrooms:1
- Flooring:Carpet, Laminate, Simulated Wood
- Kitchen Description:Dishwasher, Electric Cooktop, Electric Range, Electric Water Heater, Garbage Disposal, Microwave, Pantry
- Living area:1,917 sq. ft.
Heating and cooling
- Cooling:Electric
- Heating:Electric
Structure and exterior
- Roof:Architectural, Shingle
- Year built:2018
- Building area:1,917 sq. ft.
- Lot area:0.16 Acres
- Lot Features:Cul-De-Sac, Landscaped
- Construction Materials:Brick, Vinyl Siding
- Exterior Features:Porch
- Foundation Description:Slab
- Levels:2 Story
Utilities
- Water:Public, Water Available
- Sewer:Public Sewer, Sewer Available
Finances and disclosures
- Price:$349,900
- Price per sq. ft.:$182.52
- Tax amount:$2,083
Features and amenities
- Appliances:Dishwasher, Disposal, Electric Range, Electric Water Heater, Microwave
- Laundry features:Dryer Hookup, Washer Hookup
- Amenities:Pantry, Smoke Detectors, Walk-In Closets
- Pool features:Community Pool, Pool
Parking
- Parking description:Attached, Concrete Driveway, Garage, Garage Door Opener
- Garage:Yes
New listings near 4296 Crosshill Cove
- Open Sat, 2 to 4pmNew
 $375,000Active3 beds 2 baths1,906 sq. ft.
1782 Green Meadows Avenue, Springdale, AR 72764
MLS# 1361976Listed by: KELLER WILLIAMS MARKET PRO REALTY - New
 $25,000Active0.35 Acres
TBD Jennings Drive, Springdale, AR 72764
MLS# 1362211Listed by: NAVIGATE REAL ESTATE - New
 Listed by BHGRE$410,000Active3 beds 2 baths1,668 sq. ft.
179 Morris Avenue, Springdale, AR 72764
MLS# 1362024Listed by: BETTER HOMES AND GARDENS REAL ESTATE JOURNEY BENTO - New
 $278,900Active3 beds 2 baths1,360 sq. ft.
202 Eames Avenue, Springdale, AR 72764
MLS# 1362417Listed by: THE OSAGE GROUP - New
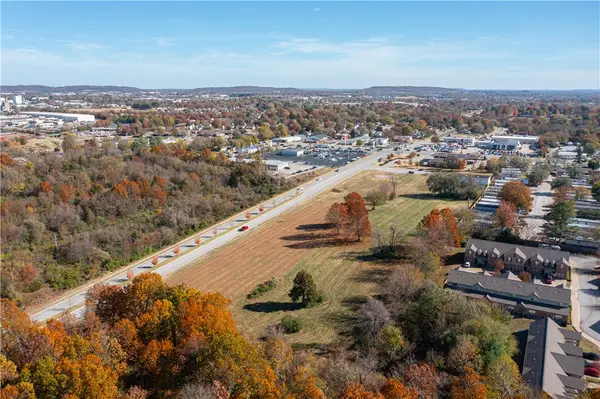 $5,800,000Active5.86 Acres
6 Lots A-F Don Tyson Boulevard, Springdale, AR 72764
MLS# 1362429Listed by: EQUITY PARTNERS REALTY  $305,000Pending3 beds 2 baths1,451 sq. ft.
4179 Orchid Avenue, Springdale, AR 72764
MLS# 1362436Listed by: D.R. HORTON REALTY OF ARKANSAS, LLC $312,500Pending3 beds 2 baths1,451 sq. ft.
4151 Tulip Avenue, Springdale, AR 72764
MLS# 1362440Listed by: D.R. HORTON REALTY OF ARKANSAS, LLC- Open Sun, 2 to 4pmNew
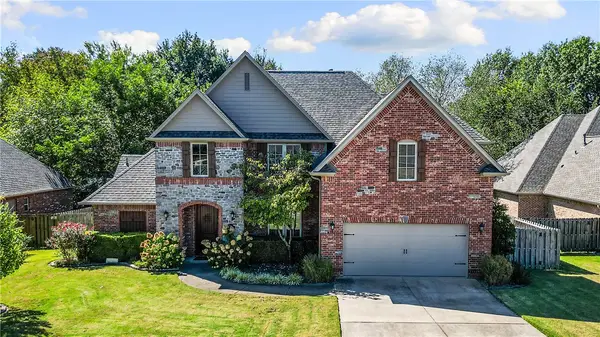 $549,000Active4 beds 3 baths3,030 sq. ft.
361 Saint James Avenue, Springdale, AR 72764
MLS# 1362380Listed by: COLDWELL BANKER HARRIS MCHANEY & FAUCETTE-ROGERS  $300,000Pending3 beds 2 baths1,350 sq. ft.
4119 Orchid Avenue, Springdale, AR 72764
MLS# 1362434Listed by: D.R. HORTON REALTY OF ARKANSAS, LLC- New
 $298,000Active3 beds 2 baths1,350 sq. ft.
4227 Orchid Avenue, Springdale, AR 72764
MLS# 1362368Listed by: D.R. HORTON REALTY OF ARKANSAS, LLC


Protect your home and budget from life's surprises with an Assurant Home Warranty, backed by a partner that supports you through every step of homeownership. Explore Plans.
© 2026 Better Homes and Gardens Real Estate LLC. An Anywhere Real Estate company. All rights reserved. Better Homes and Gardens® Real Estate is a registered trademark owned by Meredith Operations Corporation, licensed to Better Homes and Gardens Real Estate LLC and used with permission. Better Homes and Gardens Real Estate LLC fully supports the principles of the Fair Housing Act and the Equal Opportunity Act. Listing information is deemed reliable but is not guaranteed accurate.
Each office is independently owned and operated.
Any services or products provided by third parties are not provided by, affiliated with or related to Better Homes and Gardens Real Estate LLC, or its affiliated companies.