
3314 Eaglecrest Circle, Springdale, AR 72762
Local realty services provided by:Better Homes and Gardens Real Estate Journey
Listed by: holly cavenaugh
Office: coldwell banker harris mchaney & faucette-rogers
MLS#:1358081
Source:AR_NWAR
Price summary
- Price:$335,000
- Price per sq. ft.:$191.87
About this home
Location & lifestyle come together in this centrally located, full-brick Springdale home, steps from the Razorback Greenway trails, near Hunt Elementary & minutes from I-49. A charming arched entryway welcomes you into this 3-bedroom, 2-bath home featuring a split floor plan, vaulted ceilings, crown molding, an eat-in kitchen & formal dining area. The primary suite offers dual sinks & 2 walk-in closets for ample storage, with 2 additional bedrooms & a full bath on the opposite side. Outside, enjoy a freshly stained deck accessible from the primary suite & eat-in kitchen, mature shade trees & a privacy-fenced backyard with an 8x10 slab ready for a future storage building! Updates include a 2025 roof, gutters, patio doors & water heater, plus newer HVAC & garage door motor. An epoxy-coated floor adds a clean, finished feel to the 2-car garage. A wonderful combination of comfort, thoughtful updates & an ideal location near some of Northwest Arkansas best trails & conveniences, ready to welcome you home!...
Contact an agent
Home facts
- Year built:2002
- Subdivision & Development:Eaglecrest Subdivision
- Listing ID #:1358081
- Added:1 day(s) ago
- Updated:August 08, 2026 at 01:33 AM
Rooms and interior
- Bedrooms:3
- Total bathrooms:2
- Full bathrooms:2
- Flooring:Laminate, Tile
- Kitchen Description:Dishwasher, Electric Range, Garbage Disposal, Gas Water Heater, Plumbed For Ice Maker
- Bedroom Description:Split Bedrooms
- Living area:1,746 sq. ft.
Heating and cooling
- Cooling:Central Air, Electric
- Heating:Central, Gas
- Central air:Yes
Structure and exterior
- Roof:Architectural, Shingle
- Year built:2002
- Building area:1,746 sq. ft.
- Lot area:0.19 Acres
- Lot Features:Central Business District, Landscaped, Level, Near Park, Subdivision
- Construction Materials:Brick
- Exterior Features:Covered, Deck, Porch
- Foundation Description:Slab
- Levels:1 Story
Utilities
- Water:Public, Water Available
- Sewer:Sewer Available
Finances and disclosures
- Price:$335,000
- Price per sq. ft.:$191.87
- Tax amount:$2,214
Features and amenities
- Appliances:Dishwasher, Disposal, Electric Range, Gas Water Heater, Plumbed For Ice Maker
- Amenities:Attic, Cathedral Ceilings, Ceiling Fans, Split Bedrooms, Storage, Walk-In Closets, Window Blinds, Window Treatments
Parking
- Parking description:Attached, Concrete Driveway, Garage, Garage Door Opener
- Garage:Yes
New listings near 3314 Eaglecrest Circle
- New
 $3,208,900Active6 beds 8 baths10,877 sq. ft.
6033 Nancy's Vista Terrace, Springdale, AR 72762
MLS# 1357754Listed by: WEICHERT REALTORS - THE GRIFFIN COMPANY SPRINGDALE - New
 $1,200,000Active0.43 Acres
5469 Watkins Avenue, Springdale, AR 72762
MLS# 1356112Listed by: KELLER WILLIAMS MARKET PRO REALTY BENTONVILLE WEST - New
 $620,000Active3 beds 4 baths1,944 sq. ft.
739 Apple Meadows, Springdale, AR 72764
MLS# 1357876Listed by: LINDSEY & ASSOC INC BRANCH - New
 $245,000Active3 beds 2 baths1,276 sq. ft.
1906 S West End Street, Springdale, AR 72764
MLS# 1358055Listed by: KELLER WILLIAMS MARKET PRO REALTY BRANCH OFFICE - New
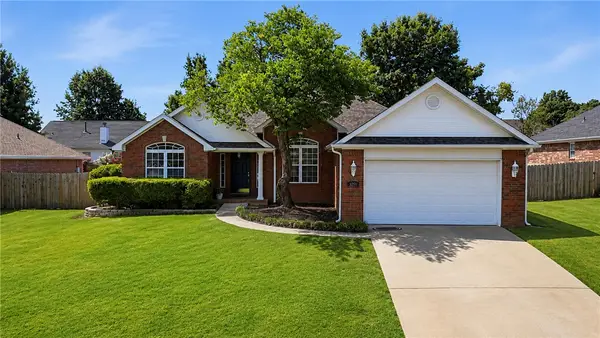 $350,000Active3 beds 2 baths1,724 sq. ft.
3251 Woodbridge Road, Springdale, AR 72762
MLS# 1357611Listed by: 1 PERCENT LISTS ARKANSAS REAL ESTATE - New
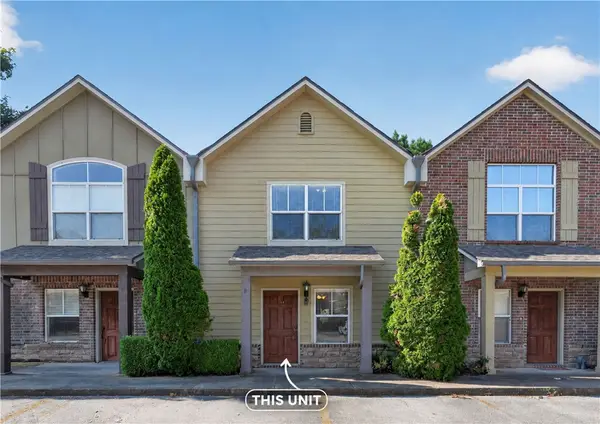 $225,000Active2 beds 3 baths1,150 sq. ft.
2011 Karrington Ridge #E, Springdale, AR 72762
MLS# 1357730Listed by: COLLIER & ASSOCIATES- ROGERS BRANCH - New
 $389,000Active4 beds 2 baths1,894 sq. ft.
4361 Florentina Avenue, Springdale, AR 72764
MLS# 1358050Listed by: CRYE-LEIKE REALTORS - BENTONVILLE - New
 $120,000Active2 beds 1 baths995 sq. ft.
720 Kansas Street, Springdale, AR 72764
MLS# 1358054Listed by: EQUITY PARTNERS REALTY - New
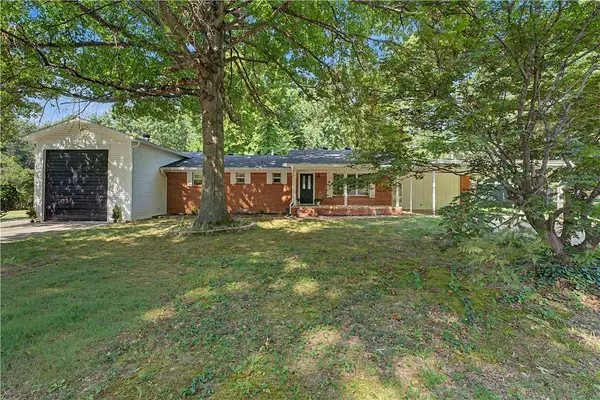 $325,000Active3 beds 2 baths1,720 sq. ft.
4202 Croxdale Street, Springdale, AR 72764
MLS# 1356487Listed by: RE/MAX ASSOCIATES, LLC


Protect your home and budget from life's surprises with an Assurant Home Warranty, backed by a partner that supports you through every step of homeownership. Explore Plans.
© 2026 Better Homes and Gardens Real Estate LLC. An Anywhere Real Estate company. All rights reserved. Better Homes and Gardens® Real Estate is a registered trademark owned by Meredith Operations Corporation, licensed to Better Homes and Gardens Real Estate LLC and used with permission. Better Homes and Gardens Real Estate LLC fully supports the principles of the Fair Housing Act and the Equal Opportunity Act. Listing information is deemed reliable but is not guaranteed accurate.
Each office is independently owned and operated.
Any services or products provided by third parties are not provided by, affiliated with or related to Better Homes and Gardens Real Estate LLC, or its affiliated companies.