
3951 Southland Drive, Springdale, AR 72764
Local realty services provided by:Better Homes and Gardens Real Estate Journey
Listed by: rhonda balmer
Office: bassett mix and associates, inc
MLS#:1354615
Source:AR_NWAR
Price summary
- Price:$240,000
- Price per sq. ft.:$179.24
About this home
Super cute 4-bedroom, 2-bath home conveniently located in the heart of town! Situated on approximately a half-acre lot, this property offers endless potential for first-time homebuyers, investors, or anyone looking to add their personal touch. Featuring a new roof in 2026, a welcoming front yard, mature trees, a detached garage, and an additional storage shed, there's plenty of room for projects, hobbies, and outdoor enjoyment. While the home could benefit from a little TLC, the possibilities are abundant. Enjoy easy access to Don Tyson Parkway, schools, shopping, Lake Fayetteville, the Razorback Greenway, and scenic walking and biking trails.
Contact an agent
Home facts
- Year built:1964
- Listing ID #:1354615
- Added:1 day(s) ago
- Updated:July 11, 2026 at 04:33 AM
Rooms and interior
- Bedrooms:4
- Total bathrooms:2
- Full bathrooms:2
- Rooms Total:7
- Flooring:Carpet, Laminate, Simulated Wood, Tile
- Kitchen Description:Garbage Disposal, Gas Water Heater, Microwave
- Basement:Yes
- Basement Description:Crawl Space
- Living area:1,339 sq. ft.
Heating and cooling
- Cooling:Central Air
- Heating:Gas
- Central air:Yes
Structure and exterior
- Roof:Architectural, Shingle
- Year built:1964
- Building area:1,339 sq. ft.
- Lot area:0.48 Acres
- Lot Features:City Lot, Corner Lot, Level
- Construction Materials:Frame
- Exterior Features:Deck
- Foundation Description:Crawlspace
- Levels:1 Story
Utilities
- Water:Public, Water Available
- Sewer:Public Sewer, Sewer Available
Finances and disclosures
- Price:$240,000
- Price per sq. ft.:$179.24
- Tax amount:$434
Features and amenities
- Appliances:Disposal, Gas Water Heater, Microwave
- Laundry features:Dryer Hookup, Washer Hookup
- Amenities:Ceiling Fans, Smoke Detectors
Parking
- Parking description:Concrete Driveway, Detached, Garage
- Garage:Yes
New listings near 3951 Southland Drive
- New
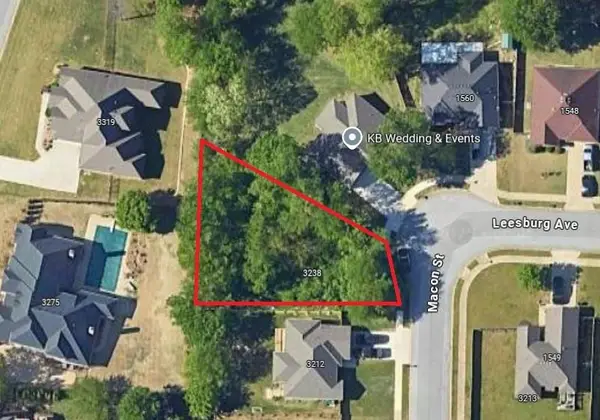 $70,000Active0.26 Acres
3238 Macon Street, Springdale, AR 72764
MLS# 1354906Listed by: PRESTIGE MANAGEMENT & REALTY - New
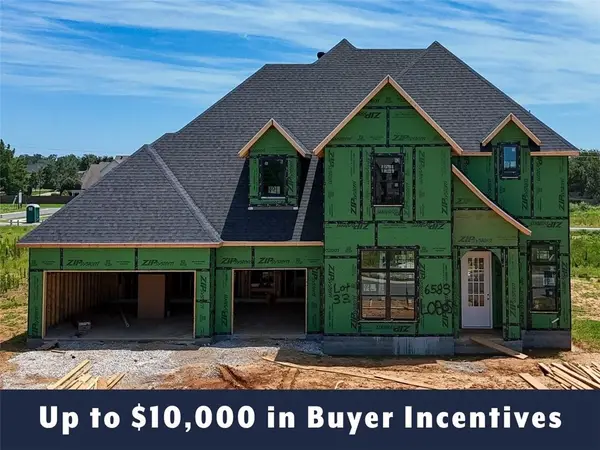 $814,578Active5 beds 3 baths3,207 sq. ft.
6583 County Avenue, Springdale, AR 72762
MLS# 1354944Listed by: CARLTON REALTY, INC - New
 $260,000Active4 beds 2 baths1,400 sq. ft.
1915 Dee Avenue, Springdale, AR 72762
MLS# 1354976Listed by: THE WANDERLUST CO. - New
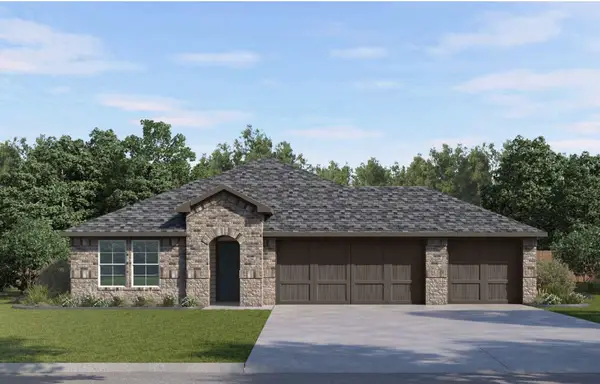 $411,500Active4 beds 3 baths2,112 sq. ft.
4374 Blossom Avenue, Springdale, AR 72764
MLS# 1355002Listed by: D.R. HORTON REALTY OF ARKANSAS, LLC - New
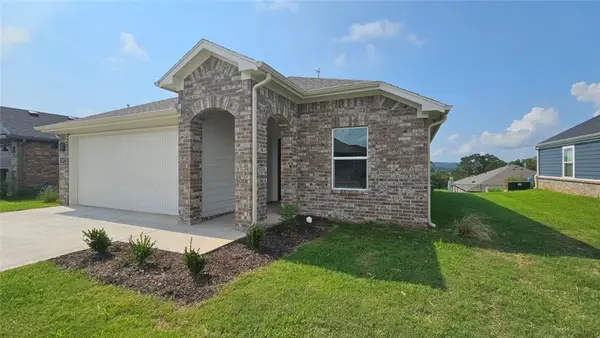 $312,000Active3 beds 2 baths1,350 sq. ft.
4526 Camella Street, Springdale, AR 72764
MLS# 1354997Listed by: D.R. HORTON REALTY OF ARKANSAS, LLC - New
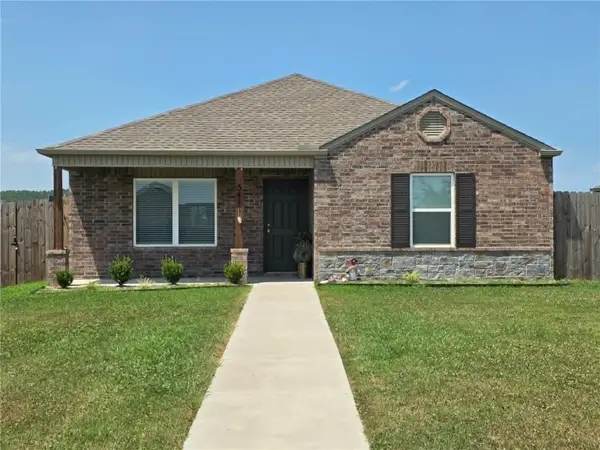 $292,000Active3 beds 2 baths1,310 sq. ft.
5411 Salida Avenue, Springdale, AR 72764
MLS# 1354897Listed by: REMAX REAL ESTATE RESULTS - New
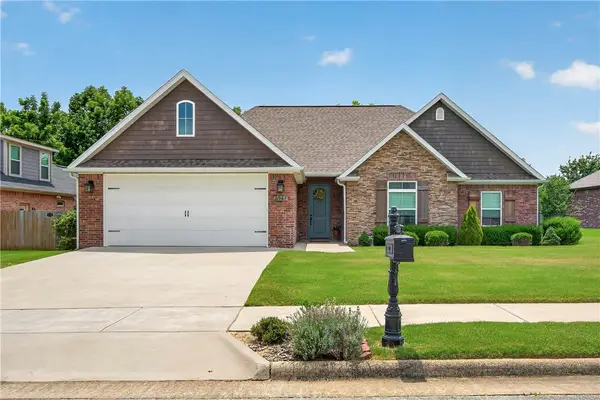 $484,500Active4 beds 3 baths2,255 sq. ft.
6947 Kingston Avenue, Springdale, AR 72762
MLS# 1353903Listed by: FLAT FEE REALTY - Open Sun, 1 to 3pmNew
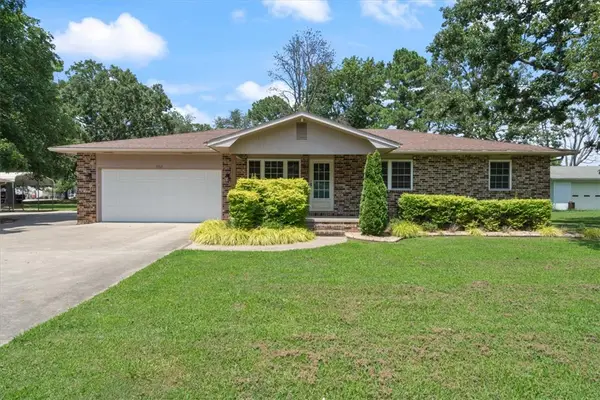 $490,000Active3 beds 2 baths1,491 sq. ft.
1362 Elm Springs Road, Springdale, AR 72762
MLS# 1353462Listed by: ELITE REALTY - New
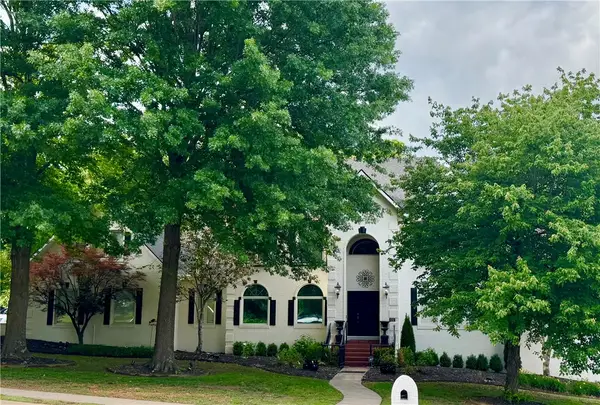 $1,625,000Active5 beds 6 baths6,409 sq. ft.
4352 Tahoe Circle, Springdale, AR 72762
MLS# 1353434Listed by: STANDARD REAL ESTATE


Protect your home and budget from life's surprises with an Assurant Home Warranty, backed by a partner that supports you through every step of homeownership. Explore Plans.
© 2026 Better Homes and Gardens Real Estate LLC. An Anywhere Real Estate company. All rights reserved. Better Homes and Gardens® Real Estate is a registered trademark owned by Meredith Operations Corporation, licensed to Better Homes and Gardens Real Estate LLC and used with permission. Better Homes and Gardens Real Estate LLC fully supports the principles of the Fair Housing Act and the Equal Opportunity Act. Listing information is deemed reliable but is not guaranteed accurate.
Each office is independently owned and operated.
Any services or products provided by third parties are not provided by, affiliated with or related to Better Homes and Gardens Real Estate LLC, or its affiliated companies.