
5411 Salida Avenue, Springdale, AR 72764
Local realty services provided by:Better Homes and Gardens Real Estate Journey
Listed by: debra blake
Office: remax real estate results
MLS#:1354897
Source:AR_NWAR
Price summary
- Price:$292,000
- Price per sq. ft.:$222.9
About this home
Positioned in a well-established Springdale neighborhood, this charming all-brick residence, built only two years ago, expertly combines modern amenities with timeless appeal. With 1353 square feet of living space, the property features an open floor plan, 9-foot ceilings, and luxury vinyl plank flooring in the main living areas, while the bedrooms feature plush carpeting. The kitchen is appointed with an abundance of cabinet space, sleek white shaker cabinets, stainless steel appliances, and a breakfast bar. A spacious living area welcomes visitors at the front of the home. The primary suite features a walk-in shower and walk-in closet, perfect for relaxation, while bedrooms 2 and 3 offer ample space, with bedroom 2 featuring a walk-in closet. The covered front porch and back patio provide the ideal setting to enjoy the outdoors, surrounded by a private fenced yard. The location offers convenient access to Highway 49 via Don Tyson.
Contact an agent
Home facts
- Year built:2024
- Listing ID #:1354897
- Added:1 day(s) ago
- Updated:July 11, 2026 at 04:33 AM
Rooms and interior
- Bedrooms:3
- Total bathrooms:2
- Full bathrooms:2
- Flooring:Carpet, Luxury Vinyl Plank
- Kitchen Description:Dishwasher, Electric Range, Electric Water Heater, Plumbed For Ice Maker
- Living area:1,310 sq. ft.
Heating and cooling
- Cooling:Electric, Heat Pump
- Heating:Electric, Heat Pump
Structure and exterior
- Roof:Architectural, Shingle
- Year built:2024
- Building area:1,310 sq. ft.
- Lot area:0.15 Acres
- Lot Features:City Lot, Landscaped, Near Park, Subdivision
- Construction Materials:Brick
- Exterior Features:Patio, Porch
- Foundation Description:Slab
- Levels:1 Story
Utilities
- Water:Public, Water Available
- Sewer:Public Sewer, Sewer Available
Finances and disclosures
- Price:$292,000
- Price per sq. ft.:$222.9
- Tax amount:$2,597
Features and amenities
- Appliances:Dishwasher, Electric Range, Electric Water Heater, Plumbed For Ice Maker
- Laundry features:Dryer Hookup, Washer Hookup
- Amenities:Attic, Double Pane Windows, Smoke Detectors, Storage, Vinyl Windows, Walk-In Closets, Window Blinds, Window Treatments
Parking
- Parking description:Attached, Concrete Driveway, Garage
- Garage:Yes
New listings near 5411 Salida Avenue
- New
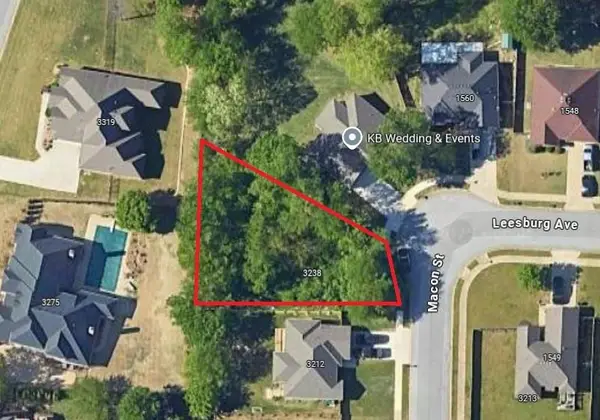 $70,000Active0.26 Acres
3238 Macon Street, Springdale, AR 72764
MLS# 1354906Listed by: PRESTIGE MANAGEMENT & REALTY - New
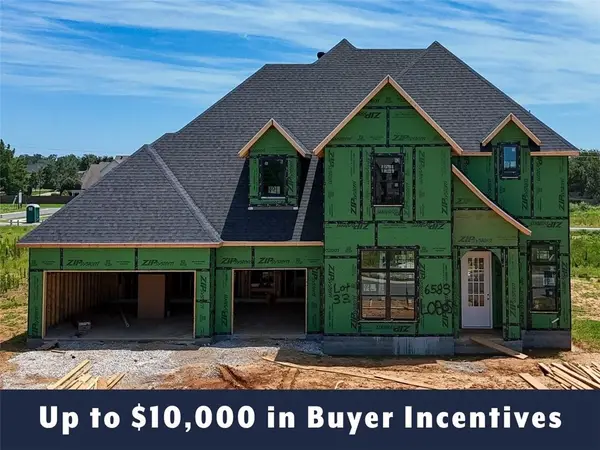 $814,578Active5 beds 3 baths3,207 sq. ft.
6583 County Avenue, Springdale, AR 72762
MLS# 1354944Listed by: CARLTON REALTY, INC - New
 $260,000Active4 beds 2 baths1,400 sq. ft.
1915 Dee Avenue, Springdale, AR 72762
MLS# 1354976Listed by: THE WANDERLUST CO. - New
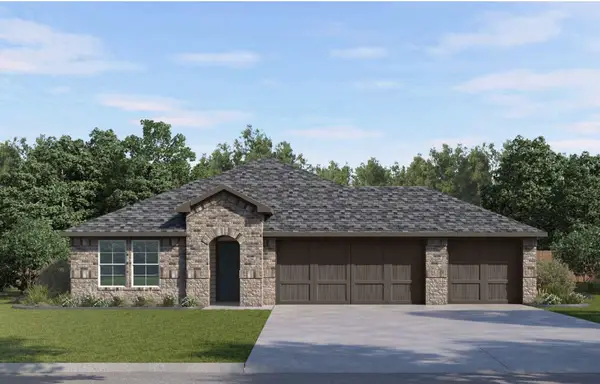 $411,500Active4 beds 3 baths2,112 sq. ft.
4374 Blossom Avenue, Springdale, AR 72764
MLS# 1355002Listed by: D.R. HORTON REALTY OF ARKANSAS, LLC - New
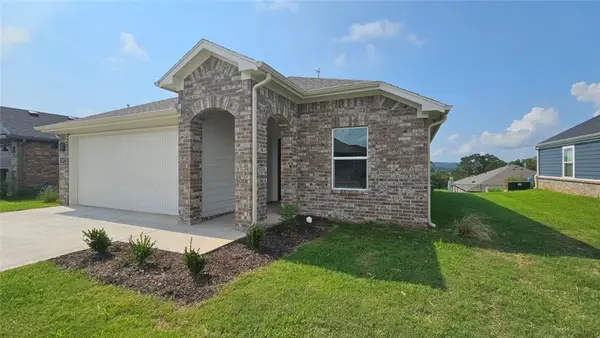 $312,000Active3 beds 2 baths1,350 sq. ft.
4526 Camella Street, Springdale, AR 72764
MLS# 1354997Listed by: D.R. HORTON REALTY OF ARKANSAS, LLC - New
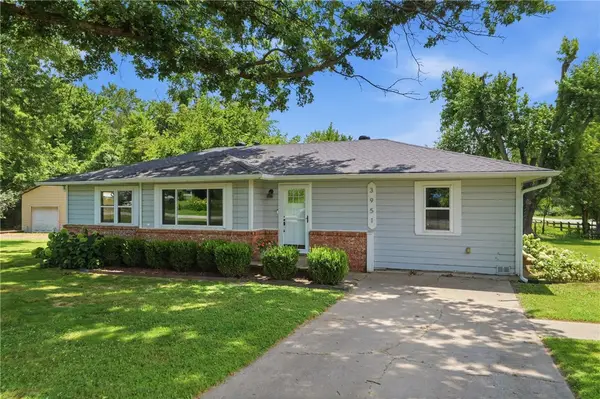 $240,000Active4 beds 2 baths1,339 sq. ft.
3951 Southland Drive, Springdale, AR 72764
MLS# 1354615Listed by: BASSETT MIX AND ASSOCIATES, INC - New
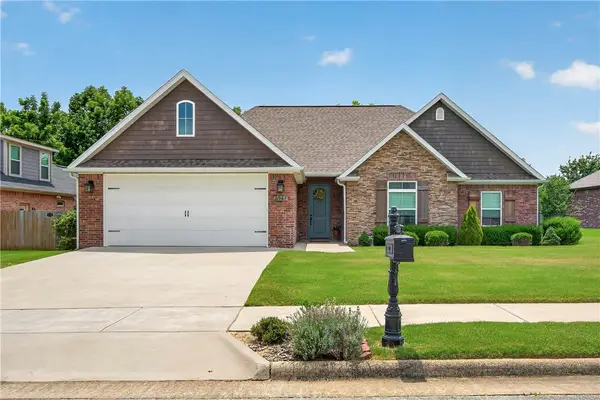 $484,500Active4 beds 3 baths2,255 sq. ft.
6947 Kingston Avenue, Springdale, AR 72762
MLS# 1353903Listed by: FLAT FEE REALTY - Open Sun, 1 to 3pmNew
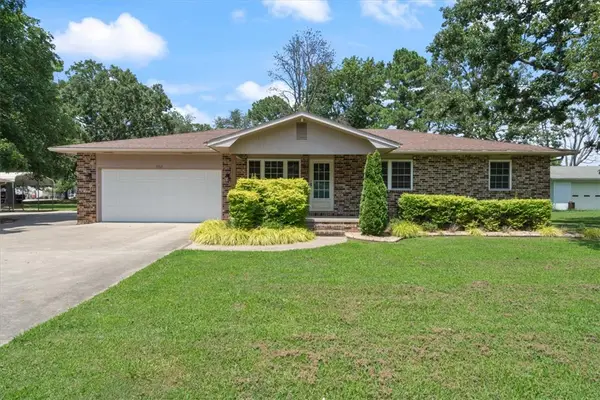 $490,000Active3 beds 2 baths1,491 sq. ft.
1362 Elm Springs Road, Springdale, AR 72762
MLS# 1353462Listed by: ELITE REALTY - New
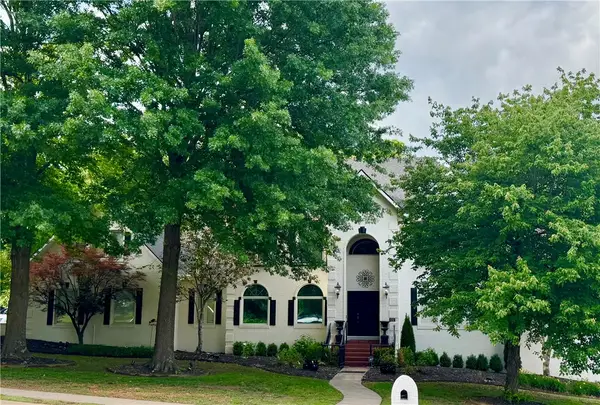 $1,625,000Active5 beds 6 baths6,409 sq. ft.
4352 Tahoe Circle, Springdale, AR 72762
MLS# 1353434Listed by: STANDARD REAL ESTATE


Protect your home and budget from life's surprises with an Assurant Home Warranty, backed by a partner that supports you through every step of homeownership. Explore Plans.
© 2026 Better Homes and Gardens Real Estate LLC. An Anywhere Real Estate company. All rights reserved. Better Homes and Gardens® Real Estate is a registered trademark owned by Meredith Operations Corporation, licensed to Better Homes and Gardens Real Estate LLC and used with permission. Better Homes and Gardens Real Estate LLC fully supports the principles of the Fair Housing Act and the Equal Opportunity Act. Listing information is deemed reliable but is not guaranteed accurate.
Each office is independently owned and operated.
Any services or products provided by third parties are not provided by, affiliated with or related to Better Homes and Gardens Real Estate LLC, or its affiliated companies.