
5 Brookside Dr, Texarkana, AR 71854
Local realty services provided by:Better Homes and Gardens Real Estate Infinity
5 Brookside Dr,Texarkana, AR 71854
$449,000
- 4 Beds
- 3 Baths
- 3,289 sq. ft.
- Single family
- Active
Listed by: tessa ray
Office: raffaelli realtors / txk homes, llc
MLS#:205149
Source:AR_TMLS
Price summary
- Price:$449,000
- Price per sq. ft.:$136.52
About this home
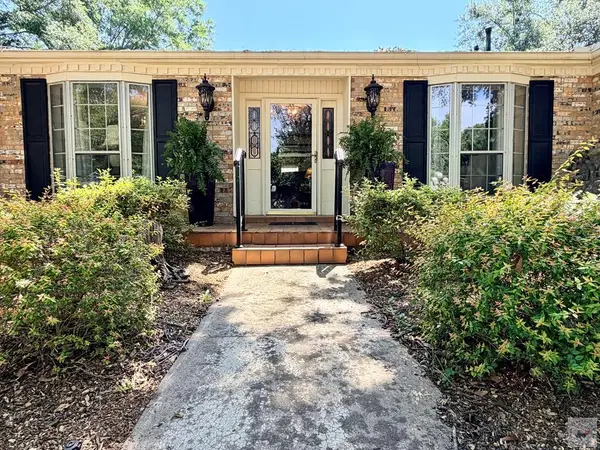
Sitting so stately on a hill this gorgeous home will stop you in your tracks. It's convenient to Texarkana Country Club, and offers a timeless elegance. This home is full of extras like crown molding, a jack and Jill bath, large closets, an oversized 3 car garage, and butlers pantry, as well as the prettiest windows overlooking a gorgeous yard. The rooms are spacious, and the unique layout is fantastic. This home could easily be a 5 bedroom or it functions well as 2 living and a flex space. There are so many options to help you live well in this fabulous hilltop home.
Contact an agent
Home facts
- Year built:2003
- Listing ID #:205149
- Added:1 day(s) ago
- Updated:May 28, 2026 at 05:25 AM
Rooms and interior
- Bedrooms:4
- Total bathrooms:3
- Full bathrooms:3
- Flooring:Hardwood, Tile
- Bathrooms Description:Double Lavatories
- Living area:3,289 sq. ft.
Structure and exterior
- Roof:Composition
- Year built:2003
- Building area:3,289 sq. ft.
- Lot area:0.54 Acres
- Lot Features:Cul-De-Sac
- Architectural Style:Traditional
- Construction Materials:Brick
- Exterior Features:Deck, Storage
- Foundation Description:Slab
- Levels:1 Story
Finances and disclosures
- Price:$449,000
- Price per sq. ft.:$136.52
- Tax amount:$2,648
Parking
- Total parking spaces:3
- Garage spaces:3
New listings near 5 Brookside Dr
- New
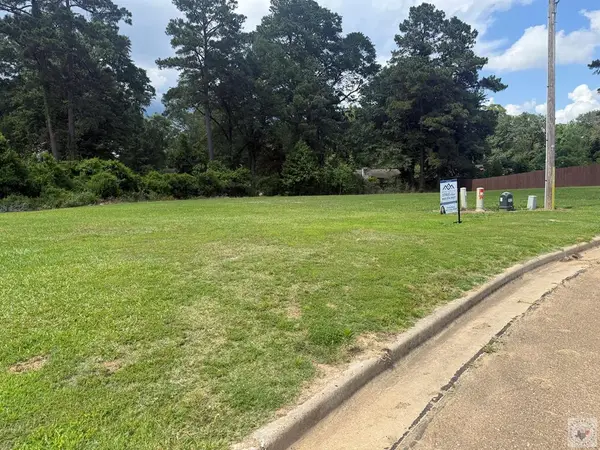 $56,560Active0.73 Acres
1915 Razorback Cir, Texarkana, AR 71854
MLS# 205141Listed by: Real Estate Listing Boutique, LLC - New
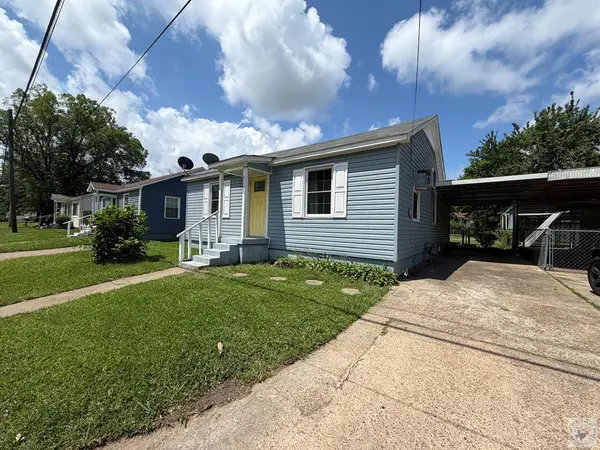 $95,000Active2 beds 1 baths850 sq. ft.
3105 Jefferson Ave, Texarkana, AR 71854
MLS# 205131Listed by: Nottingham Realty - New
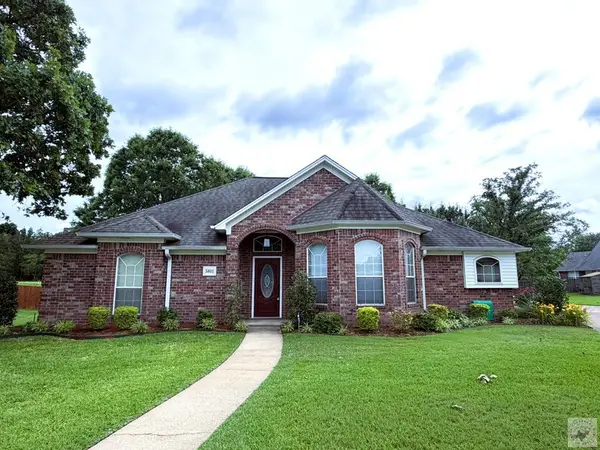 $297,300Active3 beds 2 baths1,742 sq. ft.
5811 Oak Hollow Pl, Texarkana, AR 71854
MLS# 205124Listed by: Griffin Realtors - New
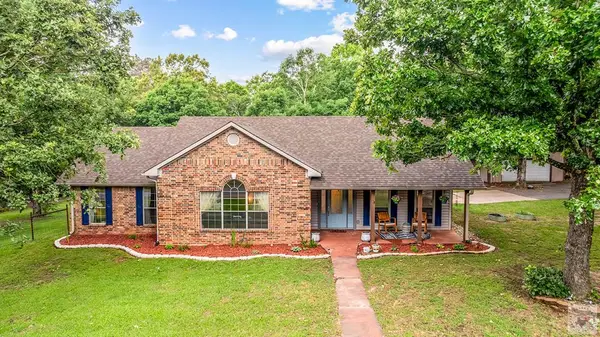 $342,500Active3 beds 2 baths1,853 sq. ft.
72 Three Oak Rd, Texarkana, AR 71854
MLS# 205122Listed by: TROVA Real Estate Services, LLC - New
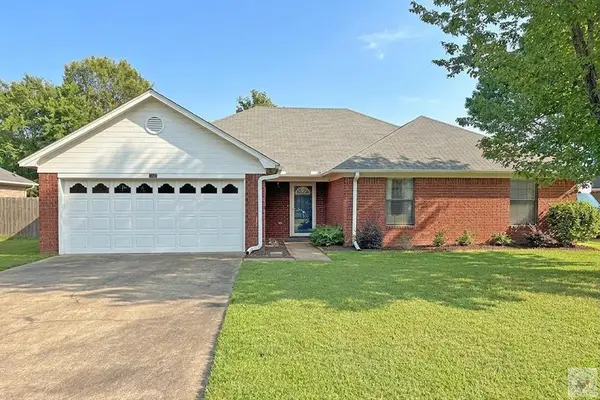 Listed by BHGRE$275,000Active4 beds 2 baths1,828 sq. ft.
5602 Cliffwood, Texarkana, AR 71854
MLS# 205121Listed by: Better Homes & Gardens Real Estate Infinity - New
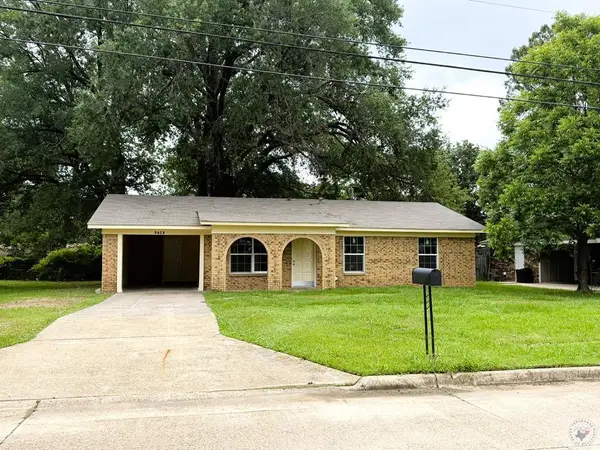 $160,000Active3 beds 2 baths1,044 sq. ft.
3612 Sanderson Lane, Texarkana, AR 71854
MLS# 205116Listed by: Griffin Realtors - New
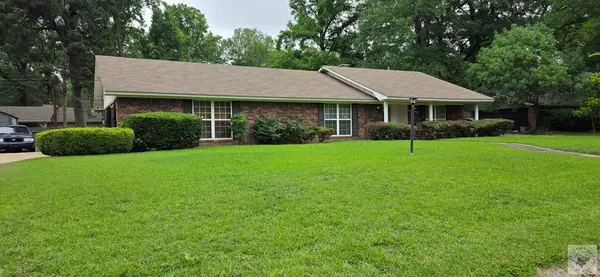 $212,000Active3 beds 2 baths2,033 sq. ft.
38 Broadmoor, Texarkana, AR 71854
MLS# 205112Listed by: Pinkhouse Realty - New
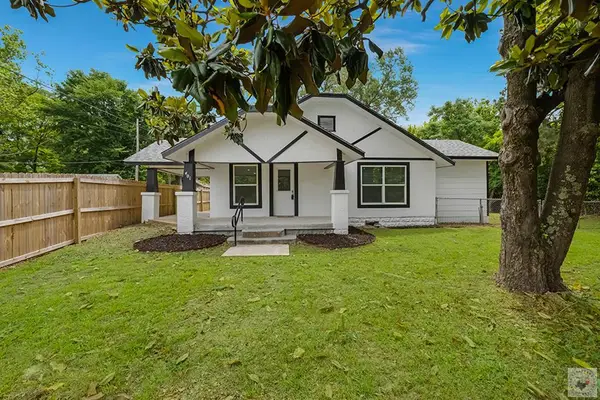 $143,000Active3 beds 2 baths1,478 sq. ft.
401 S. State Line Ave, Texarkana, AR 71854
MLS# 205106Listed by: Real Estate Listing Boutique, LLC - New
 $285,000Active3 beds 3 baths3,066 sq. ft.
9 Cambridge Dr, Texarkana, AR 71854
MLS# 205108Listed by: Raffaelli Realtors / TXK Homes, LLC


Protect your home and budget from life's surprises with an Assurant Home Warranty, backed by a partner that supports you through every step of homeownership. Explore Plans.
© 2026 Better Homes and Gardens Real Estate LLC. An Anywhere Real Estate company. All rights reserved. Better Homes and Gardens® Real Estate is a registered trademark owned by Meredith Operations Corporation, licensed to Better Homes and Gardens Real Estate LLC and used with permission. Better Homes and Gardens Real Estate LLC fully supports the principles of the Fair Housing Act and the Equal Opportunity Act. Listing information is deemed reliable but is not guaranteed accurate.
Each office is independently owned and operated.
Any services or products provided by third parties are not provided by, affiliated with or related to Better Homes and Gardens Real Estate LLC, or its affiliated companies.