
5602 Cliffwood, Texarkana, AR 71854
Local realty services provided by:Better Homes and Gardens Real Estate Infinity
Listed by:
 Laura Long(903) 293 - 1066Better Homes and Gardens Real Estate Infinity
Office: better homes & gardens real estate infinity
MLS#:205121
Source:AR_TMLS
Price summary
- Price:$260,000
- Price per sq. ft.:$142.23
About this home
?? PRICE IMPROVEMENT + BUYER INCENTIVE! ?? Now only $260,000 PLUS $5,000 Buyer Incentive to use toward closing costs, rate buy-down, or updates! Welcome to 5602 Cliffwood in the desirable Sugarhill neighborhood of Texarkana, AR. This well-maintained 4-bedroom, 2-bath brick home features tall ceilings, an open floor plan, fireplace, spacious kitchen, screened porch, and beautiful curb appeal. Move-in ready and conveniently located near shopping, dining, and I-30. ?? New Price: $260,000 ?? $5,000 Buyer Incentive Schedule your private showing today before this one is gone!
Contact an agent
Home facts
- Year built:1994
- Subdivision & Development:Woodline 2nd
- Listing ID #:205121
- Added:81 day(s) ago
- Updated:July 18, 2026 at 11:17 AM
Rooms and interior
- Bedrooms:4
- Total bathrooms:2
- Full bathrooms:2
- Dining Description:Breakfst & Break/Bar
- Bathrooms Description:Double Lavatories, Separate Walk-in Closet, Shower & Tub Combo
- Kitchen Description:Dishwasher, Disposal, U-Shaped
- Living area:1,828 sq. ft.
Heating and cooling
- Cooling:Central Air
- Heating:Central
- Central air:Yes
Structure and exterior
- Roof:Architectural Shingles
- Year built:1994
- Building area:1,828 sq. ft.
- Lot area:0.25 Acres
- Construction Materials:Brick
- Exterior Features:Screened
- Foundation Description:Slab
- Levels:1 Story
Utilities
- Water:Public
- Sewer:Public Sewer
Finances and disclosures
- Price:$260,000
- Price per sq. ft.:$142.23
- Tax amount:$1,231 (2006)
Features and amenities
- Appliances:Dishwasher, Disposal, Gas Water Heater
- Amenities:Ceiling Fan(s), H/S Detector, High Ceilings, Sheet Rock Walls
Parking
- Total parking spaces:2
- Parking description:Garage Door Opener, RV Access/Parking
- Garage spaces:2
New listings near 5602 Cliffwood
- New
 $329,000Active3 beds 2 baths1,982 sq. ft.
204 Boulder Ridge Cir., Texarkana, AR 71854
MLS# 205803Listed by: Century 21 All Points - New
 $1,195,000Active4 beds 3 baths4,541 sq. ft.
500 Hickory St., Texarkana, AR 71854
MLS# 205792Listed by: Century 21 All Points - New
 Listed by BHGRE$185,000Active3 beds 2 baths1,818 sq. ft.
905 E 33rd, Texarkana, AR 71854
MLS# 205766Listed by: Better Homes & Gardens Real Estate Infinity - New
 $124,900Active3 beds 2 baths1,690 sq. ft.
3124 Hickory, Texarkana, AR 71854
MLS# 205761Listed by: Elite Realty Group - New
 Listed by BHGRE$39,900Active2 beds 1 baths738 sq. ft.
1112 Laurel, Texarkana, AR 71854
MLS# 205758Listed by: Better Homes & Gardens Real Estate Infinity - New
 $349,000Active4 beds 3 baths2,341 sq. ft.
3804 Evergreen Dr, Texarkana, AR 71854
MLS# 205748Listed by: Realty Fanatics Group - New
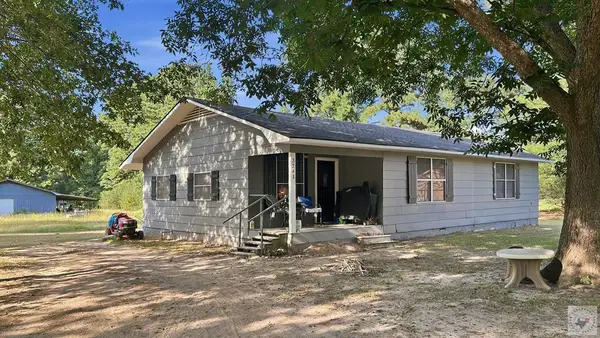 $239,000Active3 beds 2 baths1,428 sq. ft.
3741 Pasley, Texarkana, AR 71854
MLS# 205732Listed by: Fathom Realty-TX - New
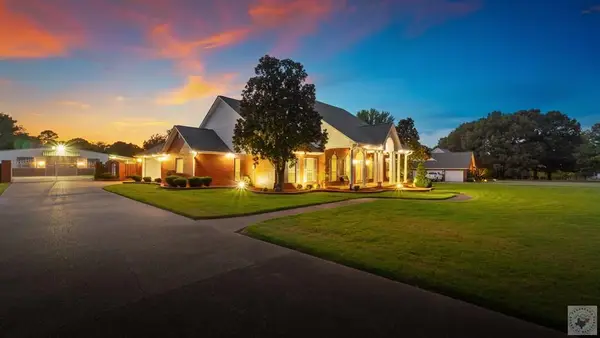 $574,900Active3 beds 2 baths2,939 sq. ft.
2105 Capitol Hill, Texarkana, AR 71854
MLS# 205727Listed by: Impact Realty Group, LLC - New
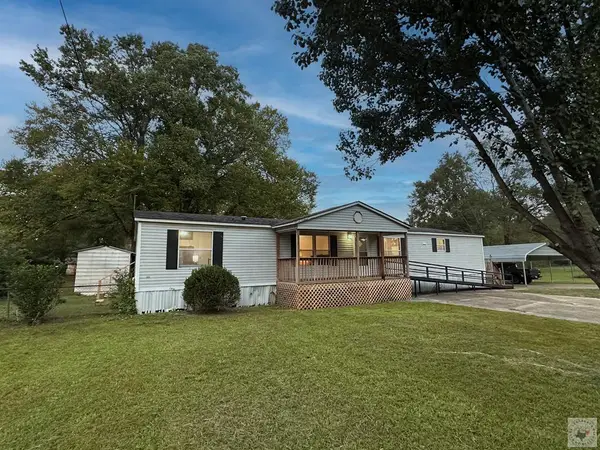 $150,000Active3 beds 2 baths1,508 sq. ft.
213 Meadows, Texarkana, AR 71854
MLS# 205718Listed by: RE/MAX Preferred - New
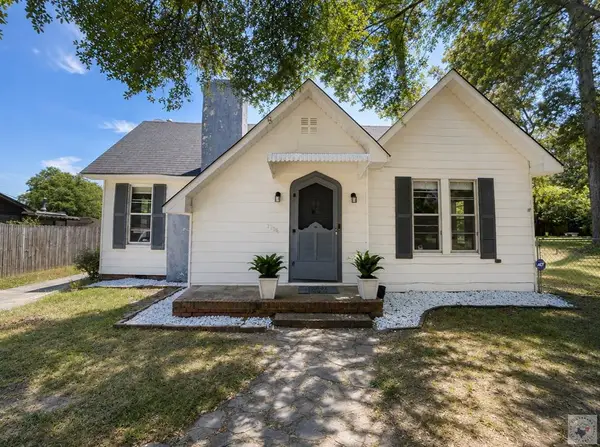 $149,000Active4 beds 2 baths1,662 sq. ft.
1716 Grand, Texarkana, AR 71854
MLS# 205715Listed by: Century 21 All Points


Protect your home and budget from life's surprises with an Assurant Home Warranty, backed by a partner that supports you through every step of homeownership. Explore Plans.
© 2026 Better Homes and Gardens Real Estate LLC. An Anywhere Real Estate company. All rights reserved. Better Homes and Gardens® Real Estate is a registered trademark owned by Meredith Operations Corporation, licensed to Better Homes and Gardens Real Estate LLC and used with permission. Better Homes and Gardens Real Estate LLC fully supports the principles of the Fair Housing Act and the Equal Opportunity Act. Listing information is deemed reliable but is not guaranteed accurate.
Each office is independently owned and operated.
Any services or products provided by third parties are not provided by, affiliated with or related to Better Homes and Gardens Real Estate LLC, or its affiliated companies.