
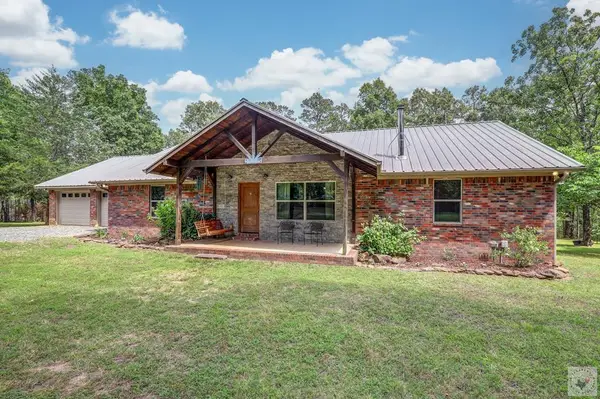
59 E Mc 57, Texarkana, AR 71854
Local realty services provided by:Better Homes and Gardens Real Estate Infinity
Listed by: valera wilhite
Office: texarkana legacy group
MLS#:200620
Source:AR_TMLS
Price summary
- Price:$185,000
- Price per sq. ft.:$96.35
About this home
PRICE REDUCED !!!!!!!!Perfect location for serene country living surrounded by beautiful trees and all enclosed chain link fence. This 3 bed 2 bath home has a great bonus room that has been added as well. Selling as is !!! Nothing major just does not want to to work on repairs. Priced has been reduced to cover any and all repairs!!! Come check it out and make an offer!!! Located just a few miles from Genoa school.
Contact an agent
Home facts
- Year built:1969
- Listing ID #:200620
- Added:188 day(s) ago
- Updated:May 25, 2026 at 11:45 PM
Rooms and interior
- Bedrooms:3
- Total bathrooms:2
- Full bathrooms:2
- Flooring:Carpet, Laminate, Tile
- Bathrooms Description:Shower & Tub Combo
- Kitchen Description:Dishwasher, Free-Standing Range, Gas Oven, Gas Range, Refrigerator, Tile, U-Shaped
- Bedroom Description:2 Primary Bedrooms
- Living area:1,920 sq. ft.
Heating and cooling
- Cooling:Central Air, Electric
- Heating:Central, Electric
- Central air:Yes
Structure and exterior
- Roof:Metal
- Year built:1969
- Building area:1,920 sq. ft.
- Lot area:2 Acres
- Lot Features:Corner Lot
- Architectural Style:Traditional
- Construction Materials:Brick, Vinyl Siding
- Exterior Features:Covered, Dog Run, Rain Gutters, Storage
- Foundation Description:Slab
- Levels:1 Story
Utilities
- Water:Well
Finances and disclosures
- Price:$185,000
- Price per sq. ft.:$96.35
- Tax amount:$741
Features and amenities
- Appliances:Dishwasher, Free-Standing Range, Gas Oven, Gas Range, Gas Water Heater, Refrigerator
- Laundry features:Electric Dryer Hookup, Washer Hookup
Parking
- Total parking spaces:2
- Parking description:Attached Carport, Garage Faces Front
- Carport spaces:2
New listings near 59 E Mc 57
- New
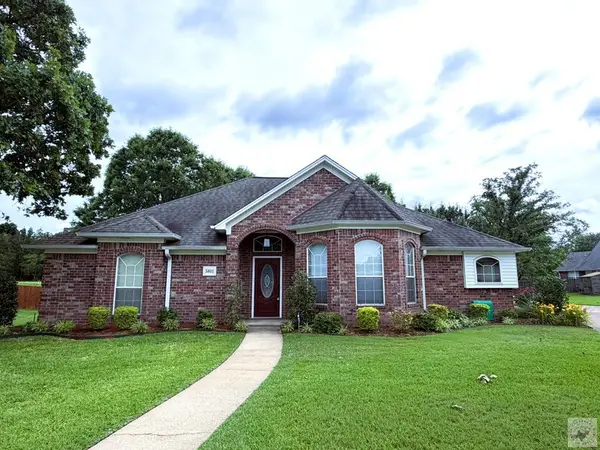 $297,300Active3 beds 2 baths1,742 sq. ft.
5811 Oak Hollow Pl, Texarkana, AR 71854
MLS# 205124Listed by: Griffin Realtors - New
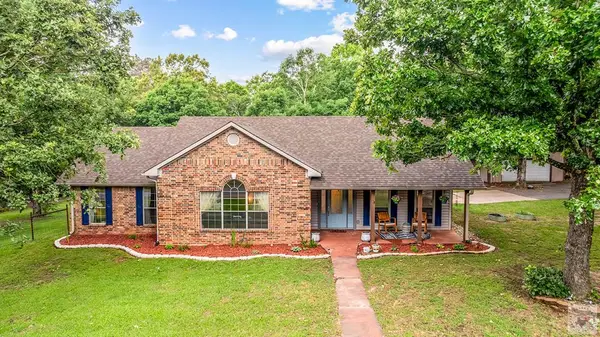 $342,500Active3 beds 2 baths1,853 sq. ft.
72 Three Oak Rd, Texarkana, AR 71854
MLS# 205122Listed by: TROVA Real Estate Services, LLC - New
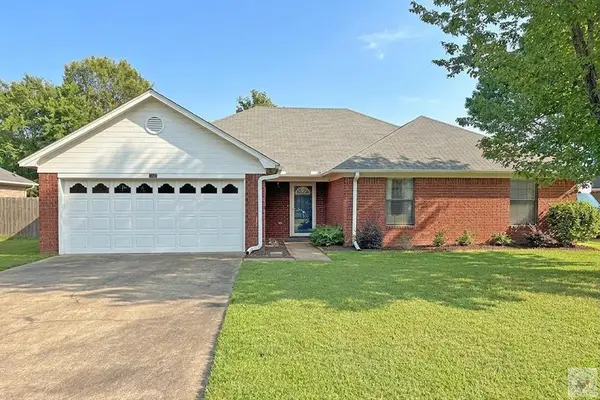 Listed by BHGRE$275,000Active4 beds 2 baths1,828 sq. ft.
5602 Cliffwood, Texarkana, AR 71854
MLS# 205121Listed by: Better Homes & Gardens Real Estate Infinity - New
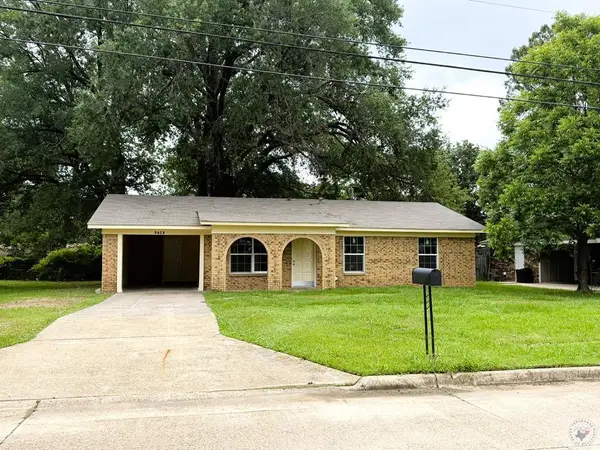 $160,000Active3 beds 2 baths1,044 sq. ft.
3612 Sanderson Lane, Texarkana, AR 71854
MLS# 205116Listed by: Griffin Realtors - New
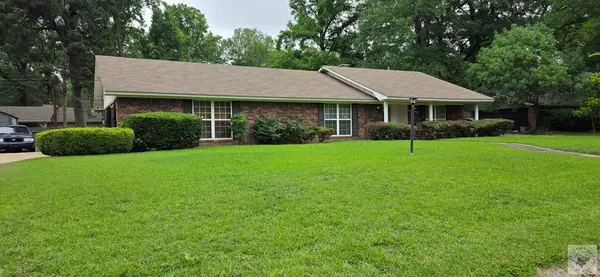 $212,000Active3 beds 2 baths2,033 sq. ft.
38 Broadmoor, Texarkana, AR 71854
MLS# 205112Listed by: Pinkhouse Realty - New
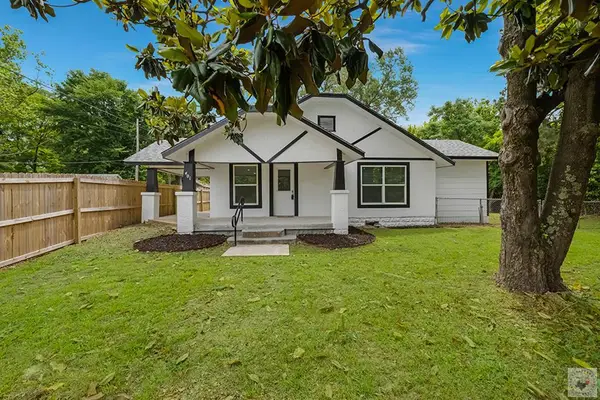 $143,000Active3 beds 2 baths1,478 sq. ft.
401 S. State Line Ave, Texarkana, AR 71854
MLS# 205106Listed by: Real Estate Listing Boutique, LLC - New
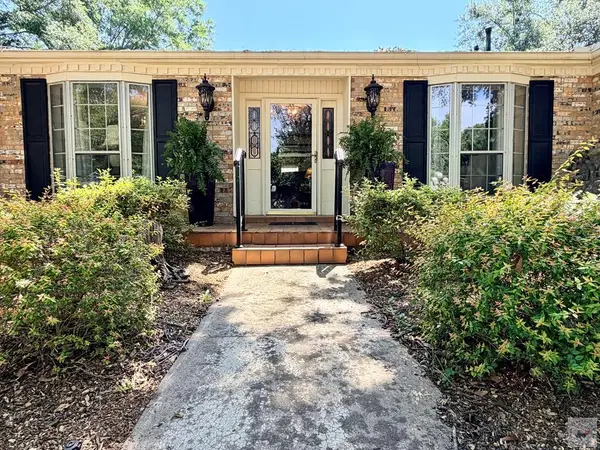 $285,000Active3 beds 3 baths3,066 sq. ft.
9 Cambridge Dr, Texarkana, AR 71854
MLS# 205108Listed by: Raffaelli Realtors / TXK Homes, LLC - New
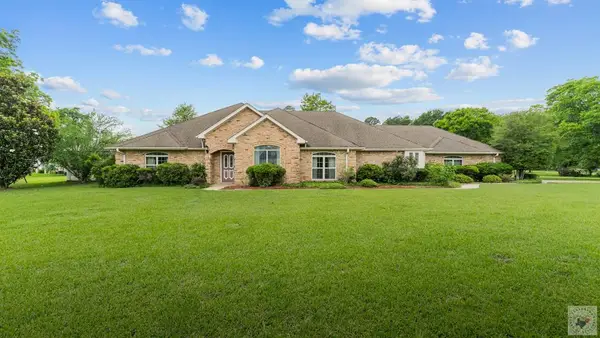 $439,000Active3 beds 3 baths3,059 sq. ft.
6437 East Street, Texarkana, AR 71854
MLS# 205109Listed by: EXP REALTY, LLC- TX - New
 $1,680,000Active11 Acres
5612 Sanderson, Texarkana, AR 71854
MLS# 205102Listed by: Gerald Haire Realty - New
 $475,000Active4 beds 3 baths2,280 sq. ft.
485 Elam, Texarkana, AR 71854
MLS# 205094Listed by: Century 21 All Points


Protect your home and budget from life's surprises with an Assurant Home Warranty, backed by a partner that supports you through every step of homeownership. Explore Plans.
© 2026 Better Homes and Gardens Real Estate LLC. An Anywhere Real Estate company. All rights reserved. Better Homes and Gardens® Real Estate is a registered trademark owned by Meredith Operations Corporation, licensed to Better Homes and Gardens Real Estate LLC and used with permission. Better Homes and Gardens Real Estate LLC fully supports the principles of the Fair Housing Act and the Equal Opportunity Act. Listing information is deemed reliable but is not guaranteed accurate.
Each office is independently owned and operated.
Any services or products provided by third parties are not provided by, affiliated with or related to Better Homes and Gardens Real Estate LLC, or its affiliated companies.