
674 Primitivo Avenue, Tontitown, AR 72762
Local realty services provided by:Better Homes and Gardens Real Estate Journey
Listed by: misty mcmullen
Office: mcmullen realty group
MLS#:1343887
Source:AR_NWAR
Price summary
- Price:$466,128
- Price per sq. ft.:$216
- Monthly HOA dues:$29.17
About this home
Lease to purchase is available on this home! Residents enjoy being just minutes from popular restaurants, shopping, and entertainment destinations. The Juniper floor plan offers 2,158 sq. ft. of well-designed living space featuring 4 bedrooms, 2 bathrooms, a 2-car garage, and a convenient one-story layout. Inside, 10-foot ceilings in the living room and primary bedroom create a spacious, open feel, while an impressive 8-foot front door enhances natural light and curb appeal. The kitchen is equipped with modern stainless steel appliances, combining style and durability for everyday living.For a limited time, Lower your interest rate with $7,500 from the builder + $2,500 appliance allowance + up to 5k in closing costs from select lenders. For a total of up to 15K with lender incentives. Fence, blinds, and gutters are all included.
Contact an agent
Home facts
- Year built:2026
- Subdivision & Development:Bariloche
- Listing ID #:1343887
- Added:152 day(s) ago
- Updated:September 22, 2026 at 02:36 PM
Rooms and interior
- Bedrooms:4
- Total bathrooms:2
- Full bathrooms:2
- Flooring:Carpet, Luxury Vinyl Plank, Tile
- Kitchen Description:Counter Top, Dishwasher, Electric Oven, Garbage Disposal, Gas Water Heater, Microwave, Microwave Hood Fan, Pantry
- Living area:2,158 sq. ft.
Heating and cooling
- Cooling:Central Air
- Heating:Gas
- Central air:Yes
Structure and exterior
- Roof:Architectural, Shingle
- Year built:2026
- Building area:2,158 sq. ft.
- Lot area:0.18 Acres
- Lot Features:Subdivision
- Construction Materials:Brick
- Exterior Features:Covered
- Foundation Description:Slab
- Levels:1 Story
Utilities
- Water:Public, Water Available
- Sewer:Sewer Available
Finances and disclosures
- Price:$466,128
- Price per sq. ft.:$216
- Tax amount:$100
Features and amenities
- Appliances:Dishwasher, Disposal, Electric Oven, Gas Cooktop, Gas Water Heater, Microwave, Microwave Hood Fan
- Laundry features:Dryer Hookup, Washer Hookup
- Amenities:Attic, Ceiling Fans, Pantry, Programmable Thermostat, Smoke Detectors, Storage, Walk-In Closets, Window Blinds, Window Treatments
Parking
- Parking description:Attached, Concrete Driveway, Garage, Garage Door Opener
- Garage:Yes
New listings near 674 Primitivo Avenue
- Open Sun, 2 to 4pmNew
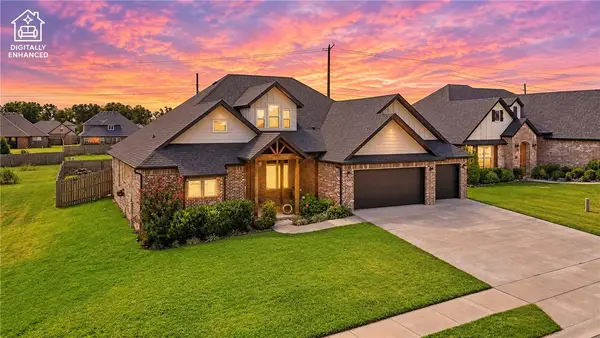 $664,900Active4 beds 4 baths2,928 sq. ft.
743 Saffron Avenue, Tontitown, AR 72762
MLS# 1362699Listed by: REALTY STUDIO - New
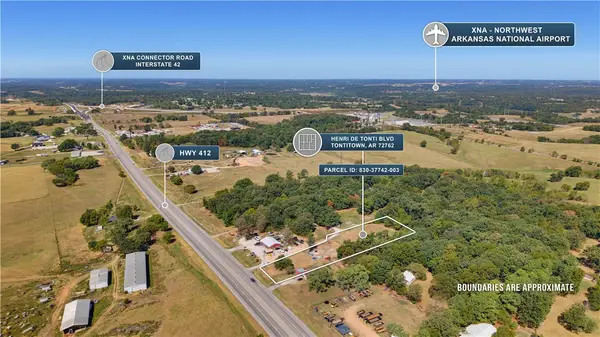 $360,000Active1.8 Acres
Henri De Tonti Boulevard, Tontitown, AR 72762
MLS# 1362184Listed by: ENGEL & VOLKERS SPRINGDALE - New
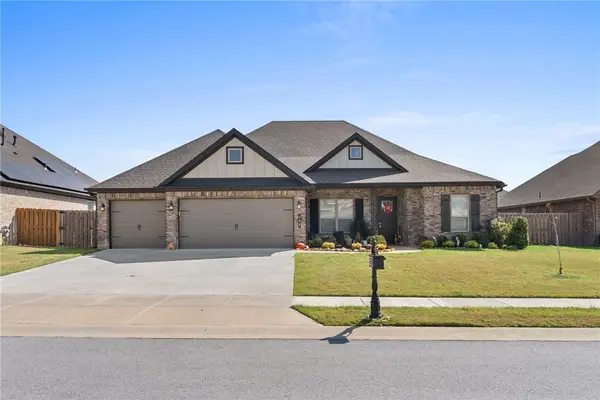 $547,000Active4 beds 3 baths2,537 sq. ft.
790 Soldera Road, Tontitown, AR 72762
MLS# 1362249Listed by: COLLIER & ASSOCIATES- ROGERS BRANCH - New
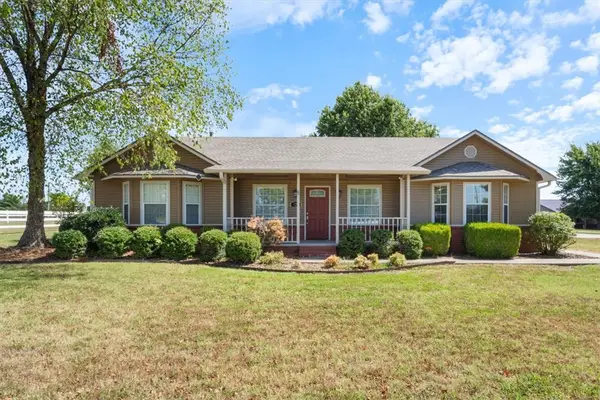 $675,000Active3 beds 2 baths1,628 sq. ft.
874 Pianalto Road, Tontitown, AR 72762
MLS# 1362185Listed by: HEATHER KEENEN REAL ESTATE - New
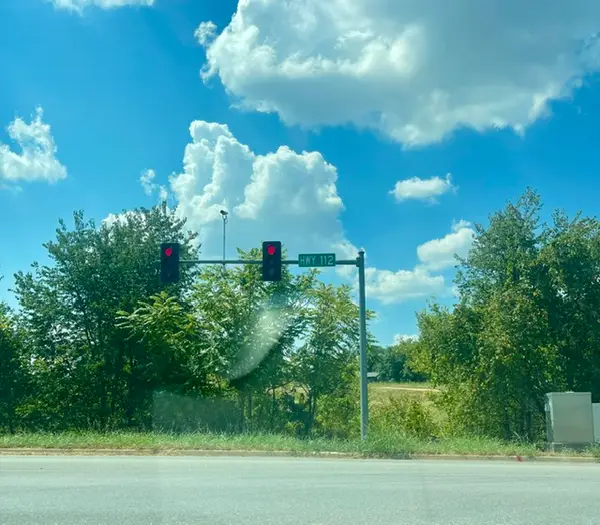 $995,000Active2.91 Acres
1017 N Maestri Road, Tontitown, AR 72762
MLS# 1361820Listed by: COLDWELL BANKER HARRIS MCHANEY & FAUCETTE-ROGERS 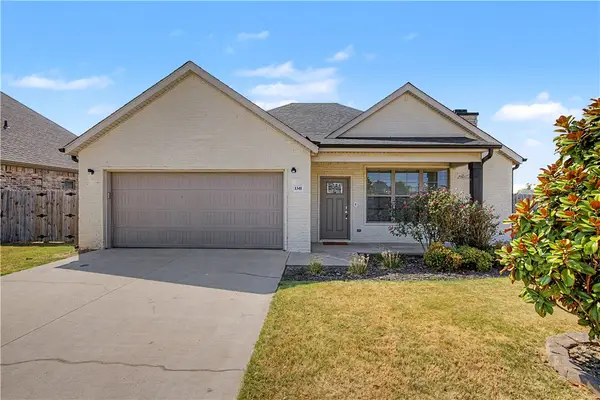 $425,000Active3 beds 2 baths1,925 sq. ft.
1341 Ruscello Avenue, Tontitown, AR 72762
MLS# 1361506Listed by: KELLER WILLIAMS MARKET PRO REALTY BRANCH OFFICE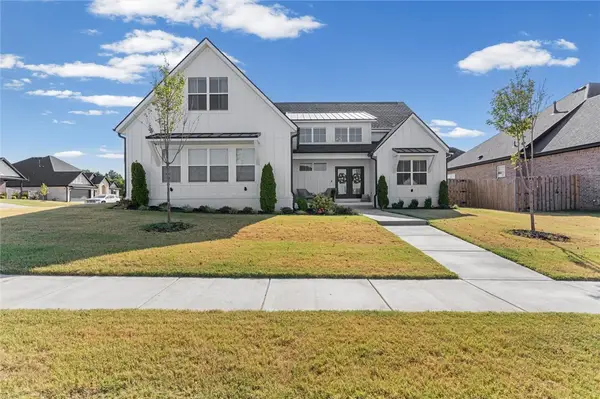 $580,000Pending4 beds 3 baths2,630 sq. ft.
458 Treviso Street, Tontitown, AR 72762
MLS# 1361330Listed by: THE AGENCY NORTHWEST ARKANSAS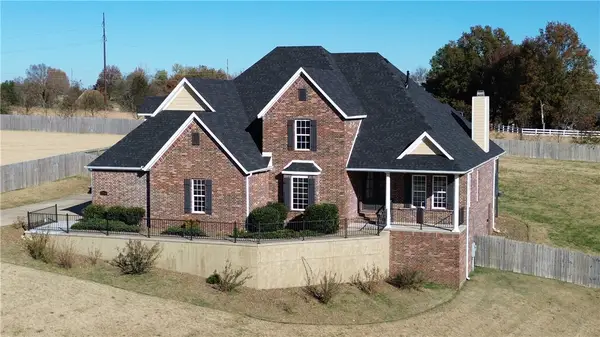 $827,950Active4 beds 4 baths4,004 sq. ft.
294 Arlington Way, Tontitown, AR 72762
MLS# 1361048Listed by: PRESTIGE MANAGEMENT & REALTY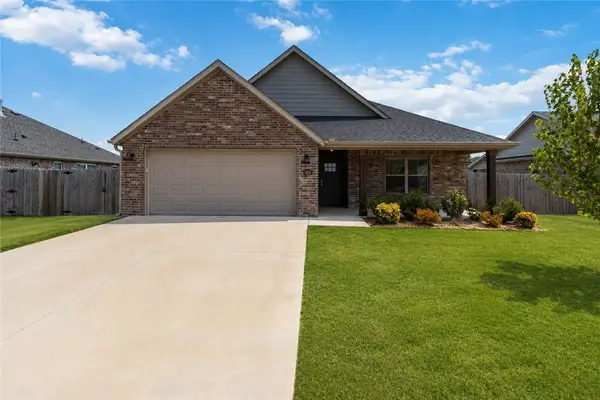 $369,900Active4 beds 4 baths1,692 sq. ft.
928 Sugar Pine Street, Tontitown, AR 72762
MLS# 1360849Listed by: MISSION HOUSE REAL ESTATE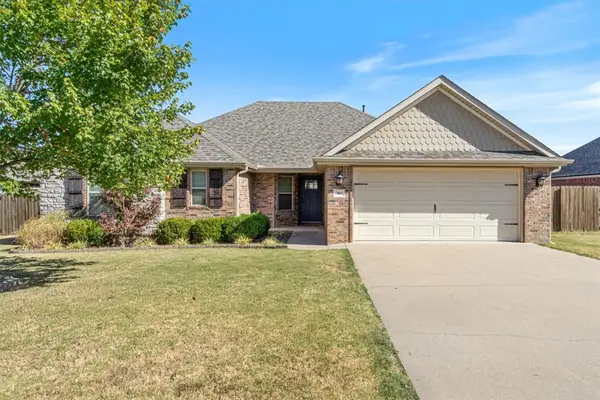 $395,500Active4 beds 2 baths1,857 sq. ft.
164 Penzo Avenue, Tontitown, AR 72762
MLS# 1360927Listed by: CRYE-LEIKE REALTORS ROGERS


Protect your home and budget from life's surprises with an Assurant Home Warranty, backed by a partner that supports you through every step of homeownership. Explore Plans.
© 2026 Better Homes and Gardens Real Estate LLC. An Anywhere Real Estate company. All rights reserved. Better Homes and Gardens® Real Estate is a registered trademark owned by Meredith Operations Corporation, licensed to Better Homes and Gardens Real Estate LLC and used with permission. Better Homes and Gardens Real Estate LLC fully supports the principles of the Fair Housing Act and the Equal Opportunity Act. Listing information is deemed reliable but is not guaranteed accurate.
Each office is independently owned and operated.
Any services or products provided by third parties are not provided by, affiliated with or related to Better Homes and Gardens Real Estate LLC, or its affiliated companies.