
690 Malbec Road, Tontitown, AR 72762
Local realty services provided by:Better Homes and Gardens Real Estate Journey
Listed by: scott fader
Office: joseph walter realty
MLS#:1354147
Source:AR_NWAR
Price summary
- Price:$549,900
- Price per sq. ft.:$215.65
About this home
Welcome to this beautifully maintained, one-owner home in the Liberty Estates subdivision in Tontitown. Situated on a spacious corner lot, this 4-bedroom, 3-bathroom home offers 2,550 sq ft of thoughtfully designed 2-story living and also includes a versatile bonus room. The walk-in pantry, multiple walk-in closets, and covered back porch are additional highlights. New roof March 2026. Neighborhood pool access May-September. Shaw Elementary, Helstern Middle School, Central Junior High, Har-ber High School.
Contact an agent
Home facts
- Year built:2019
- Subdivision & Development:Liberty Estates Sub Ph Ii
- Listing ID #:1354147
- Added:52 day(s) ago
- Updated:August 24, 2026 at 08:24 AM
Rooms and interior
- Bedrooms:4
- Total bathrooms:3
- Full bathrooms:3
- Rooms Total:6
- Flooring:Carpet, Laminate, Tile
- Kitchen Description:Dishwasher, Garbage Disposal, Gas Range, Gas Water Heater, Granite Counters, Microwave, Pantry, Range Hood, Self Cleaning Oven
- Living area:2,550 sq. ft.
Heating and cooling
- Cooling:Central Air
- Heating:Gas
- Central air:Yes
Structure and exterior
- Roof:Asphalt, Shingle
- Year built:2019
- Building area:2,550 sq. ft.
- Lot area:0.29 Acres
- Lot Features:Landscaped
- Construction Materials:Brick, Concrete
- Exterior Features:Porch
- Foundation Description:Slab
- Levels:2 Story
Utilities
- Water:Public, Water Available
Finances and disclosures
- Price:$549,900
- Price per sq. ft.:$215.65
- Tax amount:$2,843
Features and amenities
- Appliances:Dishwasher, Disposal, Gas Range, Gas Water Heater, Microwave, Range Hood, Self Cleaning Oven
- Amenities:Attic, Ceiling Fans, Central Vacuum, Fire Alarm, Granite Counters, Pantry, Security System, Storage, Walk-In Closets, Window Blinds, Window Treatments
Parking
- Parking description:Attached, Concrete Driveway, Garage, Garage Door Opener
- Garage:Yes
New listings near 690 Malbec Road
- New
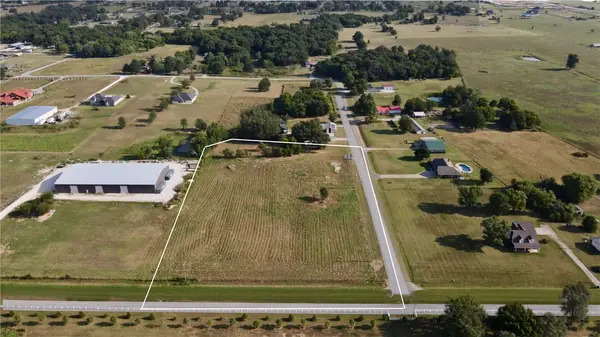 $625,000Active4.48 Acres
2291 Pianalto Road, Tontitown, AR 72762
MLS# 1356638Listed by: THE GRIFFIN COMPANY COMMERCIAL DIVISION-SPRINGDALE - New
 $450,000Active5 beds 3 baths2,554 sq. ft.
377 Penzo Avenue, Tontitown, AR 72762
MLS# 1359071Listed by: HARRIS HEIGHTS REALTY - New
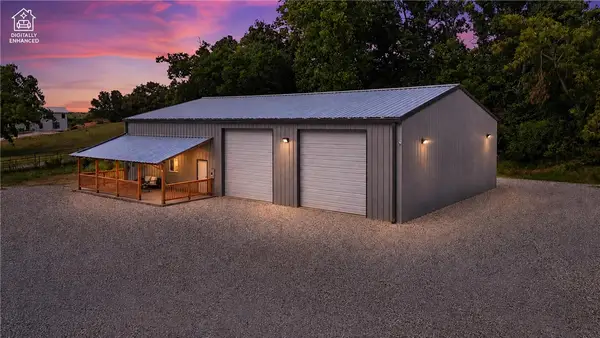 $715,000Active3 beds 3 baths3,750 sq. ft.
2184 W Liberty Avenue, Tontitown, AR 72762
MLS# 1358409Listed by: STANDARD REAL ESTATE - New
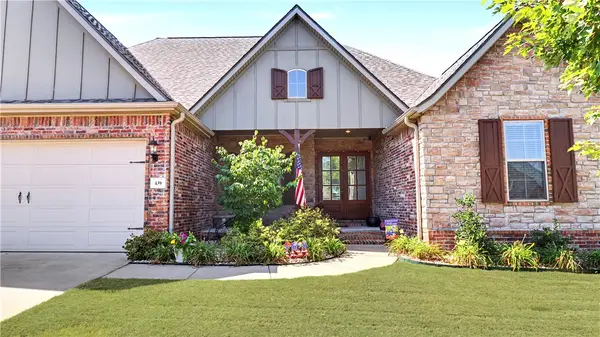 $559,000Active4 beds 3 baths2,686 sq. ft.
439 Penzo Avenue, Tontitown, AR 72762
MLS# 1358337Listed by: FATHOM REALTY 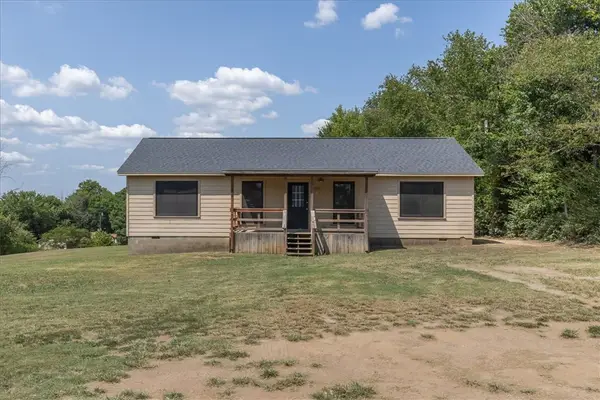 $349,999Active4 beds 3 baths1,652 sq. ft.
1988 W Liberty Avenue, Tontitown, AR 72762
MLS# 1356861Listed by: KELLER WILLIAMS MARKET PRO REALTY BRANCH OFFICE $495,400Active4 beds 3 baths2,367 sq. ft.
501 Renley Street, Tontitown, AR 72762
MLS# 1358017Listed by: D.R. HORTON REALTY OF ARKANSAS, LLC $510,400Active4 beds 3 baths2,431 sq. ft.
500 Renley Street, Tontitown, AR 72762
MLS# 1358007Listed by: D.R. HORTON REALTY OF ARKANSAS, LLC $482,400Active4 beds 3 baths2,255 sq. ft.
486 Renley Street, Tontitown, AR 72762
MLS# 1358010Listed by: D.R. HORTON REALTY OF ARKANSAS, LLC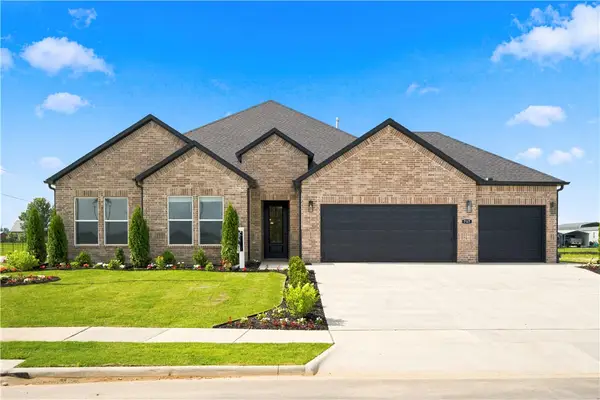 $505,400Active4 beds 3 baths2,367 sq. ft.
472 Renley Street, Tontitown, AR 72762
MLS# 1358013Listed by: D.R. HORTON REALTY OF ARKANSAS, LLC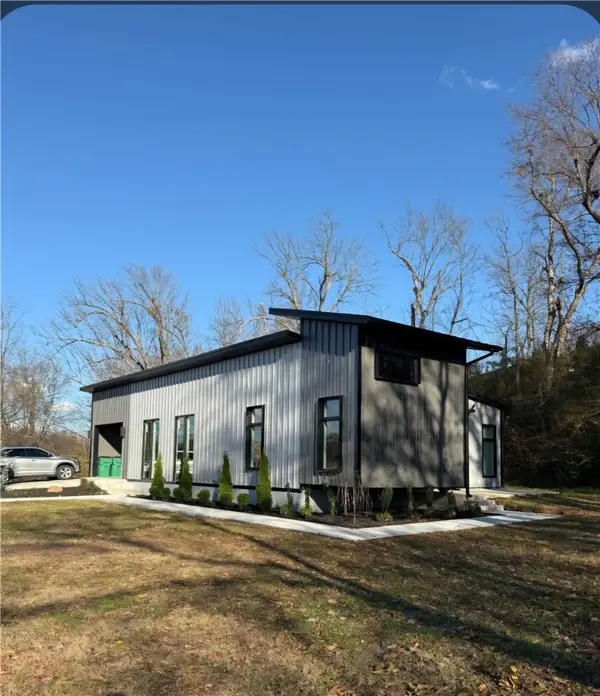 $462,000Pending2 beds 2 baths1,800 sq. ft.
886 N Barrington Road, Springdale, AR 72762
MLS# 1357661Listed by: STANDARD REAL ESTATE


Protect your home and budget from life's surprises with an Assurant Home Warranty, backed by a partner that supports you through every step of homeownership. Explore Plans.
© 2026 Better Homes and Gardens Real Estate LLC. An Anywhere Real Estate company. All rights reserved. Better Homes and Gardens® Real Estate is a registered trademark owned by Meredith Operations Corporation, licensed to Better Homes and Gardens Real Estate LLC and used with permission. Better Homes and Gardens Real Estate LLC fully supports the principles of the Fair Housing Act and the Equal Opportunity Act. Listing information is deemed reliable but is not guaranteed accurate.
Each office is independently owned and operated.
Any services or products provided by third parties are not provided by, affiliated with or related to Better Homes and Gardens Real Estate LLC, or its affiliated companies.