
951 Trailwood Street, Tontitown, AR 72762
Local realty services provided by:Better Homes and Gardens Real Estate Journey
Listed by: harris group
Office: keller williams market pro realty branch office
MLS#:1353527
Source:AR_NWAR
Price summary
- Price:$369,900
- Price per sq. ft.:$209.58
- Monthly HOA dues:$20.83
About this home
This spacious 4-bedroom home delivers excellent square footage for a price you'll love! Enjoy an open kitchen and living layout highlighted by custom shaker cabinets throughout. Need extra storage? The owners added 100+ sq ft of decking to the attic space! Includes a Cove security system for peace of mind (buyer sets up subscription).
Major recent capital improvements: BRAND NEW roof, new gutters, and all-new rear windows installed in 2025, plus a full backyard privacy fence added in 2022.
Grants access to top-tier community perks, including a pool and playground. Great regional access meets neighborhood charm. Ask about preferred lender closing cost incentives for qualified buyers! Don't let this upgraded home slip away! Note: One photo digitally enhanced/AI generated for visual presentation. Primary exterior displays AI twilight rendition.
Contact an agent
Home facts
- Year built:2022
- Subdivision & Development:Hickory Meadows Sub Ph 1
- Listing ID #:1353527
- Added:55 day(s) ago
- Updated:August 24, 2026 at 09:42 PM
Rooms and interior
- Bedrooms:4
- Total bathrooms:2
- Full bathrooms:2
- Flooring:Carpet, Tile, Wood
- Kitchen Description:Counter Top, Dishwasher, Electric Range, Garbage Disposal, Gas Water Heater, Granite Counters, Microwave, Microwave Hood Fan, Pantry, Plumbed For Ice Maker, Self Cleaning Oven
- Bedroom Description:Split Bedrooms
- Living area:1,765 sq. ft.
Heating and cooling
- Cooling:Central Air, Electric
- Heating:Central, Gas
- Central air:Yes
Structure and exterior
- Roof:Architectural, Shingle
- Year built:2022
- Building area:1,765 sq. ft.
- Lot area:0.18 Acres
- Lot Features:City Lot, Subdivision
- Construction Materials:Brick, Concrete
- Exterior Features:Deck, Patio
- Foundation Description:Slab
- Levels:1 Story
Utilities
- Water:Public, Water Available
- Sewer:Sewer Available
Finances and disclosures
- Price:$369,900
- Price per sq. ft.:$209.58
- Tax amount:$3,516
Features and amenities
- Appliances:Dishwasher, Disposal, Electric Range, Gas Water Heater, Microwave, Microwave Hood Fan, Plumbed For Ice Maker, Self Cleaning Oven
- Laundry features:Dryer Hookup, Washer Hookup
- Amenities:Attic, Ceiling Fans, Double Pane Windows, Granite Counters, Pantry, Security System, Smoke Detectors, Split Bedrooms, Storage, Vinyl Windows, Walk-In Closets, Window Blinds, Window Treatments
- Pool features:Community Pool, Pool
Parking
- Parking description:Attached, Concrete Driveway, Garage, Garage Door Opener
- Garage:Yes
New listings near 951 Trailwood Street
- New
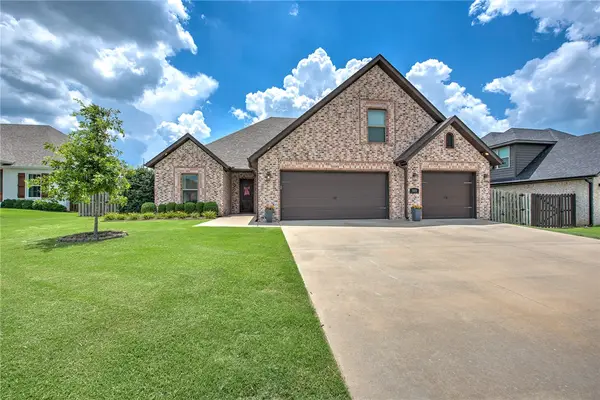 $563,500Active4 beds 3 baths2,419 sq. ft.
909 Via Firenze Avenue, Springdale, AR 72762
MLS# 1359852Listed by: COLDWELL BANKER HARRIS MCHANEY & FAUCETTE -FAYETTE - New
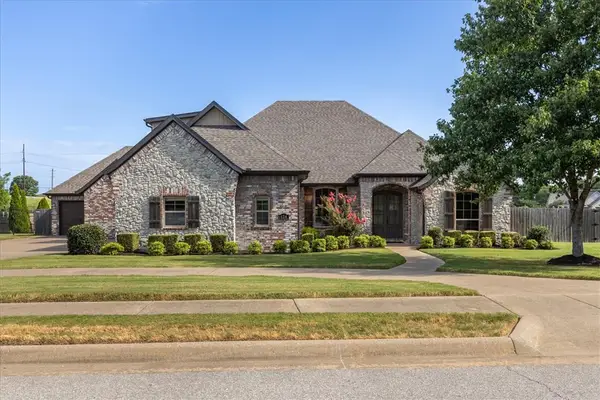 $979,000Active4 beds 5 baths3,664 sq. ft.
174 Arlington Way, Tontitown, AR 72762
MLS# 1358531Listed by: SUDAR GROUP - New
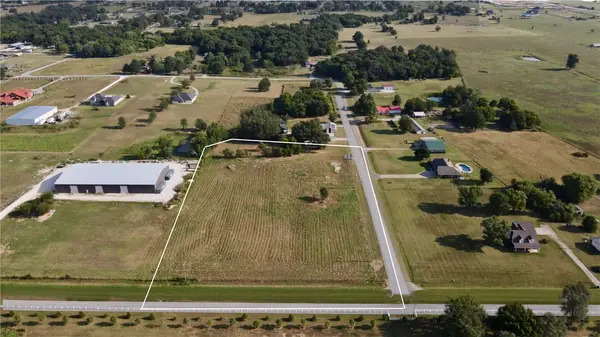 $625,000Active4.48 Acres
2291 Pianalto Road, Tontitown, AR 72762
MLS# 1356638Listed by: THE GRIFFIN COMPANY COMMERCIAL DIVISION-SPRINGDALE - New
 $450,000Active5 beds 3 baths2,554 sq. ft.
377 Penzo Avenue, Tontitown, AR 72762
MLS# 1359071Listed by: HARRIS HEIGHTS REALTY - New
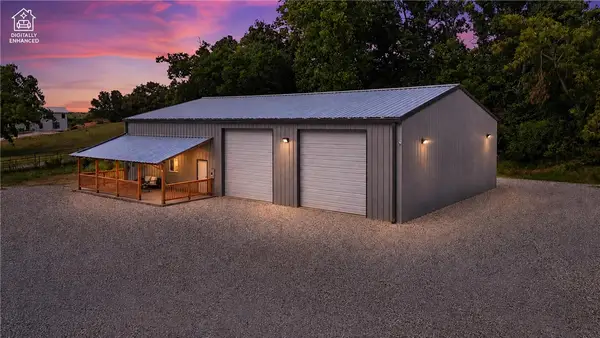 $715,000Active3 beds 3 baths3,750 sq. ft.
2184 W Liberty Avenue, Tontitown, AR 72762
MLS# 1358409Listed by: STANDARD REAL ESTATE - New
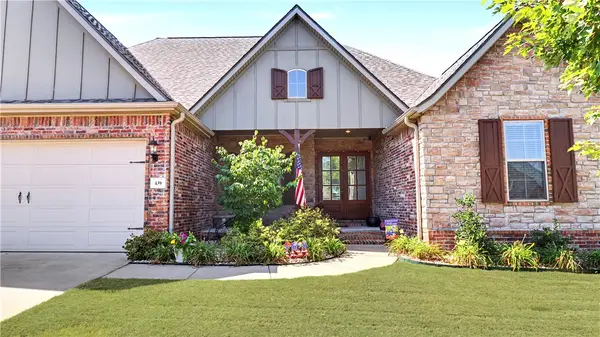 $559,000Active4 beds 3 baths2,686 sq. ft.
439 Penzo Avenue, Tontitown, AR 72762
MLS# 1358337Listed by: FATHOM REALTY 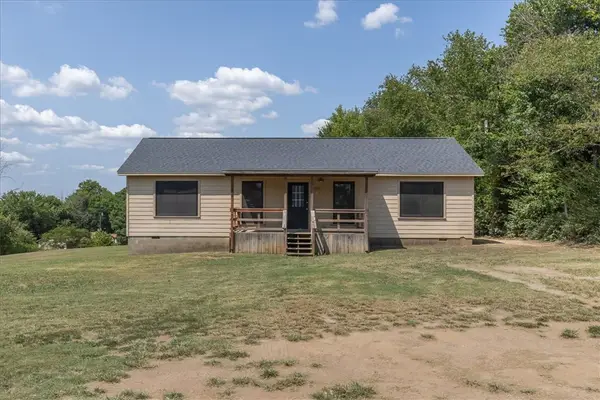 $349,999Active4 beds 3 baths1,652 sq. ft.
1988 W Liberty Avenue, Tontitown, AR 72762
MLS# 1356861Listed by: KELLER WILLIAMS MARKET PRO REALTY BRANCH OFFICE $495,400Active4 beds 3 baths2,367 sq. ft.
501 Renley Street, Tontitown, AR 72762
MLS# 1358017Listed by: D.R. HORTON REALTY OF ARKANSAS, LLC $510,400Active4 beds 3 baths2,431 sq. ft.
500 Renley Street, Tontitown, AR 72762
MLS# 1358007Listed by: D.R. HORTON REALTY OF ARKANSAS, LLC $482,400Active4 beds 3 baths2,255 sq. ft.
486 Renley Street, Tontitown, AR 72762
MLS# 1358010Listed by: D.R. HORTON REALTY OF ARKANSAS, LLC


Protect your home and budget from life's surprises with an Assurant Home Warranty, backed by a partner that supports you through every step of homeownership. Explore Plans.
© 2026 Better Homes and Gardens Real Estate LLC. An Anywhere Real Estate company. All rights reserved. Better Homes and Gardens® Real Estate is a registered trademark owned by Meredith Operations Corporation, licensed to Better Homes and Gardens Real Estate LLC and used with permission. Better Homes and Gardens Real Estate LLC fully supports the principles of the Fair Housing Act and the Equal Opportunity Act. Listing information is deemed reliable but is not guaranteed accurate.
Each office is independently owned and operated.
Any services or products provided by third parties are not provided by, affiliated with or related to Better Homes and Gardens Real Estate LLC, or its affiliated companies.