
6207 Mcclure Road, Van Buren, AR 72956
Local realty services provided by:Better Homes and Gardens Real Estate Journey
Listed by: jon pianalto
Office: mission house real estate
MLS#:1358193
Source:AR_NWAR
Price summary
- Price:$599,900
- Price per sq. ft.:$229.41
About this home
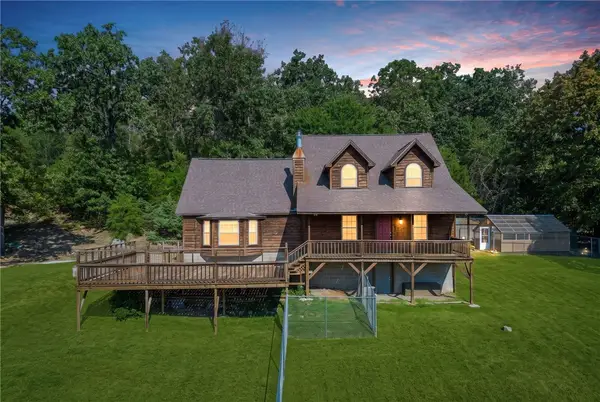
Beautiful cedar-wrapped estate home situated on 5 unrestricted acres, offering privacy, abundant wildlife, and a remarkable collection of indoor and outdoor amenities. The home features a cathedral exposed-beam ceiling, two fireplaces, updated engineered wood flooring, an updated primary suite, central vacuum, hidden safe, and a bonus media room above the attached garage with a new mini-split. Enjoy the covered wooden deck with outdoor grilling and cooking area overlooking the rock-lined pool, garden area, pond, and rock water feature. The detached 30x40 workshop is divided into multiple functional spaces, including a she-shed, workout room with new mini-split, storage, and workspace for projects, equipment, hobbies, or storage. Additional features include a chicken coop, shed, storm shelter, French drain systems, and generator hookup. An additional 5 wooded acres are available separately on the adjacent west property, providing an opportunity to expand the estate. A combination of acreage, privacy and versatility....
Contact an agent
Home facts
- Year built:2005
- Subdivision & Development:None
- Listing ID #:1358193
- Added:51 day(s) ago
- Updated:September 29, 2026 at 09:39 AM
Rooms and interior
- Bedrooms:3
- Total bathrooms:3
- Full bathrooms:2
- Half bathrooms:1
- Rooms Total:12
- Flooring:Carpet, Laminate, Simulated Wood
- Kitchen Description:Dishwasher, Electric Water Heater, Garbage Disposal, Granite Counters, Microwave, Microwave Hood Fan, Pantry, Propane Oven, Refrigerator
- Living area:2,615 sq. ft.
Heating and cooling
- Cooling:Central Air, Ductless, Electric, Heat Pump
- Heating:Electric, Heat Pump
- Central air:Yes
Structure and exterior
- Roof:Architectural, Shingle
- Year built:2005
- Building area:2,615 sq. ft.
- Lot area:5 Acres
- Lot Features:Cleared, Landscaped, Level, Outside City Limits, Rural Lot, Wooded
- Construction Materials:Cedar
- Exterior Features:Covered, Deck, Porch
- Foundation Description:Slab
- Levels:2 Story
Utilities
- Water:Public, Water Available
- Sewer:Septic Available, Septic Tank
Finances and disclosures
- Price:$599,900
- Price per sq. ft.:$229.41
- Tax amount:$1,525
Features and amenities
- Appliances:Dishwasher, Disposal, Dryer, Electric Water Heater, Microwave, Microwave Hood Fan, Propane Oven, Refrigerator, Washer
- Laundry features:Dryer, Washer
- Amenities:Attic, Cathedral Ceilings, Ceiling Fans, Central Vacuum, Double Pane Windows, Granite Counters, Pantry, Smoke Detectors, Storage, Storm Shelter, Vinyl Windows, Walk-In Closets, Window Blinds, Window Treatments
- Pool features:Above Ground, Pool, Private Pool
Parking
- Parking description:Attached, Garage, Gravel Driveway
- Garage:Yes
New listings near 6207 Mcclure Road
- New
 $255,000Active3 beds 3 baths1,891 sq. ft.
5504 Hilltop Road, Van Buren, AR 72956
MLS# 1363041Listed by: KENDRA & CO REALTY - New
 $359,900Active3 beds 2 baths2,674 sq. ft.
4518 Whitetail Pt, Van Buren, AR 72956
MLS# 1362682Listed by: JIM WHITE REALTY, INC. - New
 $105,000Active4 beds 3 baths2,060 sq. ft.
3105 Catcher Road, Van Buren, AR 72956
MLS# 1362698Listed by: MEDLOCK & WEST REALTY - New
 $895,000Active4 beds 4 baths3,500 sq. ft.
3110 Highway 282, Van Buren, AR 72956
MLS# 1362554Listed by: THE HERITAGE GROUP REAL ESTATE CO. - VAN BUREN 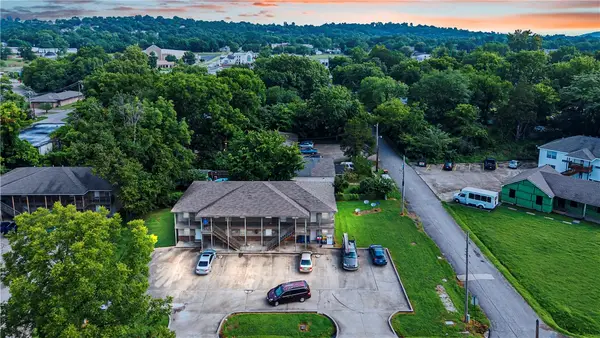 $460,000Active-- beds -- baths4,964 sq. ft.
1117 Ozier Street, Van Buren, AR 72956
MLS# 1359576Listed by: FATHOM REALTY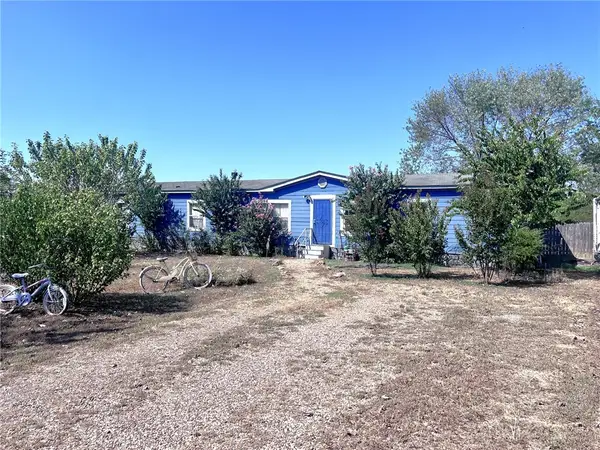 $119,900Pending4 beds 3 baths2,128 sq. ft.
4206 Northbrook Circle, Van Buren, AR 72956
MLS# 1360922Listed by: CHUCK FAWCETT REALTY, INC.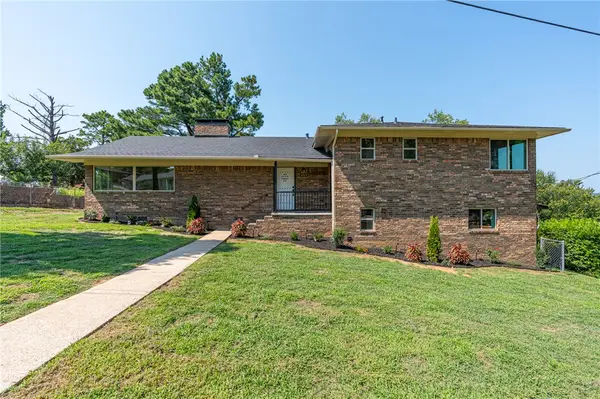 $440,000Active4 beds 3 baths3,024 sq. ft.
1803 Parkview Street, Van Buren, AR 72956
MLS# 1359833Listed by: KELLER WILLIAMS PLATINUM REALTY $410,000Active4 beds 2 baths2,296 sq. ft.
2304 Vail Drive, Van Buren, AR 72956
MLS# 1359784Listed by: COLLIER & ASSOCIATES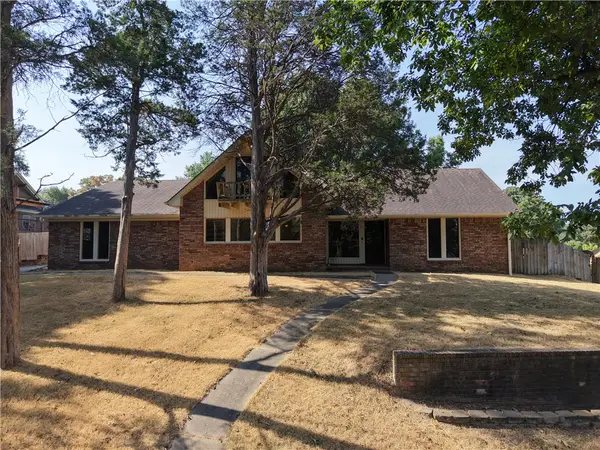 $250,000Pending3 beds 2 baths2,259 sq. ft.
6 N 8th Circle, Van Buren, AR 72956
MLS# 1359075Listed by: SMITH AND ASSOCIATES REAL ESTATE SERVICES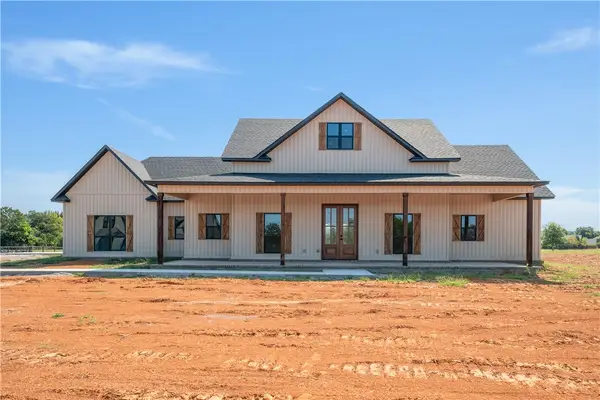 $485,000Active4 beds 3 baths2,300 sq. ft.
218 Windflower Lane, Van Buren, AR 72956
MLS# 1358892Listed by: AROK REALTY, LLC


Protect your home and budget from life's surprises with an Assurant Home Warranty, backed by a partner that supports you through every step of homeownership. Explore Plans.
© 2026 Better Homes and Gardens Real Estate LLC. An Anywhere Real Estate company. All rights reserved. Better Homes and Gardens® Real Estate is a registered trademark owned by Meredith Operations Corporation, licensed to Better Homes and Gardens Real Estate LLC and used with permission. Better Homes and Gardens Real Estate LLC fully supports the principles of the Fair Housing Act and the Equal Opportunity Act. Listing information is deemed reliable but is not guaranteed accurate.
Each office is independently owned and operated.
Any services or products provided by third parties are not provided by, affiliated with or related to Better Homes and Gardens Real Estate LLC, or its affiliated companies.