
537 Owl Hollow Road, West Fork, AR 72774
Local realty services provided by:Better Homes and Gardens Real Estate Journey
Listed by: anthony smith
Office: nwa real estate
MLS#:1348629
Source:AR_NWAR
Price summary
- Price:$449,000
- Price per sq. ft.:$216.28
About this home
This property has so many features to offer. The expansive 6.7 acres offers an additional building site just below the main house suitable for a shop building or even possibly an additional home. The primary home is located just a short walk away with cedar and spruce siding and all the rustic charm of a wooded retreat without ever having to drive on any rural / dirt roads. An asphalt driveway runs the entire way to the home with gated access. At the back of the property is a hidden pond with a live spring. This property also offers an RV hookup site and exterior outlets and two outdoor farm type faucets.
Contact an agent
Home facts
- Year built:1946
- Listing ID #:1348629
- Added:45 day(s) ago
- Updated:July 11, 2026 at 05:41 PM
Rooms and interior
- Bedrooms:4
- Total bathrooms:2
- Full bathrooms:1
- Half bathrooms:1
- Flooring:Carpet
- Kitchen Description:Convection Oven, Counter Top, Electric Water Heater
- Living area:2,076 sq. ft.
Heating and cooling
- Cooling:Central Air, Electric
- Heating:Central, Wood Stove
- Central air:Yes
Structure and exterior
- Roof:Architectural, Shingle
- Year built:1946
- Building area:2,076 sq. ft.
- Lot area:6.7 Acres
- Lot Features:City Lot, Cleared
- Construction Materials:Cedar
- Exterior Features:Covered, Porch
- Levels:3 Story
Utilities
- Sewer:Septic Available, Septic Tank
Finances and disclosures
- Price:$449,000
- Price per sq. ft.:$216.28
- Tax amount:$1,005
Features and amenities
- Appliances:Convection Oven, Electric Water Heater
- Amenities:Programmable Thermostat, Security System
Parking
- Parking description:Asphalt, Carport
New listings near 537 Owl Hollow Road
- New
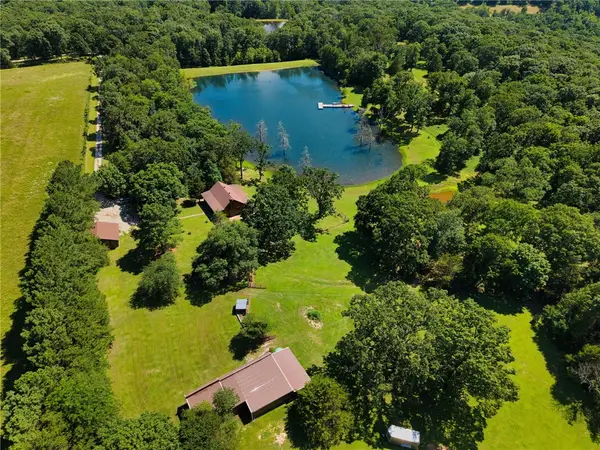 $875,000Active2 beds 1 baths1,200 sq. ft.
21019 Carter Road, West Fork, AR 72774
MLS# 1355031Listed by: HARRIS HEIGHTS REALTY - New
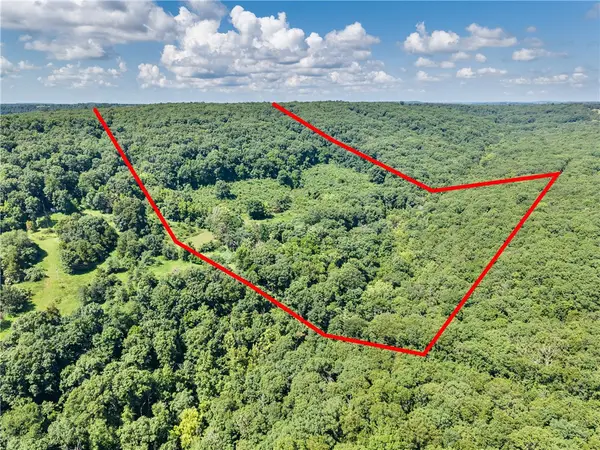 $345,000Active80 Acres
10971 Doyle Wc 4270 Road, West Fork, AR 72774
MLS# 1354485Listed by: RE/MAX ASSOCIATES, LLC - New
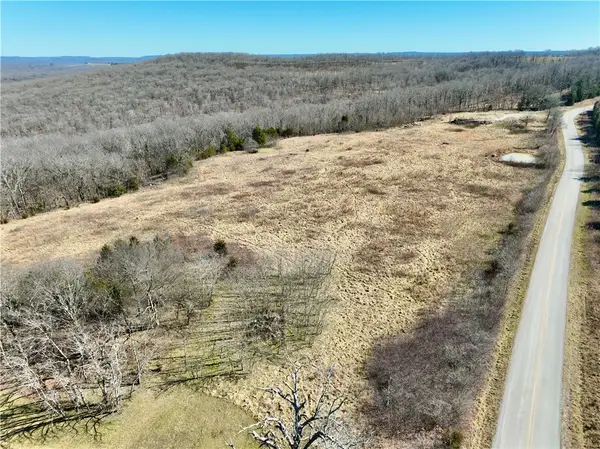 $189,900Active17.41 Acres
19190 Strickler Road, West Fork, AR 72774
MLS# 1354982Listed by: WHITETAIL PROPERTIES REAL ESTATE, LLC - New
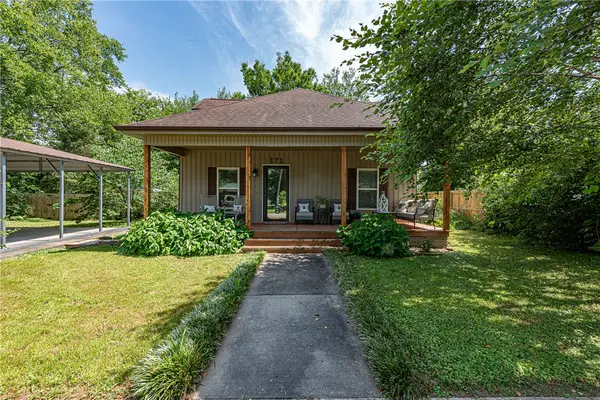 $300,000Active3 beds 3 baths1,721 sq. ft.
171 Wheeler Street, West Fork, AR 72774
MLS# 1354812Listed by: MCNAUGHTON REAL ESTATE - New
 $375,000Active4 beds 3 baths1,994 sq. ft.
12238 Sheehan Road, West Fork, AR 72774
MLS# 1354589Listed by: CRYE-LEIKE REALTORS, SPRINGDALE - New
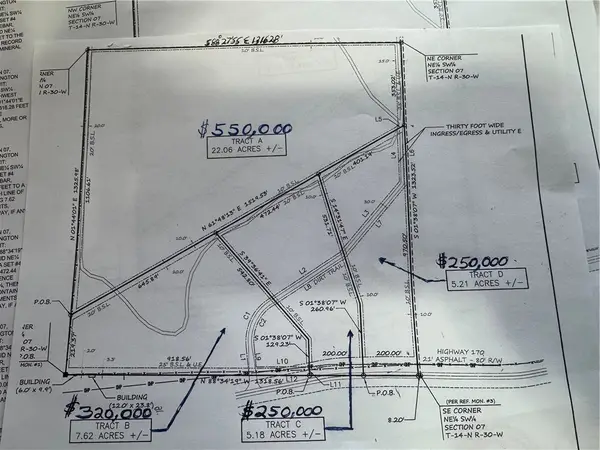 $250,000Active5.21 Acres
14463 S Hwy 170, West Fork, AR 72774
MLS# 1354758Listed by: REAL ASSETS INC 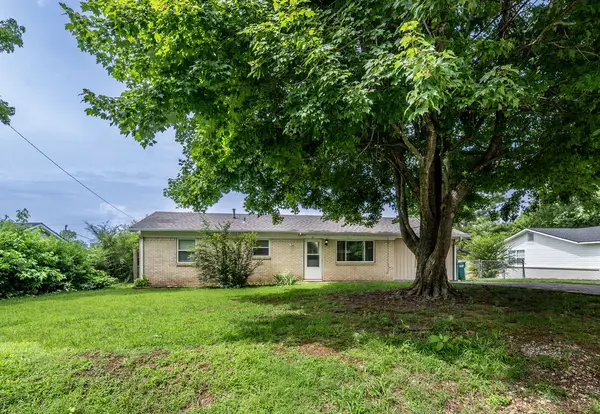 $230,000Pending3 beds 2 baths1,290 sq. ft.
66 Northwood Street, West Fork, AR 72774
MLS# 1353637Listed by: WEICHERT, REALTORS GRIFFIN COMPANY BENTONVILLE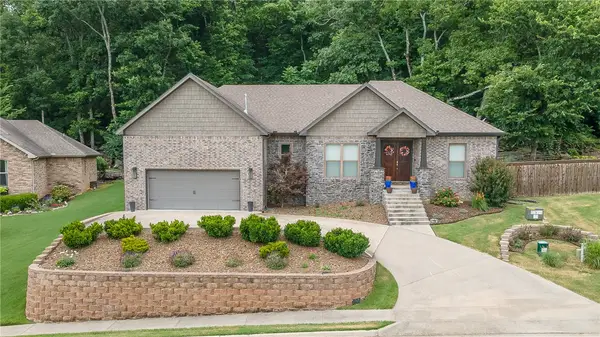 $385,000Pending4 beds 2 baths1,949 sq. ft.
719 W Thornstone Avenue, West Fork, AR 72774
MLS# 1353256Listed by: SUDAR GROUP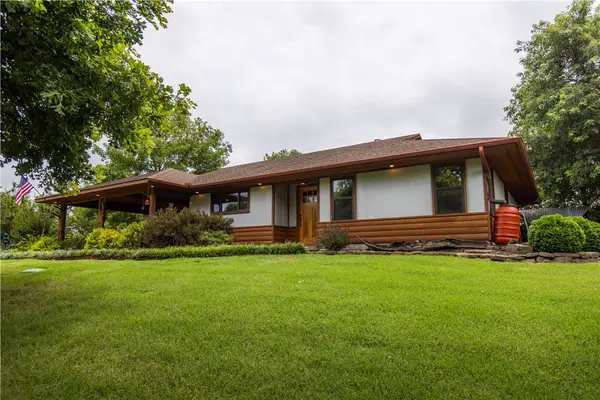 $695,000Active3 beds 2 baths1,678 sq. ft.
640 S Forty Road, West Fork, AR 72774
MLS# 1353400Listed by: ENGEL & VOLKERS SPRINGDALE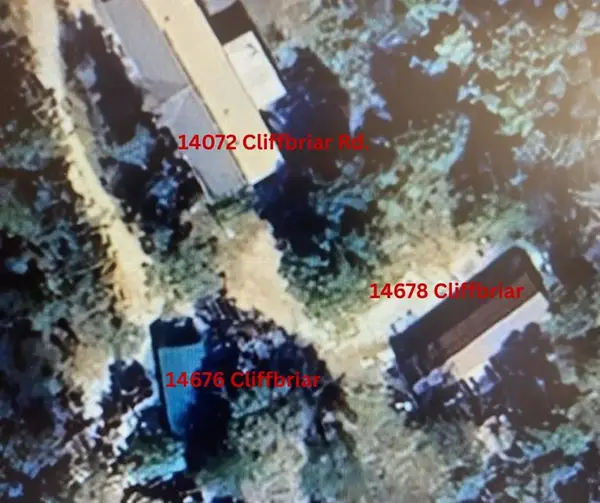 $749,999Active-- beds -- baths2,400 sq. ft.
14072, 14676, 14678 Cliffbriar Road, West Fork, AR 72774
MLS# 1353338Listed by: COLDWELL BANKER HARRIS MCHANEY & FAUCETTE -FAYETTE


Protect your home and budget from life's surprises with an Assurant Home Warranty, backed by a partner that supports you through every step of homeownership. Explore Plans.
© 2026 Better Homes and Gardens Real Estate LLC. An Anywhere Real Estate company. All rights reserved. Better Homes and Gardens® Real Estate is a registered trademark owned by Meredith Operations Corporation, licensed to Better Homes and Gardens Real Estate LLC and used with permission. Better Homes and Gardens Real Estate LLC fully supports the principles of the Fair Housing Act and the Equal Opportunity Act. Listing information is deemed reliable but is not guaranteed accurate.
Each office is independently owned and operated.
Any services or products provided by third parties are not provided by, affiliated with or related to Better Homes and Gardens Real Estate LLC, or its affiliated companies.