
602 N Centennial, West Fork, AR 72774
Local realty services provided by:Better Homes and Gardens Real Estate Journey
Listed by: sandy gifford
Office: exp realty nwa branch
MLS#:1342758
Source:AR_NWAR
Price summary
- Price:$415,900
- Price per sq. ft.:$226.53
About this home
Don't be fooled by the age. This home has had a lot of love over the years. Close to restaurants, library, 5 minutes to Riverside park, walking trail, swiming, family gatherings. 15 minutes to Fayetteville, 10 minutes to I-49 and 10 minutes to grocery store. Close to Devils Den state park and lake FT Smith.This property sets among a lot of shade trees. Ample kitchen counter space with lots of cabinets and large pantry. See attachments for updates. OWNER IS A LICENSED AGENT.
Set up showings in showing time. New home inspection available upon request.
Contact an agent
Home facts
- Year built:1949
- Subdivision & Development:West Fork Outlots
- Listing ID #:1342758
- Added:158 day(s) ago
- Updated:September 20, 2026 at 02:26 PM
Rooms and interior
- Bedrooms:5
- Total bathrooms:2
- Full bathrooms:2
- Rooms Total:6
- Flooring:Carpet, Laminate, Tile, Wood
- Kitchen Description:Gas Water Heater, Pantry, Plumbed For Ice Maker, Range Hood
- Basement:Yes
- Basement Description:Crawl Space
- Living area:1,836 sq. ft.
Heating and cooling
- Cooling:Central Air
- Heating:Central, Gas
- Central air:Yes
Structure and exterior
- Roof:Asphalt, Shingle
- Year built:1949
- Building area:1,836 sq. ft.
- Lot area:1.9 Acres
- Lot Features:Central Business District, City Lot, Cleared, Near Park
- Construction Materials:Aluminum Siding
- Exterior Features:Patio
- Foundation Description:Crawlspace
- Levels:2 Story
Utilities
- Water:Public, Water Available
- Sewer:Septic Available, Septic Tank
Finances and disclosures
- Price:$415,900
- Price per sq. ft.:$226.53
- Tax amount:$304
Features and amenities
- Appliances:Gas Water Heater, Plumbed For Ice Maker, Range Hood
- Laundry features:Dryer Hookup, Washer Hookup
- Amenities:Ceiling Fans, Pantry, Programmable Thermostat, Security System, Smoke Detectors, Window Blinds, Window Drapes, Window Treatments
Parking
- Parking description:Attached, Garage, Garage Door Opener, Gravel Driveway
- Garage:Yes
New listings near 602 N Centennial
- New
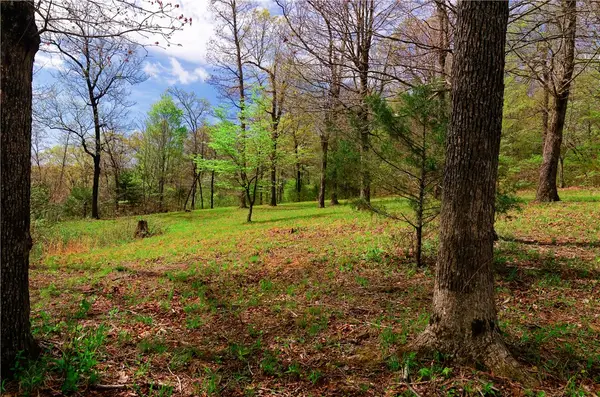 $375,000Active30.4 Acres
14240 Truelove Road, West Fork, AR 72774
MLS# 1362350Listed by: MOSSY OAK PROPERTIES- NORTHWEST ARKANSAS - New
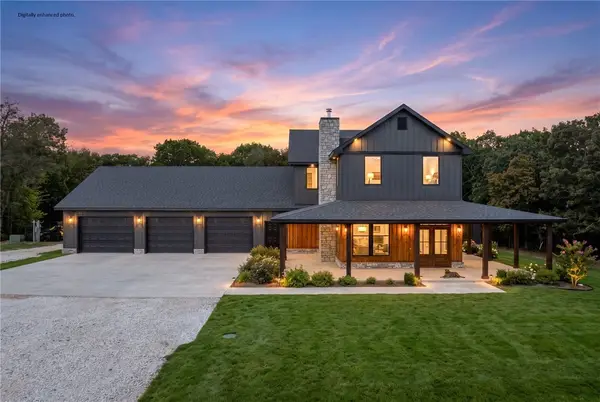 $989,000Active4 beds 4 baths3,300 sq. ft.
17110 Malico Mountain Road, West Fork, AR 72774
MLS# 1362225Listed by: JIM WHITE REALTY, INC. - New
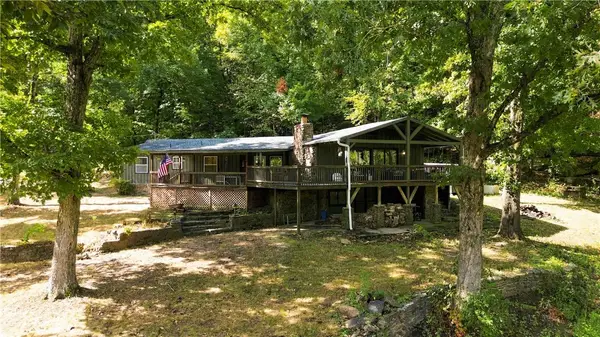 $499,000Active4 beds 2 baths2,334 sq. ft.
10687 West Highway 156, West Fork, AR 72774
MLS# 1361993Listed by: COLDWELL BANKER HARRIS MCHANEY & FAUCETTE -FAYETTE - New
 $519,900Active4 beds 3 baths1,854 sq. ft.
459 E Wallin Mountain Road, West Fork, AR 72774
MLS# 1361401Listed by: KELLER WILLIAMS MARKET PRO REALTY - New
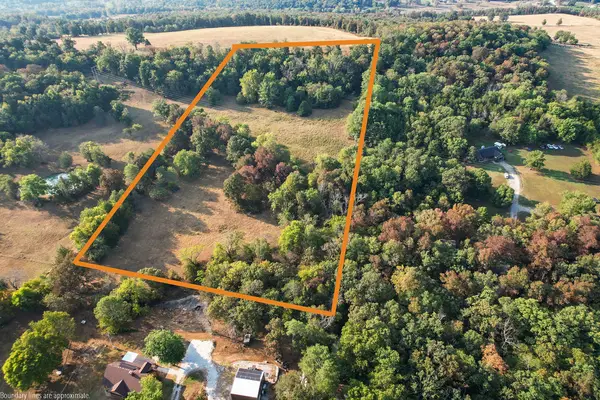 $119,900Active8 Acres
E Wallin Mountain Road, West Fork, AR 72774
MLS# 1361405Listed by: KELLER WILLIAMS MARKET PRO REALTY - New
 $289,000Active3 beds 2 baths1,262 sq. ft.
194 Craig Street, West Fork, AR 72774
MLS# 1361646Listed by: REMAX REAL ESTATE RESULTS - New
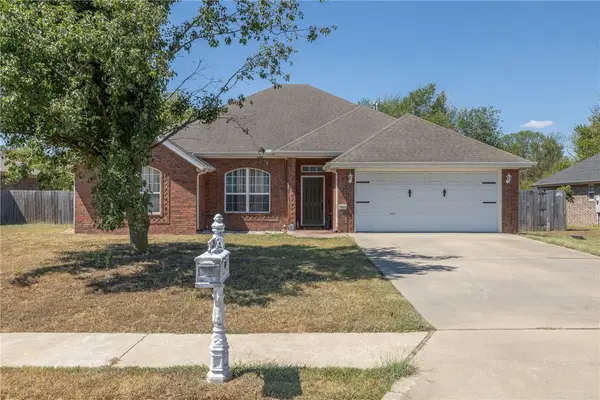 $330,000Active4 beds 2 baths1,930 sq. ft.
1293 S Homestead Lane, West Fork, AR 72774
MLS# 1360500Listed by: DISCOVER REAL ESTATE 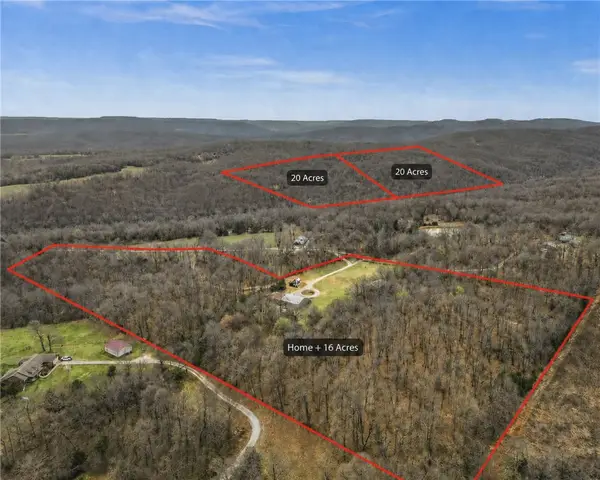 $156,000Active20 Acres
12095 Volcano Road, West Fork, AR 72774
MLS# 1361195Listed by: WEICHERT, REALTORS GRIFFIN COMPANY BENTONVILLE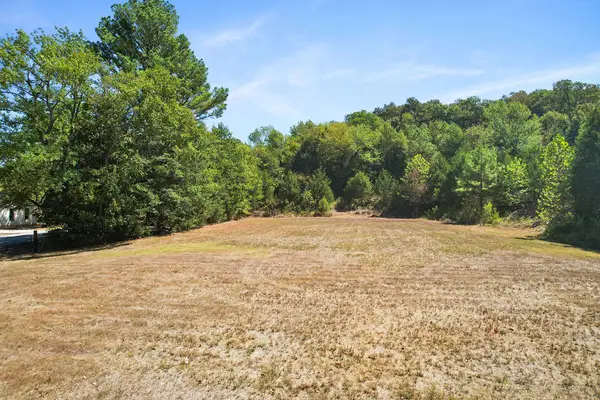 $249,900Active2.5 Acres
0 Owl Hollow Street, West Fork, AR 72744
MLS# 1361078Listed by: KELLER WILLIAMS MARKET PRO REALTY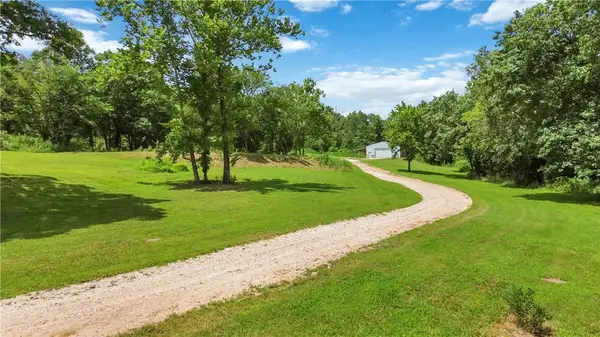 $350,000Pending6.12 Acres
13294 W Highway 265 Road, West Fork, AR 72774
MLS# 1361063Listed by: COLDWELL BANKER HARRIS MCHANEY & FAUCETTE -FAYETTE


Protect your home and budget from life's surprises with an Assurant Home Warranty, backed by a partner that supports you through every step of homeownership. Explore Plans.
© 2026 Better Homes and Gardens Real Estate LLC. An Anywhere Real Estate company. All rights reserved. Better Homes and Gardens® Real Estate is a registered trademark owned by Meredith Operations Corporation, licensed to Better Homes and Gardens Real Estate LLC and used with permission. Better Homes and Gardens Real Estate LLC fully supports the principles of the Fair Housing Act and the Equal Opportunity Act. Listing information is deemed reliable but is not guaranteed accurate.
Each office is independently owned and operated.
Any services or products provided by third parties are not provided by, affiliated with or related to Better Homes and Gardens Real Estate LLC, or its affiliated companies.