
27931 Hwy 65, Western Grove, AR 72685
Local realty services provided by:Better Homes and Gardens Real Estate Journey
Listed by: jennifer laughlin glidewell
Office: re/max unlimited, inc.
MLS#:1366030
Source:AR_NWAR
Price summary
- Price:$119,900
- Price per sq. ft.:$131.47
About this home
Move-in-ready one-bedroom, one-bath home located in Western Grove, Arkansas. This home offers a charming, comfortable space with a detached garage for additional storage or parking. Conveniently located with easy access to the Buffalo National River and nearby hiking trails. A great opportunity to enjoy a small-town setting close to outdoor recreation in the Ozarks.
Contact an agent
Home facts
- Subdivision & Development:None
- Listing ID #:1366030
- Added:1 day(s) ago
- Updated:October 23, 2026 at 10:52 AM
Rooms and interior
- Bedrooms:1
- Total bathrooms:1
- Full bathrooms:1
- Flooring:Luxury Vinyl Plank
- Kitchen Description:Dishwasher, Electric Oven, Electric Water Heater, Refrigerator
- Basement:Yes
- Basement Description:Crawl Space
- Living area:912 sq. ft.
Heating and cooling
- Cooling:Central Air, Electric
- Heating:Central, Electric
- Central air:Yes
Structure and exterior
- Roof:Metal
- Building area:912 sq. ft.
- Lot area:0.59 Acres
- Lot Features:Cleared, Level
- Construction Materials:Vinyl Siding
- Exterior Features:Covered, Porch
- Foundation Description:Crawlspace
- Levels:1 Story
Utilities
- Water:Public, Water Available
- Sewer:Septic Available, Septic Tank
Finances and disclosures
- Price:$119,900
- Price per sq. ft.:$131.47
- Tax amount:$96
Features and amenities
- Appliances:Dishwasher, Electric Oven, Electric Water Heater, Refrigerator
- Amenities:Ceiling Fans
Parking
- Parking description:Detached, Garage, Gravel Driveway
- Garage:Yes
New listings near 27931 Hwy 65
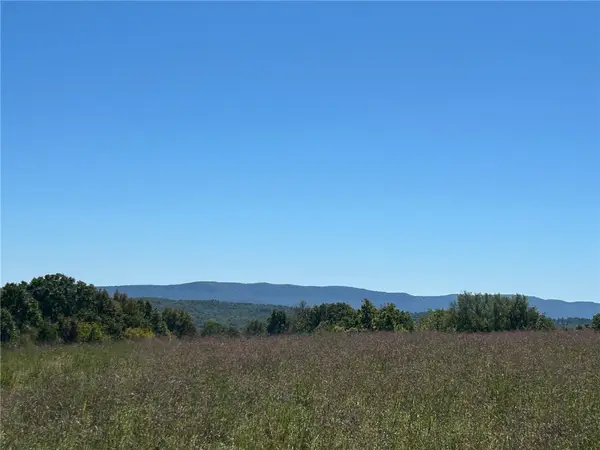 $799,000Active280 Acres
00 Nc 4216, Western Grove, AR 72685
MLS# 1364177Listed by: KEY REALTY SOLUTIONS- Open Sun, 2 to 4pm
 $209,900Active4 beds 2 baths1,352 sq. ft.
18 Sue Street, Western Grove, AR 72685
MLS# 1363295Listed by: COLDWELL BANKER HARRIS MCHANEY & FAUCETTE-HARRISON  $75,000Active9.66 Acres
Cane Branch, Western Grove, AR 72685
MLS# 1362969Listed by: HARP & ASSOCIATES REAL ESTATE $1,000,000Pending3 beds 4 baths5,560 sq. ft.
1047 Nc 4055, Western Grove, AR 72685
MLS# 1359815Listed by: WEICHERT, REALTORS-MARKET EDGE YELLVILLE $375,000Active4 beds 2 baths3,295 sq. ft.
30887 Ar - 123, Western Grove, AR 72685
MLS# 1359800Listed by: UNITED COUNTRY PROPERTY CONNECTIONS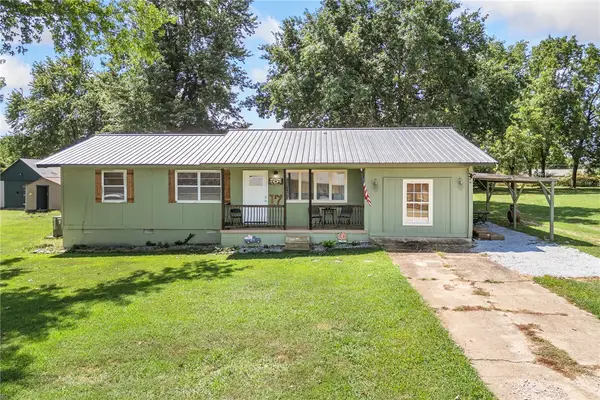 $169,000Active3 beds 1 baths1,400 sq. ft.
17 Sue Street, Western Grove, AR 72685
MLS# 1359146Listed by: RE/MAX UNLIMITED, INC. $199,900Pending3 beds 3 baths1,728 sq. ft.
87 Nichols Street, Western Grove, AR 72685
MLS# 1358900Listed by: JERRY JACKSON REALTY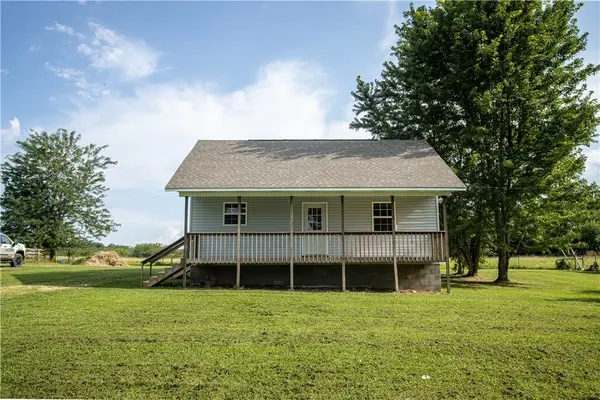 $149,900Active2 beds 1 baths832 sq. ft.
84 Nichols Street, Western Grove, AR 72685
MLS# 1355079Listed by: MCGRAW REALTORS - HARRISON $650,000Active3 beds 3 baths2,850 sq. ft.
318 Friends Road, Western Grove, AR 72685
MLS# 1354567Listed by: RE/MAX UNLIMITED, INC.


Protect your home and budget from life's surprises with an Assurant Home Warranty, backed by a partner that supports you through every step of homeownership. Explore Plans.
© 2026 Better Homes and Gardens Real Estate LLC. An Anywhere Real Estate company. All rights reserved. Better Homes and Gardens® Real Estate is a registered trademark owned by Meredith Operations Corporation, licensed to Better Homes and Gardens Real Estate LLC and used with permission. Better Homes and Gardens Real Estate LLC fully supports the principles of the Fair Housing Act and the Equal Opportunity Act. Listing information is deemed reliable but is not guaranteed accurate.
Each office is independently owned and operated.
Any services or products provided by third parties are not provided by, affiliated with or related to Better Homes and Gardens Real Estate LLC, or its affiliated companies.