
208 Mc 6087, Yellville, AR 72687
Local realty services provided by:Better Homes and Gardens Real Estate Journey
Listed by: greg morris
Office: re/max unlimited, inc.
MLS#:1355808
Source:AR_NWAR
Price summary
- Price:$224,900
- Price per sq. ft.:$121.31
About this home
Nestled on 0.81 acres on year round Mill Creek, this beautifully updated home boasts a huge living room, along with a spacious dining room and large kitchen featuring granite countertops and plenty of room to cook and entertain. There are many recent updates, including new siding, new paint, flooring & water heater, giving the home a fresh, modern feel while maintaining its charm. Outside, relax on the large covered front porch overlooking the beautiful setting, and enjoy the convenience of a 2-car garage. With a generous 1854 square feet, quality updates, and a scenic creekside location, this property is one you won't want to miss. All #s are approx, age & sq footage per assessor, Agent owned.
Contact an agent
Home facts
- Year built:1986
- Subdivision & Development:Jefferson Estates
- Listing ID #:1355808
- Added:97 day(s) ago
- Updated:October 23, 2026 at 08:31 AM
Rooms and interior
- Bedrooms:3
- Total bathrooms:3
- Full bathrooms:2
- Half bathrooms:1
- Flooring:Carpet, Tile, Vinyl, Wood
- Kitchen Description:Dishwasher, Electric Range, Electric Water Heater, Granite Counters, Microwave, Pantry, Plumbed For Ice Maker, Refrigerator
- Basement:Yes
- Basement Description:Crawl Space
- Living area:1,854 sq. ft.
Heating and cooling
- Cooling:Central Air, Electric
- Heating:Central, Electric, Heat Pump, Wood Stove
- Central air:Yes
Structure and exterior
- Roof:Asphalt, Shingle
- Year built:1986
- Building area:1,854 sq. ft.
- Lot area:0.81 Acres
- Lot Features:Central Business District, Landscaped, Level, Near Park, Sloped, Subdivision
- Architectural Style:Ranch
- Construction Materials:Redwood Siding, Vinyl Siding
- Exterior Features:Covered, Porch
- Foundation Description:Crawlspace
- Levels:1 Story
Utilities
- Water:Public, Water Available
- Sewer:Septic Available, Septic Tank
Finances and disclosures
- Price:$224,900
- Price per sq. ft.:$121.31
- Tax amount:$1,095
Features and amenities
- Appliances:Dishwasher, Electric Range, Electric Water Heater, Microwave, Plumbed For Ice Maker, Refrigerator
- Laundry features:Dryer Hookup, Washer Hookup
- Amenities:Attic, Ceiling Fans, Granite Counters, Pantry, Storage, Vinyl Windows, Window Blinds, Window Treatments
Parking
- Parking description:Attached, Garage, Garage Door Opener, Gravel Driveway
- Garage:Yes
New listings near 208 Mc 6087
- New
 $169,900Active3 beds 2 baths1,152 sq. ft.
128 Walnut Circle, Yellville, AR 72687
MLS# 1365854Listed by: BEAMAN REALTY - New
 $547,000Active171 Acres
3162 Mc 3024, Yellville, AR 72687
MLS# 1365694Listed by: DAVENPORT REALTY - New
 $499,900Active4 beds 3 baths2,912 sq. ft.
400 Mc 2032, Yellville, AR 72687
MLS# 1365675Listed by: OZARK HAVEN REALTY - New
 $1,250,000Active4 beds 3 baths2,020 sq. ft.
505 Clabber Creek, Yellville, AR 72687
MLS# 1365213Listed by: ROGER TURNER REALTY, INC. - New
 $3,000,000Active4 beds 3 baths2,020 sq. ft.
505 Clabber Creek, Yellville, AR 72687
MLS# 1365195Listed by: ROGER TURNER REALTY, INC. 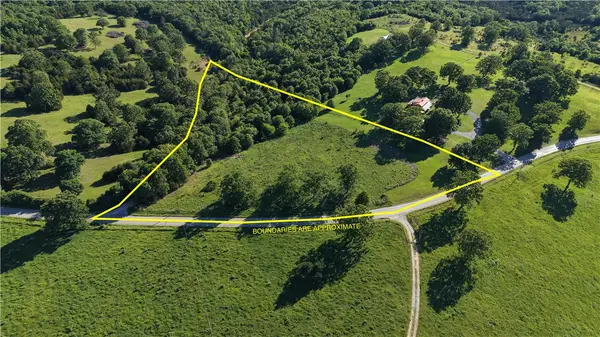 $34,900Pending5 Acres
1068 Mc 2027, Yellville, AR 72687
MLS# 1364680Listed by: DAVENPORT REALTY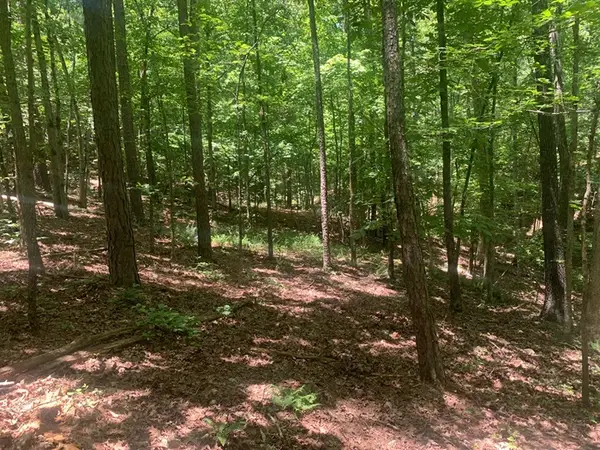 $25,000Active3 Acres
001-03594-000 Mc 6047, Yellville, AR 72687
MLS# 1364430Listed by: UNITED COUNTRY - BBB REALTY $245,000Pending3 beds 2 baths1,380 sq. ft.
6591 N Hwy 125, Yellville, AR 72687
MLS# 1363717Listed by: DAVENPORT REALTY $399,900Active120 Acres
000 Mc 3005, Yellville, AR 72687
MLS# 1364332Listed by: WEICHERT, REALTORS-MARKET EDGE $35,000Active10 Acres
345 Mc 8112, Yellville, AR 72687
MLS# 1363900Listed by: ERA DOTY REAL ESTATE FLIPPIN


Protect your home and budget from life's surprises with an Assurant Home Warranty, backed by a partner that supports you through every step of homeownership. Explore Plans.
© 2026 Better Homes and Gardens Real Estate LLC. An Anywhere Real Estate company. All rights reserved. Better Homes and Gardens® Real Estate is a registered trademark owned by Meredith Operations Corporation, licensed to Better Homes and Gardens Real Estate LLC and used with permission. Better Homes and Gardens Real Estate LLC fully supports the principles of the Fair Housing Act and the Equal Opportunity Act. Listing information is deemed reliable but is not guaranteed accurate.
Each office is independently owned and operated.
Any services or products provided by third parties are not provided by, affiliated with or related to Better Homes and Gardens Real Estate LLC, or its affiliated companies.