
3065 Hwy 14, Yellville, AR 72687
Local realty services provided by:Better Homes and Gardens Real Estate Journey
3065 Hwy 14,Yellville, AR 72687
$220,000
- 2 Beds
- 2 Baths
- 1,620 sq. ft.
- Single family
- Active
Listed by: teresa vanmeter
Office: davenport realty
MLS#:1358618
Source:AR_NWAR
Price summary
- Price:$220,000
- Price per sq. ft.:$135.8
About this home
Charming Country Home on 1.5 Acres!
Escape to the peace and privacy of country living with this charming 2-bedroom, 2-bathroom home nestled on 1.5 beautiful acres! Whether you’re looking for a quiet place to call home, a little room to roam, or the perfect property for your next chapter, this one is worth a look. The home features a walk-out basement offering additional flexible space that could easily be used as a 3rd bedroom, family room, home office, hobby area, or guest space—the possibilities are yours! Plenty of room for outdoor activities, gardening, pets, or simply enjoying the peaceful surroundings. Detached 2-car carport, detached wood shop, Storage shed, Gazebo for relaxing and enjoying the outdoors Peaceful country setting.. If you’re dreaming of a home with space, privacy, and room to make it your own, this charming country property may be just what you’ve been looking for!
Contact an agent
Home facts
- Year built:1991
- Subdivision & Development:James Hill
- Listing ID #:1358618
- Added:1 day(s) ago
- Updated:August 14, 2026 at 07:40 PM
Rooms and interior
- Bedrooms:2
- Total bathrooms:2
- Full bathrooms:2
- Flooring:Carpet, Laminate, Marble, Vinyl
- Kitchen Description:Dishwasher, Electric Cooktop, Electric Oven, Electric Water Heater, Refrigerator
- Basement:Yes
- Basement Description:Finished, Partial, Walk-Out Access
- Living area:1,620 sq. ft.
Heating and cooling
- Cooling:Electric, Heat Pump
- Heating:Central, Electric
Structure and exterior
- Roof:Architectural, Shingle
- Year built:1991
- Building area:1,620 sq. ft.
- Lot area:1.5 Acres
- Lot Features:Cleared, Landscaped, Level, Outside City Limits, Rural Lot, Subdivision
- Construction Materials:Insulated Concrete Forms, Vinyl Siding
- Exterior Features:Deck, Porch
- Levels:1 Story
Utilities
- Water:Public, Water Available
- Sewer:Septic Available, Septic Tank
Finances and disclosures
- Price:$220,000
- Price per sq. ft.:$135.8
- Tax amount:$707
Features and amenities
- Appliances:Dishwasher, Electric Oven, Electric Water Heater, Refrigerator
- Laundry features:Dryer Hookup, Washer Hookup
- Amenities:Ceiling Fans, Programmable Thermostat, Smoke Detectors, Storm Shelter, Walk-In Closets, Window Blinds, Window Treatments
Parking
- Parking description:Attached Carport, Garage Door Opener, Gravel Driveway
- Garage:Yes
New listings near 3065 Hwy 14
- New
 $199,900Active3 beds 2 baths1,024 sq. ft.
579 Mc 2033, Yellville, AR 72687
MLS# 1358157Listed by: RE/MAX UNLIMITED, INC.  $333,000Active1 beds 2 baths730 sq. ft.
198 Rita Road, Yellville, AR 72687
MLS# 1357287Listed by: WEICHERT, REALTORS-MARKET EDGE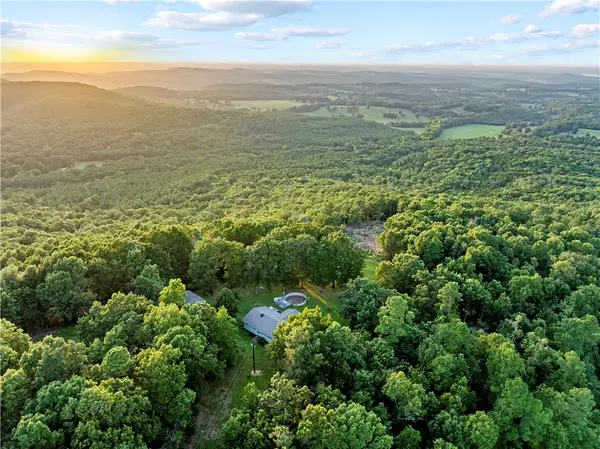 $385,000Active3 beds 3 baths1,424 sq. ft.
7897 Mc 3004, Yellville, AR 72687
MLS# 1356643Listed by: WEICHERT, REALTORS-MARKET EDGE $75,000Active40 Acres
001-00526-000 Mc 6035, Yellville, AR 72687
MLS# 1357177Listed by: DAVENPORT REALTY $159,000Active2 beds 1 baths1,608 sq. ft.
2046 Hwy 268, Yellville, AR 72687
MLS# 1356752Listed by: CENTURY 21 ACTION REALTY $29,000Active0.67 Acres
Lots 1-8 4th, Yellville, AR 72687
MLS# 1356615Listed by: DAVENPORT REALTY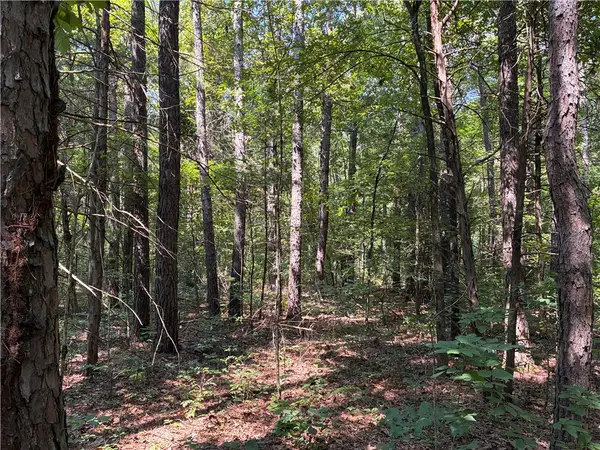 $20,000Active3.48 Acres
Marion County 6025 Bald Jesse, Yellville, AR 72687
MLS# 1356593Listed by: WEICHERT, REALTORS-MARKET EDGE YELLVILLE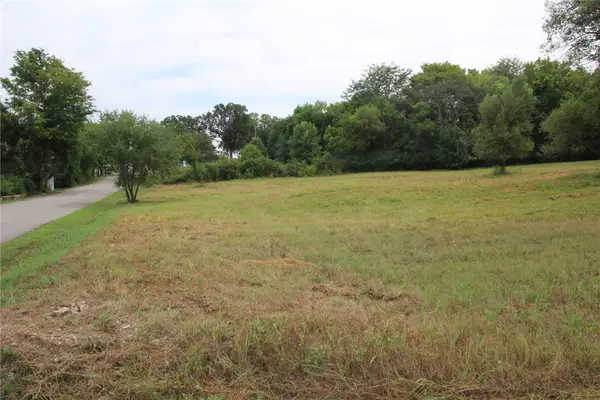 $12,000Active0.25 Acres
Lot 12 4th Street, Yellville, AR 72687
MLS# 1356574Listed by: DAVENPORT REALTY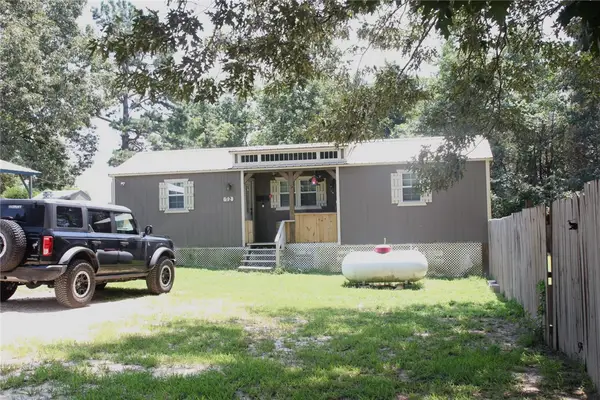 $75,000Active2 beds 2 baths840 sq. ft.
72 Ashwood Lane, Yellville, AR 72687
MLS# 1356450Listed by: DAVENPORT REALTY


Protect your home and budget from life's surprises with an Assurant Home Warranty, backed by a partner that supports you through every step of homeownership. Explore Plans.
© 2026 Better Homes and Gardens Real Estate LLC. An Anywhere Real Estate company. All rights reserved. Better Homes and Gardens® Real Estate is a registered trademark owned by Meredith Operations Corporation, licensed to Better Homes and Gardens Real Estate LLC and used with permission. Better Homes and Gardens Real Estate LLC fully supports the principles of the Fair Housing Act and the Equal Opportunity Act. Listing information is deemed reliable but is not guaranteed accurate.
Each office is independently owned and operated.
Any services or products provided by third parties are not provided by, affiliated with or related to Better Homes and Gardens Real Estate LLC, or its affiliated companies.