
11383 W Pima Street, Avondale, AZ 85323
Local realty services provided by:Better Homes and Gardens Real Estate BloomTree Realty
11383 W Pima Street,Avondale, AZ 85323
$349,000
- 4 Beds
- 3 Baths
- 1,653 sq. ft.
- Single family
- Active
Listed by: ivan v mendoza
Office: homesmart
MLS#:7077096
Source:ARMLS
Price summary
- Price:$349,000
- Price per sq. ft.:$211.13
- Monthly HOA dues:$70
About this home
Welcome to this beautiful 4-bedroom, 2.5-bathroom home offering 1,653 sq. ft. and a 2-car garage. The open floor plan provides a spacious, inviting flow between the living, dining, and kitchen areas, perfect for entertaining or everyday living. The primary suite offers a comfortable retreat, with three additional bedrooms providing plenty of space for family, guests, or a home office. Enjoy access to the community pool, perfect for cooling off on warm Arizona days. Conveniently located near parks, schools, shopping, dining, and easy freeway access. Don't miss the opportunity to make this home yours!
Contact an agent
Home facts
- Year built:2002
- Subdivision & Development:FIELDCREST
- Listing ID #:7077096
- Updated:September 08, 2026 at 05:46 PM
Rooms and interior
- Bedrooms:4
- Total bathrooms:3
- Flooring:Tile, Vinyl
- Living area:1,653 sq. ft.
Heating and cooling
- Cooling:Ceiling Fan(s), Programmable Thermostat
- Heating:Electric
Structure and exterior
- Year built:2002
- Building area:1,653 sq. ft.
- Lot area:0.1 Acres
- Lot Features:Dirt Back, Gravel/Stone Front
- Construction Materials:Stucco
Schools
- High school:Copper Canyon High School
- Middle school:Country Place Elementary
- Elementary school:Collier Elementary School
Utilities
- Water:City Water
Finances and disclosures
- Price:$349,000
- Price per sq. ft.:$211.13
- Tax amount:$1,478 (2025)
Parking
- Garage:Yes
- Garage spaces:2
 All information should be verified by the recipient and none is guaranteed as accurate by ARMLS. Copyright 2020 Arizona Regional Multiple Listing Service, Inc. All rights reserved.
New listings near 11383 W Pima Street
- New
 $389,000Active3 beds 3 baths1,898 sq. ft.
701 N 111th Drive, Avondale, AZ 85323
MLS# 7077034Listed by: LUXE COLLECTIVE GROUP LLC - New
 $461,000Active4 beds 3 baths2,566 sq. ft.
3003 N 111th Drive, Avondale, AZ 85392
MLS# 7076919Listed by: OPENDOOR BROKERAGE, LLC - New
 $400,000Active4 beds 2 baths1,915 sq. ft.
11214 W Chipman Road, Tolleson, AZ 85353
MLS# 7076864Listed by: MY HOME GROUP REAL ESTATE - New
 $579,000Active4 beds 3 baths3,722 sq. ft.
213 E Elm Lane, Avondale, AZ 85323
MLS# 7076770Listed by: DELEX REALTY - New
 $380,000Active3 beds 2 baths1,428 sq. ft.
12638 W Amelia Avenue, Avondale, AZ 85392
MLS# 7076745Listed by: FULL HOUSE REALTY OF ARIZONA LLC - New
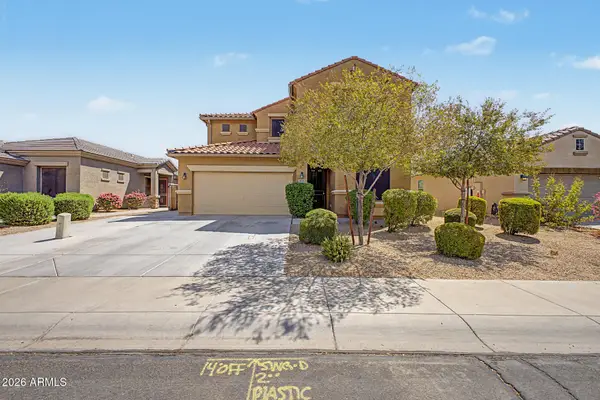 $432,895Active4 beds 3 baths2,279 sq. ft.
2313 S 119th Drive, Avondale, AZ 85323
MLS# 7076515Listed by: KELLER WILLIAMS ARIZONA REALTY - New
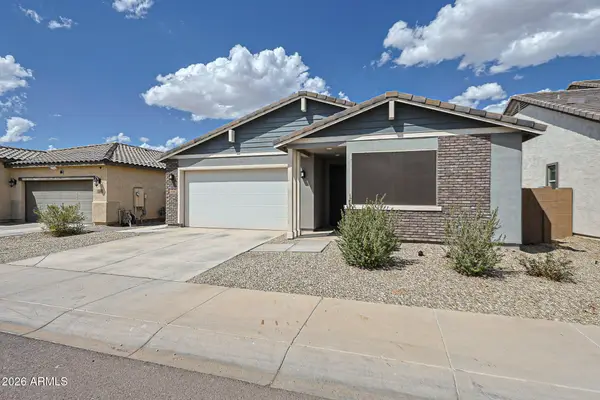 $393,000Active3 beds 2 baths1,590 sq. ft.
10966 W Melvin Street, Avondale, AZ 85323
MLS# 7076405Listed by: ULTIMATE PROPERTIES, INC. - New
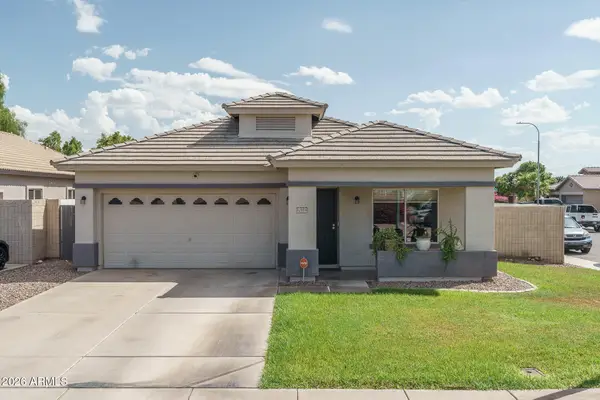 $400,000Active3 beds 2 baths1,575 sq. ft.
12553 W Washington Street, Avondale, AZ 85323
MLS# 7076315Listed by: KELLER WILLIAMS ARIZONA REALTY - New
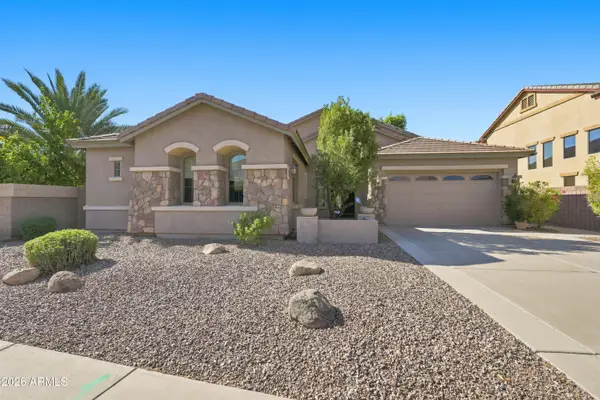 $539,900Active4 beds 3 baths2,803 sq. ft.
13511 W Monterey Way, Avondale, AZ 85392
MLS# 7076167Listed by: COLDWELL BANKER REALTY


Protect your home and budget from life's surprises with an Assurant Home Warranty, backed by a partner that supports you through every step of homeownership. Explore Plans.
© 2026 Better Homes and Gardens Real Estate LLC. An Anywhere Real Estate company. All rights reserved. Better Homes and Gardens® Real Estate is a registered trademark owned by Meredith Operations Corporation, licensed to Better Homes and Gardens Real Estate LLC and used with permission. Better Homes and Gardens Real Estate LLC fully supports the principles of the Fair Housing Act and the Equal Opportunity Act. Listing information is deemed reliable but is not guaranteed accurate.
Each office is independently owned and operated.
Any services or products provided by third parties are not provided by, affiliated with or related to Better Homes and Gardens Real Estate LLC, or its affiliated companies.