
701 N 111th Drive, Avondale, AZ 85323
Local realty services provided by:Better Homes and Gardens Real Estate BloomTree Realty
701 N 111th Drive,Avondale, AZ 85323
$389,000
- 3 Beds
- 3 Baths
- 1,898 sq. ft.
- Single family
- Active
Listed by: marcus marshall
Office: luxe collective group llc.
MLS#:7077034
Source:ARMLS
Price summary
- Price:$389,000
- Price per sq. ft.:$204.95
- Monthly HOA dues:$105
About this home
Great opportunity for investors seeking a tenant-occupied property with immediate rental income. The home is well maintained and currently has a long-term tenant paying $2,300/month ($27,600 annual gross rent). A new A/C unit was installed in August 2026, helping reduce near-term capital expenses. Located in Avondale's growing West Valley corridor with convenient I-10 access to Downtown Phoenix and surrounding areas. Nearby amenities include shopping, dining, parks, schools, and Estrella Mountain Community College. Please do not disturb the tenant. Subject to tenant rights and proper notice. Buyer to verify all facts, figures, lease terms, schools, HOA, and other material information.
Contact an agent
Home facts
- Year built:2004
- Subdivision & Development:WATERFORD SQUARE AMD
- Listing ID #:7077034
- Updated:September 08, 2026 at 05:46 PM
Rooms and interior
- Bedrooms:3
- Total bathrooms:3
- Living area:1,898 sq. ft.
Heating and cooling
- Heating:Electric
- Central air:Yes
Structure and exterior
- Year built:2004
- Building area:1,898 sq. ft.
- Lot area:0.09 Acres
- Lot Features:Desert Front, Grass Back, Sprinklers In Front, Sprinklers In Rear
- Construction Materials:Painted, Stucco
Schools
- High school:Tolleson Union High School
- Middle school:Littleton Elementary School
- Elementary school:Collier Elementary School
Utilities
- Water:City Water
Finances and disclosures
- Price:$389,000
- Price per sq. ft.:$204.95
- Tax amount:$1,772 (2025)
Parking
- Garage:Yes
- Garage spaces:2
 All information should be verified by the recipient and none is guaranteed as accurate by ARMLS. Copyright 2020 Arizona Regional Multiple Listing Service, Inc. All rights reserved.
New listings near 701 N 111th Drive
- New
 $349,000Active4 beds 3 baths1,653 sq. ft.
11383 W Pima Street, Avondale, AZ 85323
MLS# 7077096Listed by: HOMESMART - New
 $461,000Active4 beds 3 baths2,566 sq. ft.
3003 N 111th Drive, Avondale, AZ 85392
MLS# 7076919Listed by: OPENDOOR BROKERAGE, LLC - New
 $400,000Active4 beds 2 baths1,915 sq. ft.
11214 W Chipman Road, Tolleson, AZ 85353
MLS# 7076864Listed by: MY HOME GROUP REAL ESTATE - New
 $579,000Active4 beds 3 baths3,722 sq. ft.
213 E Elm Lane, Avondale, AZ 85323
MLS# 7076770Listed by: DELEX REALTY - New
 $380,000Active3 beds 2 baths1,428 sq. ft.
12638 W Amelia Avenue, Avondale, AZ 85392
MLS# 7076745Listed by: FULL HOUSE REALTY OF ARIZONA LLC - New
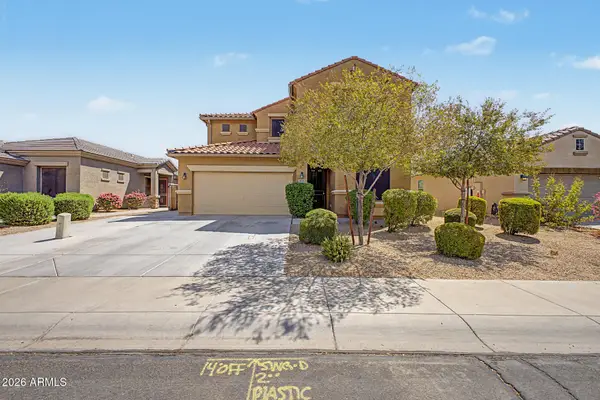 $432,895Active4 beds 3 baths2,279 sq. ft.
2313 S 119th Drive, Avondale, AZ 85323
MLS# 7076515Listed by: KELLER WILLIAMS ARIZONA REALTY - New
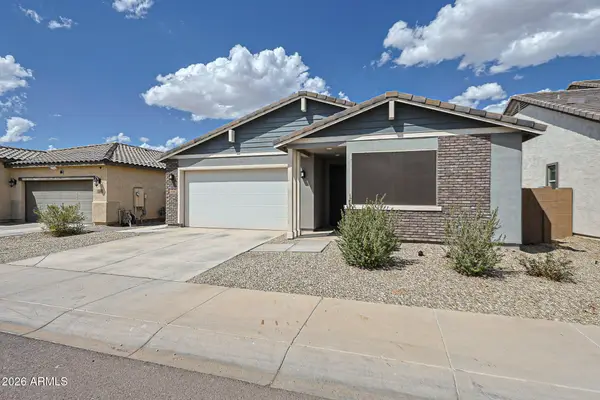 $393,000Active3 beds 2 baths1,590 sq. ft.
10966 W Melvin Street, Avondale, AZ 85323
MLS# 7076405Listed by: ULTIMATE PROPERTIES, INC. - New
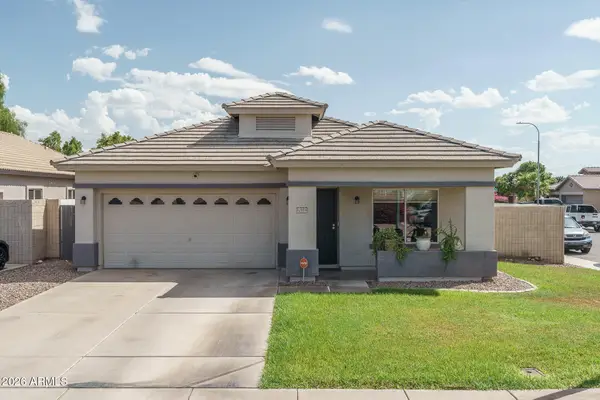 $400,000Active3 beds 2 baths1,575 sq. ft.
12553 W Washington Street, Avondale, AZ 85323
MLS# 7076315Listed by: KELLER WILLIAMS ARIZONA REALTY - New
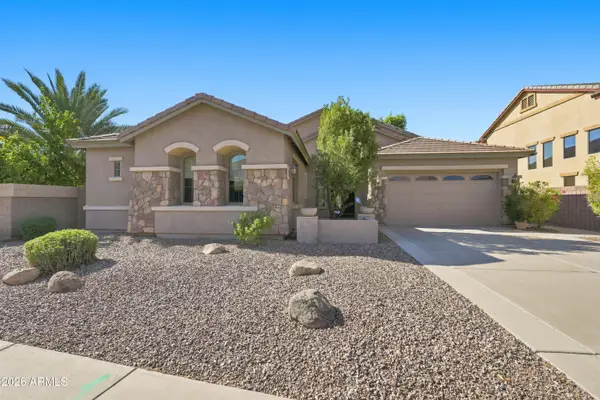 $539,900Active4 beds 3 baths2,803 sq. ft.
13511 W Monterey Way, Avondale, AZ 85392
MLS# 7076167Listed by: COLDWELL BANKER REALTY


Protect your home and budget from life's surprises with an Assurant Home Warranty, backed by a partner that supports you through every step of homeownership. Explore Plans.
© 2026 Better Homes and Gardens Real Estate LLC. An Anywhere Real Estate company. All rights reserved. Better Homes and Gardens® Real Estate is a registered trademark owned by Meredith Operations Corporation, licensed to Better Homes and Gardens Real Estate LLC and used with permission. Better Homes and Gardens Real Estate LLC fully supports the principles of the Fair Housing Act and the Equal Opportunity Act. Listing information is deemed reliable but is not guaranteed accurate.
Each office is independently owned and operated.
Any services or products provided by third parties are not provided by, affiliated with or related to Better Homes and Gardens Real Estate LLC, or its affiliated companies.