
1377 N Transwestern Pump Road, Bellemont, AZ 86015
Local realty services provided by:Better Homes and Gardens Real Estate Grand View North
1377 N Transwestern Pump Road,Bellemont, AZ 86015
$1,375,000
- 6 Beds
- 4 Baths
- 3,970 sq. ft.
- Single family
- Active
Listed by: kevin stuart, elevation home team
Office: exp realty
MLS#:205351
Source:AZ_NAAR
Price summary
- Price:$1,375,000
- Price per sq. ft.:$346.35
About this home
''Forest Freedom'' Luxury Cabin Retreat + Guest House on almost 4 acres Bordering National Forest*, NO HOA, REMODEL/EXPANSION, and still only about 15 minutes from Flagstaff. Experience excellent Craftsmanship in every corner of this New and see how rustic charm and modern comfort make this the ideal private retreat, investment opportunity, and multi-generational estate. ('Original Route 66' behind the main home!!)
Arrive through 8-foot glass doors and marvel at the enormous vaulted Great Room, featuring Mountain & Sunset Views through the ''Wall of Windows''. Entertain with 5 gathering areas while enjoying the live-edge wood & corrugated metal accents, wood luxury vinyl plank, black wagon wheel chandeliers, new majestic floor-to-ceiling stone fireplace, butcher block countertops, abundan natural light, and 8-foot dual sliding glass doors. Find peaceful mornings and nights on the large Trex deck complete with large wood beams overhead.
The upgraded kitchen features butcher block countertops, walk-in pantry, tiled backsplash, expanded island, etc. The Primary Suite offers vaulted ceilings, heated bathroom floor, deep closet w/ many custom built-ins, large windows to capture the Forest Views, garden tub, dual sinks, and a tiled, open-ended walk-in shower. You'll also find the Bonus Office/4th bedroom option with 14-foot ceilings to enjoy even more versatility and forest views. The upstairs Primary Bedroom has vaulted ceiling and 8-foot closet doors, plus another cute bedroom right next to it. As if that weren't enough, make use of the bonus office/playroom, antique tub and wainscoting in the gorgeous guest bathroom, and another huge workout/hobby room that will have your imagination racing!
Guest House: 2 bed/1 bath (2020) features Nostalgic Country Upgrades, separate utilities, four mini-split A/C units, wraparound composite deck, vaulted ceilings, plentiful big windows for natural light, double French doors, RV parking (hookups & dump), and has been functioning as a successful Short-Term Rental.
Additional amenities include: A/C and metal roofs on both homes, Horse property w/ 2-stall barn & steel perimeter fencing, Fancy paver carport for your guests' arrival, new A/C & furnace in main home, 3-car garage, upgraded Leviton electrical subpanel, 2 new alternative septic systems, new 75-gallon water heater, extensive electrical and plumbing updates, oversized brick-floored mudroom, and even includes a Conex storage container, three cistern tanks, and additional construction materials. Your Rare Opportunity for a one-of-a-kind Forestland property with endless options, as well as owning an historic piece of Route 66! Come take a look, your new world awaits! (Some furniture may convey.) ***VIDEO: https://listings.azluxurymedia.com/videos/019f8486-904a-7301-8dec-6317ce18a164...
Contact an agent
Home facts
- Year built:1978
- Listing ID #:205351
- Added:65 day(s) ago
- Updated:September 25, 2026 at 02:40 PM
Rooms and interior
- Bedrooms:6
- Total bathrooms:4
- Full bathrooms:4
- Flooring:Ceramic Tile, Vinyl, Wood
- Dining Description:Breakfast Bar
- Kitchen Description:Electric Range, Kitchen Island, Pantry
- Living area:3,970 sq. ft.
Heating and cooling
- Cooling:Ceiling Fan(s), Central Air, Wall/Window Unit(s)
- Heating:Forced Air, Heating, Passive Solar, Propane
- Central air:Yes
Structure and exterior
- Year built:1978
- Building area:3,970 sq. ft.
- Lot area:3.85 Acres
- Lot Features:Landscaped
- Levels:Multi/Split
Finances and disclosures
- Price:$1,375,000
- Price per sq. ft.:$346.35
- Tax amount:$3,274
Features and amenities
- Appliances:Electric Range
- Laundry features:In Hall
- Amenities:Pantry, Smart Thermostat
Parking
- Parking description:RV Access/Parking
- Garage:Yes
New listings near 1377 N Transwestern Pump Road
- New
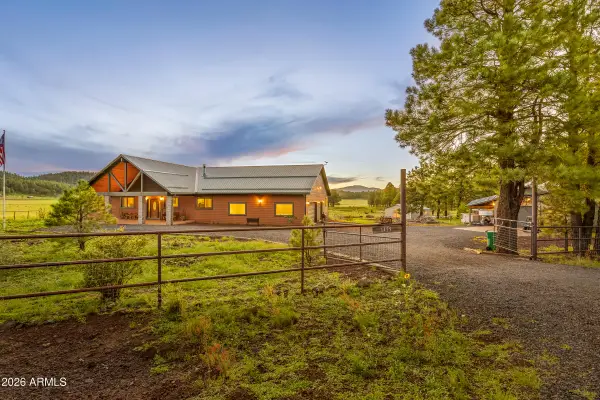 $1,695,000Active3 beds 2 baths2,948 sq. ft.
1459 N Transwestern Pump Road, Bellemont, AZ 86015
MLS# 7083233Listed by: EXP REALTY - New
 $665,000Active3 beds 2 baths2,123 sq. ft.
11240 Lacy Lane, Bellemont, AZ 86015
MLS# 206015Listed by: KELLER WILLIAMS ARIZONA LIVING REALTY - New
 $585,000Active3 beds 2 baths1,572 sq. ft.
11820 Pegasus Road, Bellemont, AZ 86015
MLS# 206009Listed by: RE/MAX FINE PROPERTIES  $1,695,000Active3 beds 2 baths2,948 sq. ft.
1459 N Transwestern Pump Road, Bellemont, AZ 86015
MLS# 205751Listed by: EXP REALTY $439,000Active2 beds 2 baths1,178 sq. ft.
9123 W Arden Lane, Bellemont, AZ 86015
MLS# 205784Listed by: BANKERS REAL ESTATE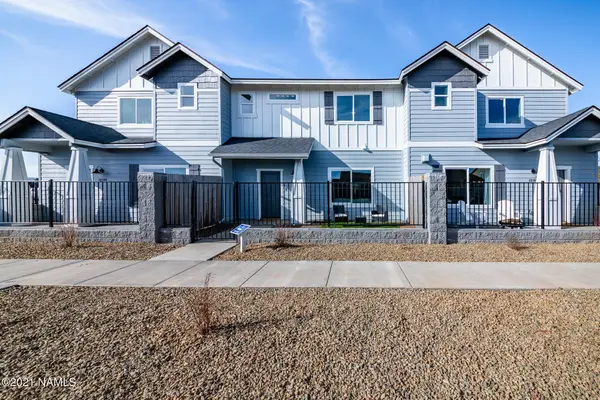 $469,950Active3 beds 3 baths1,600 sq. ft.
12088 Curtis Court, Bellemont, AZ 86015
MLS# 205764Listed by: CT REALTY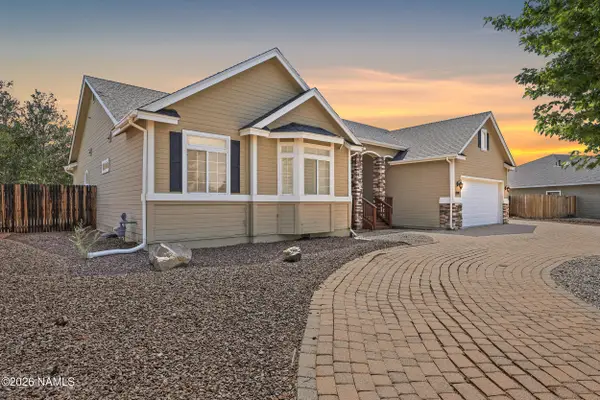 $670,000Active4 beds 3 baths2,111 sq. ft.
4340 Deer Springs Drive, Bellemont, AZ 86015
MLS# 205657Listed by: REALTY ONE GROUP, MOUNTAIN DESERT $684,900Active5 beds 3 baths2,658 sq. ft.
4601 Andromeda Court, Bellemont, AZ 86015
MLS# 205582Listed by: KELLER WILLIAMS ARIZONA LIVING REALTY $490,000Pending3 beds 2 baths1,387 sq. ft.
12281 Pegasus Road, Bellemont, AZ 86015
MLS# 205575Listed by: REDFIN CORPORATION $489,950Active3 beds 3 baths1,818 sq. ft.
12102 Bliss Avenue, Bellemont, AZ 86015
MLS# 205541Listed by: CT REALTY


Protect your home and budget from life's surprises with an Assurant Home Warranty, backed by a partner that supports you through every step of homeownership. Explore Plans.
© 2026 Better Homes and Gardens Real Estate LLC. An Anywhere Real Estate company. All rights reserved. Better Homes and Gardens® Real Estate is a registered trademark owned by Meredith Operations Corporation, licensed to Better Homes and Gardens Real Estate LLC and used with permission. Better Homes and Gardens Real Estate LLC fully supports the principles of the Fair Housing Act and the Equal Opportunity Act. Listing information is deemed reliable but is not guaranteed accurate.
Each office is independently owned and operated.
Any services or products provided by third parties are not provided by, affiliated with or related to Better Homes and Gardens Real Estate LLC, or its affiliated companies.