
4230 Alpine Drive, Bellemont, AZ 86015
Local realty services provided by:Better Homes and Gardens Real Estate Grand View North
Listed by: gregory l baldwin, the baldwin group
Office: exp realty, llc.
MLS#:205452
Source:AZ_NAAR
Price summary
- Price:$684,900
- Price per sq. ft.:$360.47
- Monthly HOA dues:$72
About this home
Welcome to one of Bellemont's most desirable homes! This rare 4-bedroom property backs directly to forest land, offering privacy, peaceful views, and immediate access to the outdoors. Inside, you'll find numerous recent upgrades, including luxury vinyl plank flooring, new carpet, quartz countertops, a custom walk-in shower in the primary suite, custom stair railing, new water heater, new dishwasher, and refreshed landscaping. Stay comfortable year-round with central air conditioning, a sought-after feature in Northern Arizona. This move-in ready home combines modern updates with an unbeatable location.
Contact an agent
Home facts
- Year built:2003
- Subdivision & Development:Flagstaff Meadows
- Listing ID #:205452
- Added:8 day(s) ago
- Updated:August 07, 2026 at 07:53 AM
Rooms and interior
- Bedrooms:4
- Total bathrooms:3
- Full bathrooms:3
- Flooring:Carpet, Laminate, Vinyl
- Dining Description:Breakfast Bar, Eat-in Kitchen
- Kitchen Description:Eat-in Kitchen, Gas Range, Pantry
- Living area:1,900 sq. ft.
Heating and cooling
- Cooling:Ceiling Fan(s), Central Air
- Heating:Heating, Natural Gas
- Central air:Yes
Structure and exterior
- Year built:2003
- Building area:1,900 sq. ft.
- Lot area:0.22 Acres
- Lot Features:Landscaped
- Levels:Multi/Split
Finances and disclosures
- Price:$684,900
- Price per sq. ft.:$360.47
- Tax amount:$3,084
Features and amenities
- Appliances:Gas Range
- Laundry features:Washer/Dryer
- Amenities:Pantry, Smart Thermostat
Parking
- Parking description:Attached Garage, Garage Door Opener
- Garage:Yes
New listings near 4230 Alpine Drive
- New
 $599,000Active3 beds 2 baths2,125 sq. ft.
4180 Alpine Drive, Bellemont, AZ 86015
MLS# 205560Listed by: ELEVATED REALTY LLC - New
 $489,950Active3 beds 3 baths1,818 sq. ft.
12102 Bliss Avenue, Bellemont, AZ 86015
MLS# 205541Listed by: CT REALTY  $615,000Active4 beds 2 baths1,896 sq. ft.
4586 Peleus Road, Bellemont, AZ 86015
MLS# 7058334Listed by: GARY CALL REAL ESTATE $585,000Pending4 beds 2 baths1,846 sq. ft.
11649 Ice Cave Drive, Bellemont, AZ 86015
MLS# 205389Listed by: COLDWELL BANKER NORTHLAND- Open Sat, 12 to 3pm
 $1,475,000Active6 beds 4 baths3,970 sq. ft.
1377 N Transwestern Pump Road, Bellemont, AZ 86015
MLS# 205351Listed by: EXP REALTY 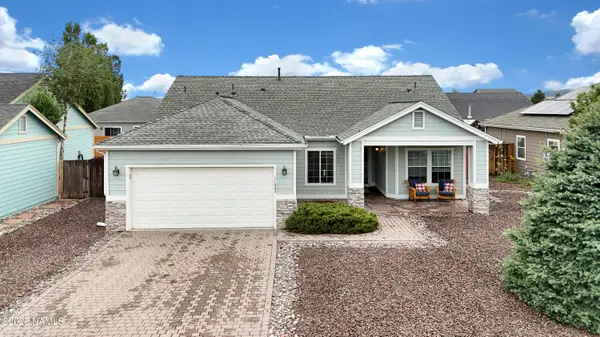 $549,900Active3 beds 2 baths1,537 sq. ft.
11663 Ice Cave Drive, Bellemont, AZ 86015
MLS# 205350Listed by: RE/MAX FINE PROPERTIES $657,000Pending3 beds 2 baths2,127 sq. ft.
4260 Alpine Drive, Bellemont, AZ 86015
MLS# 205332Listed by: REALTY85, LLC $409,900Active3 beds 3 baths1,516 sq. ft.
9112 W Arden Lane, Bellemont, AZ 86015
MLS# 205080Listed by: RUSS LYON SOTHEBYS INTL REALTY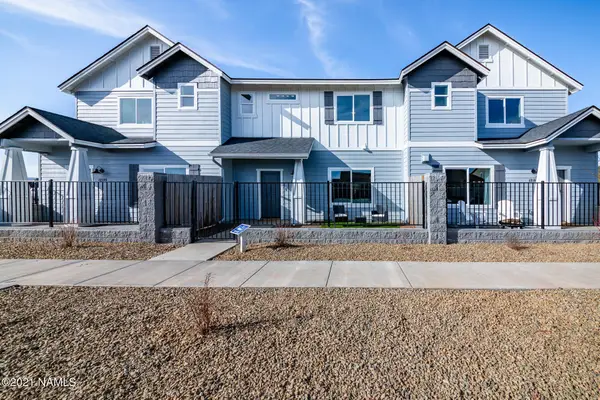 $469,950Active3 beds 3 baths1,600 sq. ft.
12084 Curtis Court, Bellemont, AZ 86015
MLS# 204939Listed by: CT REALTY


Protect your home and budget from life's surprises with an Assurant Home Warranty, backed by a partner that supports you through every step of homeownership. Explore Plans.
© 2026 Better Homes and Gardens Real Estate LLC. An Anywhere Real Estate company. All rights reserved. Better Homes and Gardens® Real Estate is a registered trademark owned by Meredith Operations Corporation, licensed to Better Homes and Gardens Real Estate LLC and used with permission. Better Homes and Gardens Real Estate LLC fully supports the principles of the Fair Housing Act and the Equal Opportunity Act. Listing information is deemed reliable but is not guaranteed accurate.
Each office is independently owned and operated.
Any services or products provided by third parties are not provided by, affiliated with or related to Better Homes and Gardens Real Estate LLC, or its affiliated companies.