
42919 N 43rd Drive, Deer Valley, AZ 85087
Local realty services provided by:Better Homes and Gardens Real Estate BloomTree Realty
42919 N 43rd Drive,Anthem, AZ 85087
$550,000
- 5 Beds
- 3 Baths
- 2,546 sq. ft.
- Single family
- Pending
Listed by: cassity trexler
Office: compass
MLS#:7058458
Source:ARMLS
Price summary
- Price:$550,000
- Price per sq. ft.:$216.03
- Monthly HOA dues:$103.33
About this home
OWNED SOLAR, NEW ROOF AND POOL! Welcome to this spacious 5-bed, 3 bath home. Designed with comfort and functionality in mind, this home offers plenty of space for entertaining, working from home or multigenerational living, with a full bedroom and bath on the main floor and oversized master with sitting area. Step outside to your own private backyard retreat featuring a sparkling pool and views of daisy mountain. Inside, the home includes all appliances including the refrigerator, washer, dryer. Energy efficiency is a standout feature with owned solar panels and City of Phoenix water. Built with post tension slab and 2x6 construction in Anthem parkside enjoy nearby parks, waterpark, trails, shopping, dining, & top-rated schools, making this the perfect place for your next chapter.
Contact an agent
Home facts
- Year built:2005
- Subdivision & Development:Anthem Parkside
- Listing ID #:7058458
- Updated:September 15, 2026 at 09:42 AM
Rooms and interior
- Bedrooms:5
- Total bathrooms:3
- Flooring:Carpet, Tile
- Living area:2,546 sq. ft.
Heating and cooling
- Cooling:Ceiling Fan(s)
- Heating:Solar
- Central air:Yes
Structure and exterior
- Year built:2005
- Building area:2,546 sq. ft.
- Lot area:0.12 Acres
- Lot Features:Auto Timer H2O Back, Auto Timer H2O Front, Borders Common Area, Desert Back, Desert Front, Sprinklers In Front, Sprinklers In Rear
- Construction Materials:Painted, Stucco
Schools
- High school:Boulder Creek High School
- Middle school:Canyon Springs STEM Academy
- Elementary school:Canyon Springs STEM Academy
Finances and disclosures
- Price:$550,000
- Price per sq. ft.:$216.03
- Tax amount:$2,194 (2025)
Features and amenities
- Amenities:Vinyl Frame
Parking
- Parking description:Attached Garage Cabinets
- Garage:Yes
- Garage spaces:2
 All information should be verified by the recipient and none is guaranteed as accurate by ARMLS. Copyright 2020 Arizona Regional Multiple Listing Service, Inc. All rights reserved.
New listings near 42919 N 43rd Drive
- New
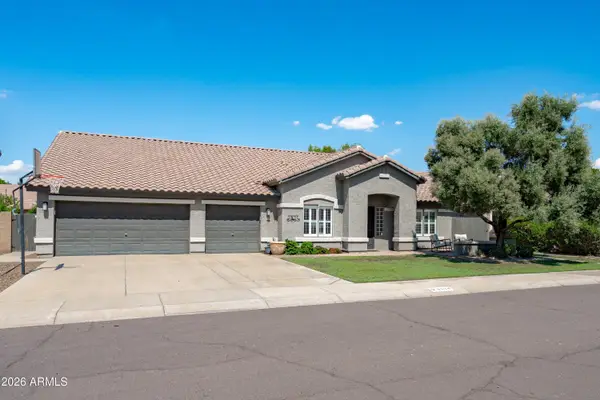 $719,900Active3 beds 2 baths2,702 sq. ft.
8534 W 8534 W Melinda Lane, Peoria, AZ 85382
MLS# 7080253Listed by: EXP REALTY - New
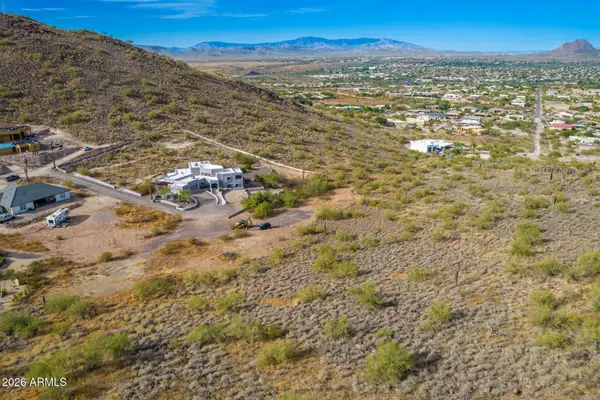 $275,000Active2.47 Acres
37859 N 34th Avenue #B, Phoenix, AZ 85086
MLS# 7080259Listed by: RE/MAX PREMIER - New
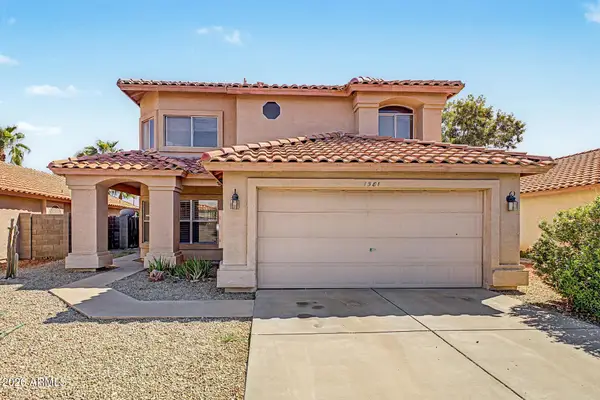 $550,000Active3 beds 3 baths2,474 sq. ft.
7581 W Kerry Lane, Glendale, AZ 85308
MLS# 7080260Listed by: RE/MAX FINE PROPERTIES - New
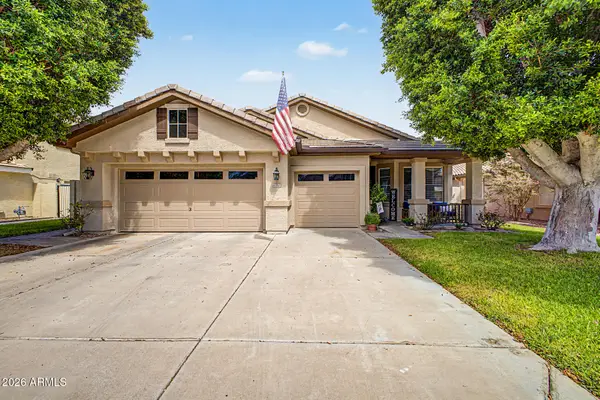 $599,950Active4 beds 2 baths2,214 sq. ft.
6982 W Irma Lane, Glendale, AZ 85308
MLS# 7080133Listed by: HOMESMART - New
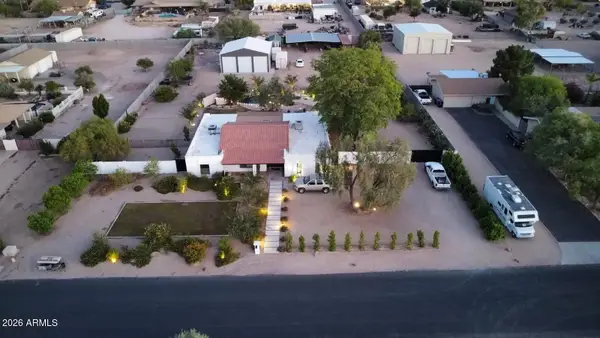 $899,000Active5 beds 3 baths2,450 sq. ft.
4741 W Park View Lane, Glendale, AZ 85310
MLS# 7080074Listed by: BRIAN AMADA REALTY - New
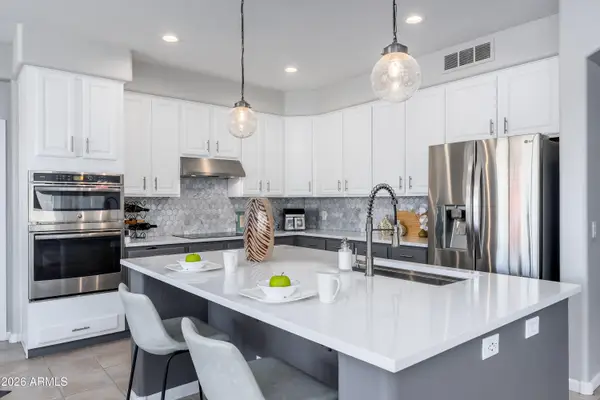 $925,000Active5 beds 4 baths3,489 sq. ft.
5350 E Calle De Baca --, Cave Creek, AZ 85331
MLS# 7079950Listed by: REALTY ONE GROUP - New
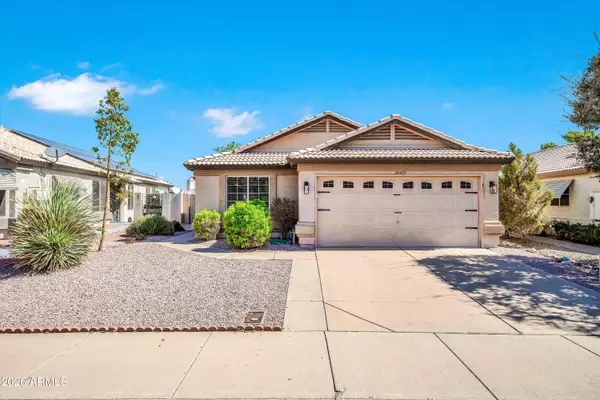 $319,990Active3 beds 2 baths1,295 sq. ft.
20473 N 105th Avenue, Peoria, AZ 85382
MLS# 7080020Listed by: HOMESMART - New
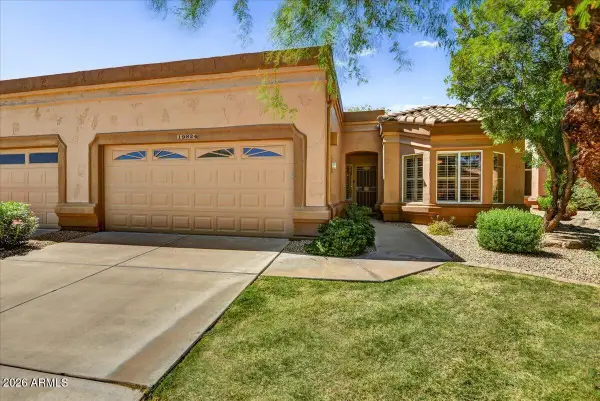 $350,000Active2 beds 2 baths1,448 sq. ft.
19824 N 90th Drive, Peoria, AZ 85382
MLS# 7080038Listed by: RUSS LYON SOTHEBY'S INTERNATIONAL REALTY - New
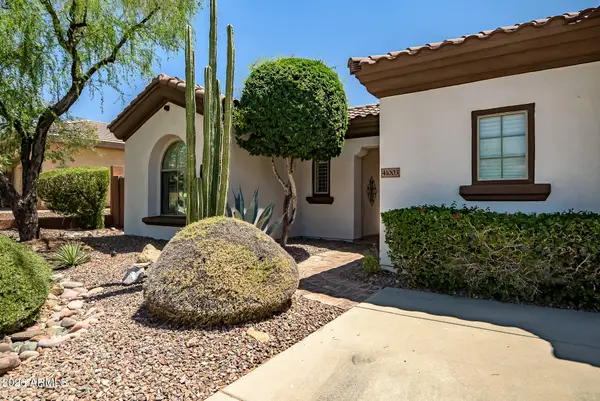 $970,000Active5 beds 4 baths2,982 sq. ft.
41003 N Congressional Drive, Anthem, AZ 85086
MLS# 7080043Listed by: REALTY ONE GROUP - New
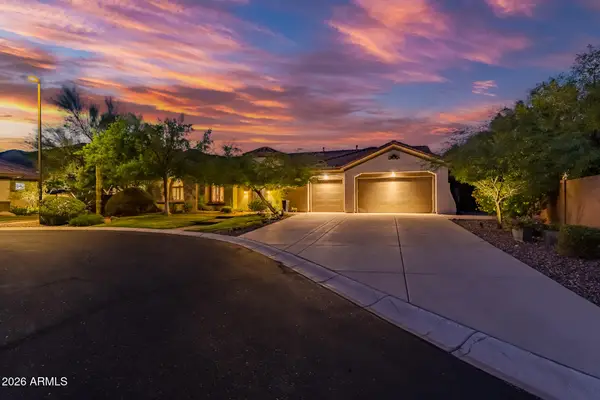 $1,075,000Active3 beds 3 baths3,443 sq. ft.
1813 W Camargo Court, Anthem, AZ 85086
MLS# 7079922Listed by: REALTY ONE GROUP


Protect your home and budget from life's surprises with an Assurant Home Warranty, backed by a partner that supports you through every step of homeownership. Explore Plans.
© 2026 Better Homes and Gardens Real Estate LLC. An Anywhere Real Estate company. All rights reserved. Better Homes and Gardens® Real Estate is a registered trademark owned by Meredith Operations Corporation, licensed to Better Homes and Gardens Real Estate LLC and used with permission. Better Homes and Gardens Real Estate LLC fully supports the principles of the Fair Housing Act and the Equal Opportunity Act. Listing information is deemed reliable but is not guaranteed accurate.
Each office is independently owned and operated.
Any services or products provided by third parties are not provided by, affiliated with or related to Better Homes and Gardens Real Estate LLC, or its affiliated companies.