
4433 W Phalen Drive, Deer Valley, AZ 85087
Local realty services provided by:Better Homes and Gardens Real Estate S.J. Fowler
4433 W Phalen Drive,New River, AZ 85087
$530,000
- 4 Beds
- 2 Baths
- 2,030 sq. ft.
- Single family
- Active
Listed by: kimberly may wang, kaneka trotter
Office: realty one group
MLS#:7077262
Source:ARMLS
Price summary
- Price:$530,000
- Price per sq. ft.:$261.08
- Monthly HOA dues:$103.33
About this home
Welcome to elevated living in coveted Anthem Parkside West. Set on a prime corner lot just steps from the elementary school, this meticulously maintained 4-bedroom, 2-bath home spans 2,030 sq ft beneath soaring vaulted ceilings, with open, airy space that invites slow mornings and gatherings that linger long after dinner. Solar electric bill of ONLY $113/ month!
The chef's kitchen dazzles with granite counters, maple cabinetry, stainless appliances, a gas range, center island, breakfast bar, walk-in pantry, and upgraded water filtration. A gas fireplace warms the family room, opening through an oversized slider to the backyard beyond.
Escape to the primary suite, a true sanctuary -- a remodeled glass shower, soaking tub, dual vanities, and an expansive walk-in closet await. Enjoy Arizona living in the low-maintenance backyard featuring an extended paver patio, synthetic grass, mature shade trees, modern landscaping, and a matching stucco storage shed. Additional highlights include a tankless water heater, sunscreens, 2.5-car garage with backyard service door, 220V outlet with EV-charging potential, and desirable north/south exposure.
The home also features a Sunrun solar lease with an approximately 6.84 kW system consisting of 24 solar panels and one inverter. Buyer to assume the existing solar lease; additional lease information is available upon request.
Enjoy all that Anthem Parkside has to offer, including community pools, fitness facilities, sports courts, pickleball, tennis, walking and biking paths, parks, playgrounds, and more. Conveniently located near shopping, dining, schools, and I-17, this move-in-ready home offers a wonderful combination of comfort, convenience, and the Anthem lifestyle....
Contact an agent
Home facts
- Year built:2005
- Subdivision & Development:ANTHEM WEST UNIT 2
- Listing ID #:7077262
- Updated:September 15, 2026 at 04:52 PM
Rooms and interior
- Bedrooms:4
- Total bathrooms:2
- Flooring:Carpet, Tile
- Living area:2,030 sq. ft.
Heating and cooling
- Cooling:Ceiling Fan(s), Programmable Thermostat
- Heating:Natural Gas
- Central air:Yes
Structure and exterior
- Year built:2005
- Building area:2,030 sq. ft.
- Lot area:0.17 Acres
- Lot Features:Auto Timer H2O Back, Auto Timer H2O Front, Corner, Desert Back, Desert Front, North/South Exposure, Sprinklers In Front, Sprinklers In Rear, Synthetic Grass Back
- Architectural Style:Ranch
- Construction Materials:Stucco
Schools
- High school:Boulder Creek High School
- Middle school:Canyon Springs STEM Academy
- Elementary school:Canyon Springs STEM Academy
Utilities
- Water:Private Water Company
Finances and disclosures
- Price:$530,000
- Price per sq. ft.:$261.08
- Tax amount:$2,168 (2025)
Features and amenities
- Laundry features:Washer/Dryer Hook-up Only
- Amenities:Tinted Windows, Vinyl Frame
Parking
- Parking description:Attached Garage Cabinets, Extended Length Garage, Temperature Controlled
- Garage:Yes
- Garage spaces:2.5
 All information should be verified by the recipient and none is guaranteed as accurate by ARMLS. Copyright 2020 Arizona Regional Multiple Listing Service, Inc. All rights reserved.
New listings near 4433 W Phalen Drive
- New
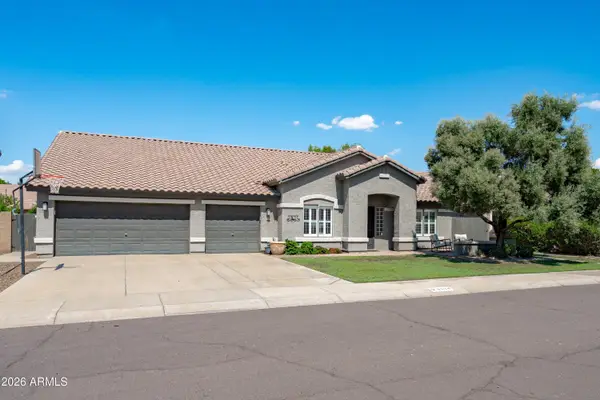 $719,900Active3 beds 2 baths2,702 sq. ft.
8534 W 8534 W Melinda Lane, Peoria, AZ 85382
MLS# 7080253Listed by: EXP REALTY - New
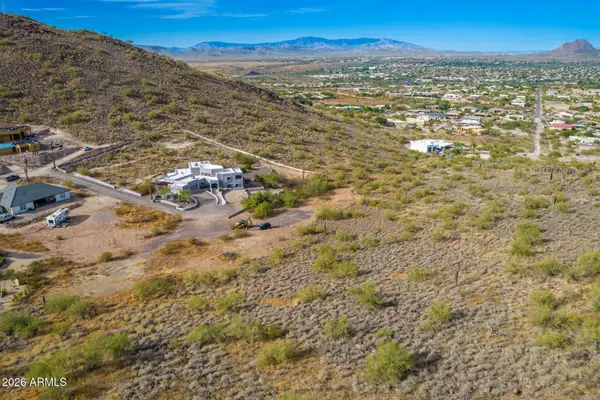 $275,000Active2.47 Acres
37859 N 34th Avenue #B, Phoenix, AZ 85086
MLS# 7080259Listed by: RE/MAX PREMIER - New
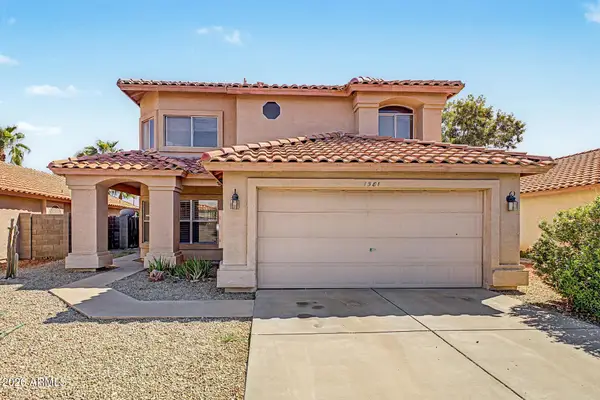 $550,000Active3 beds 3 baths2,474 sq. ft.
7581 W Kerry Lane, Glendale, AZ 85308
MLS# 7080260Listed by: RE/MAX FINE PROPERTIES - New
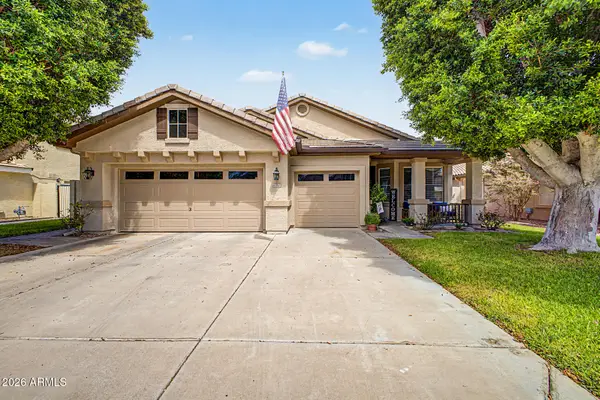 $599,950Active4 beds 2 baths2,214 sq. ft.
6982 W Irma Lane, Glendale, AZ 85308
MLS# 7080133Listed by: HOMESMART - New
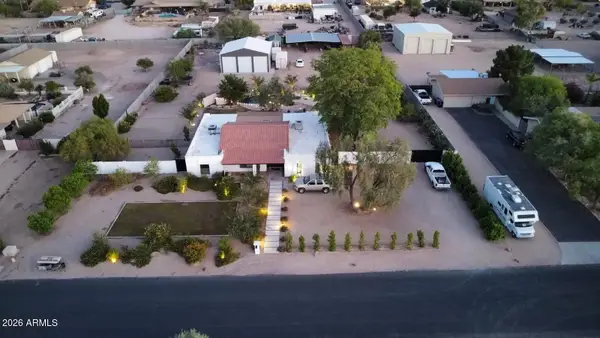 $899,000Active5 beds 3 baths2,450 sq. ft.
4741 W Park View Lane, Glendale, AZ 85310
MLS# 7080074Listed by: BRIAN AMADA REALTY - New
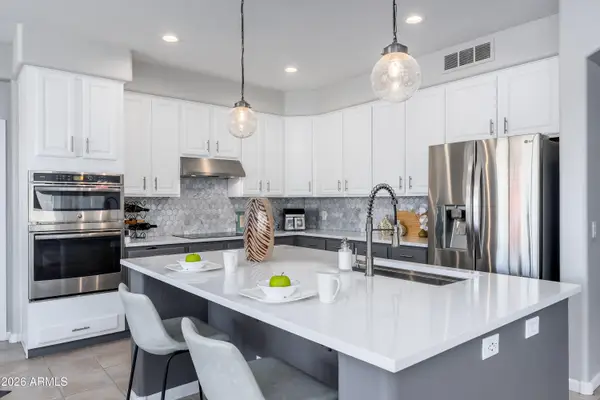 $925,000Active5 beds 4 baths3,489 sq. ft.
5350 E Calle De Baca --, Cave Creek, AZ 85331
MLS# 7079950Listed by: REALTY ONE GROUP - New
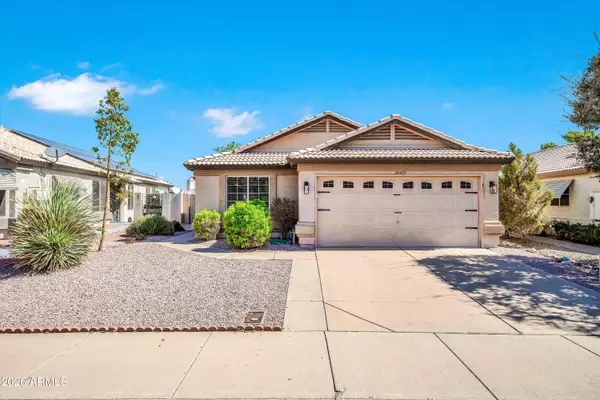 $319,990Active3 beds 2 baths1,295 sq. ft.
20473 N 105th Avenue, Peoria, AZ 85382
MLS# 7080020Listed by: HOMESMART - New
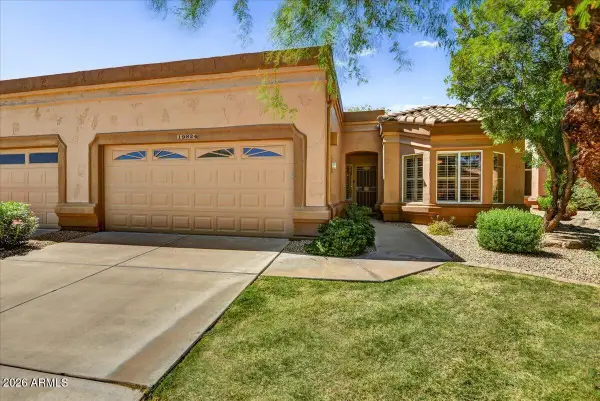 $350,000Active2 beds 2 baths1,448 sq. ft.
19824 N 90th Drive, Peoria, AZ 85382
MLS# 7080038Listed by: RUSS LYON SOTHEBY'S INTERNATIONAL REALTY - New
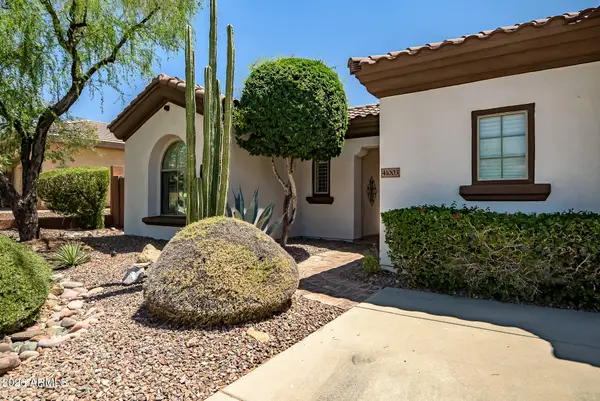 $970,000Active5 beds 4 baths2,982 sq. ft.
41003 N Congressional Drive, Anthem, AZ 85086
MLS# 7080043Listed by: REALTY ONE GROUP - New
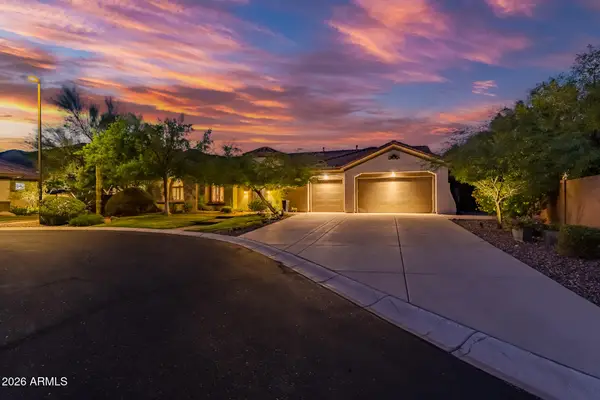 $1,075,000Active3 beds 3 baths3,443 sq. ft.
1813 W Camargo Court, Anthem, AZ 85086
MLS# 7079922Listed by: REALTY ONE GROUP


Protect your home and budget from life's surprises with an Assurant Home Warranty, backed by a partner that supports you through every step of homeownership. Explore Plans.
© 2026 Better Homes and Gardens Real Estate LLC. An Anywhere Real Estate company. All rights reserved. Better Homes and Gardens® Real Estate is a registered trademark owned by Meredith Operations Corporation, licensed to Better Homes and Gardens Real Estate LLC and used with permission. Better Homes and Gardens Real Estate LLC fully supports the principles of the Fair Housing Act and the Equal Opportunity Act. Listing information is deemed reliable but is not guaranteed accurate.
Each office is independently owned and operated.
Any services or products provided by third parties are not provided by, affiliated with or related to Better Homes and Gardens Real Estate LLC, or its affiliated companies.