
3893 W Long Drive, Eloy, AZ 85131
Local realty services provided by:Better Homes and Gardens Real Estate S.J. Fowler
3893 W Long Drive,Eloy, AZ 85131
$319,000
- 3 Beds
- 3 Baths
- 1,787 sq. ft.
- Single family
- Active
Listed by: jason moss
Office: rcp real estate llc.
MLS#:7033645
Source:ARMLS
Price summary
- Price:$319,000
- Price per sq. ft.:$178.51
- Monthly HOA dues:$54.33
About this home
Beautiful custom home in a desirable gated neighborhood on a private cul-de-sac lot! Fresh interior paint to come, vaulted ceilings, and abundant storage throughout. Inviting family room features a cozy gas fireplace. Spacious eat-in kitchen offers granite counter tops, breakfast bar, beautiful cabinetry, gas range, wall oven, and walk-in pantry. Upgraded window coverings including plantation shutters in the master bedroom. Master bath includes dual vanities and an extra-large walk-in closet. Enjoy the beautifully tiled covered patio and peaceful backyard with a waterfall feature and no neighbors behind for added privacy. Perfect for relaxing or entertaining!
Contact an agent
Home facts
- Year built:2008
- Listing ID #:7033645
- Updated:May 27, 2026 at 07:48 PM
Rooms and interior
- Bedrooms:3
- Total bathrooms:3
- Flooring:Carpet, Tile
- Living area:1,787 sq. ft.
Heating and cooling
- Heating:Natural Gas
- Central air:Yes
Structure and exterior
- Year built:2008
- Building area:1,787 sq. ft.
- Lot area:0.19 Acres
- Lot Features:Cul-De-Sac, Grass Back, Grass Front, North/South Exposure
- Architectural Style:Spanish
- Construction Materials:Stucco
Schools
- High school:Casa Grande Union High School
- Middle school:Toltec Elementary School
- Elementary school:Toltec Elementary School
Utilities
- Water:City Water
Finances and disclosures
- Price:$319,000
- Price per sq. ft.:$178.51
- Tax amount:$2,113 (2025)
Parking
- Parking description:Golf Cart Garage
- Garage:Yes
- Garage spaces:2.5
 All information should be verified by the recipient and none is guaranteed as accurate by ARMLS. Copyright 2020 Arizona Regional Multiple Listing Service, Inc. All rights reserved.
New listings near 3893 W Long Drive
- New
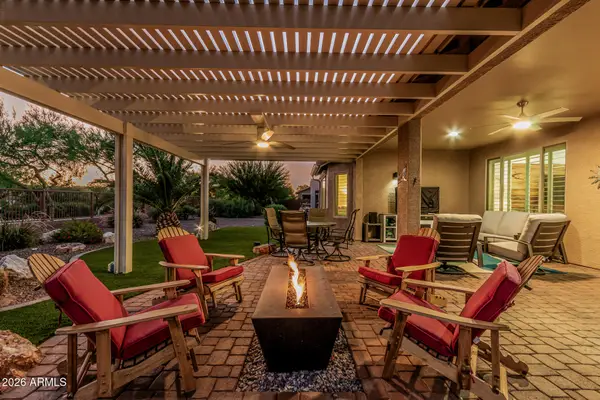 $485,000Active2 beds 3 baths1,785 sq. ft.
4643 W Aztec Drive, Eloy, AZ 85131
MLS# 7033574Listed by: HOMESMART PREMIER 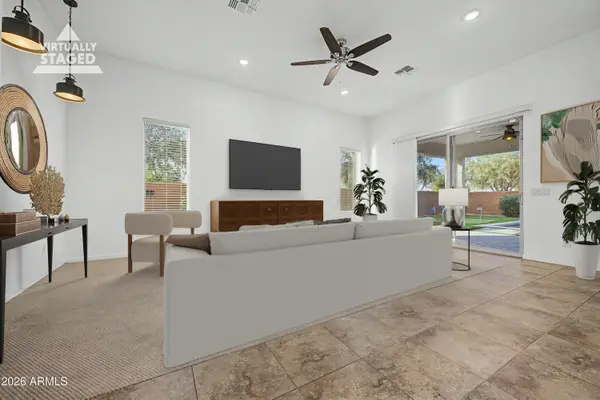 $539,000Pending2 beds 3 baths1,911 sq. ft.
5145 N Arlington Road, Eloy, AZ 85131
MLS# 7033495Listed by: HOMESMART PREMIER- New
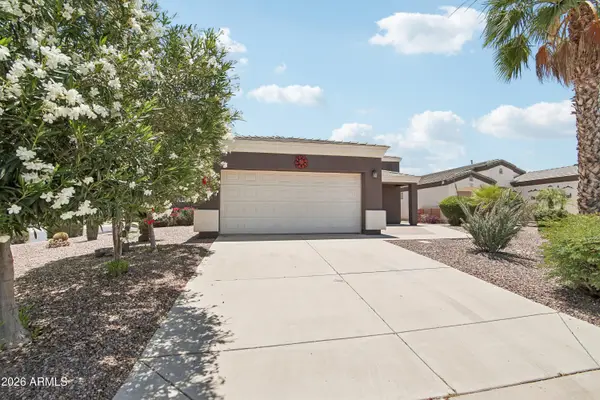 $280,000Active2 beds 2 baths1,797 sq. ft.
3953 W Mustang Court, Eloy, AZ 85131
MLS# 7033413Listed by: WEST USA REALTY 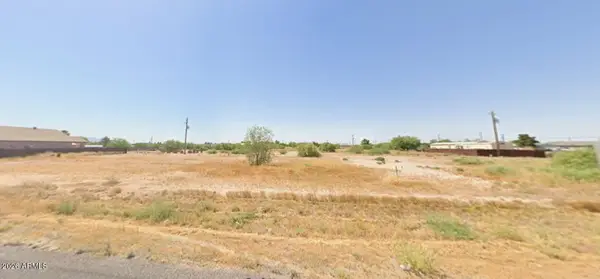 $43,000Active0.44 Acres
3165 W Cornman Road, Eloy, AZ 85131
MLS# 7018437Listed by: BEST WAY REALTY- New
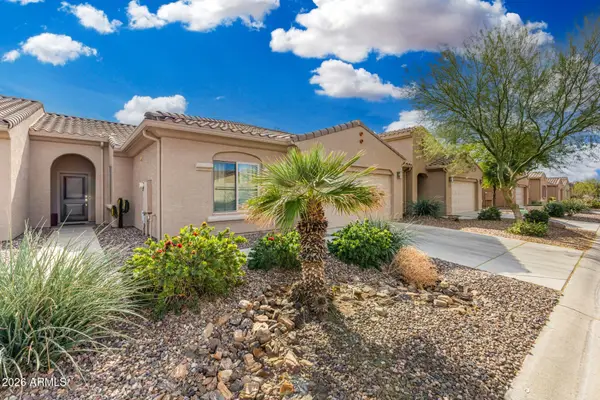 $335,000Active2 beds 2 baths1 sq. ft.
4943 W Gulch Drive, Eloy, AZ 85131
MLS# 7033231Listed by: HOMESMART PREMIER - New
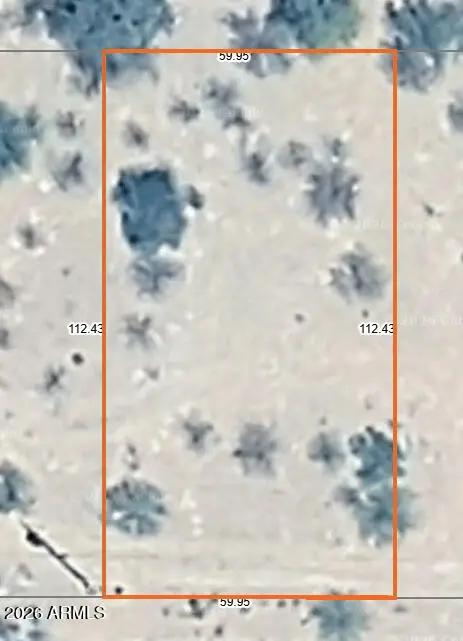 $13,449Active0.15 Acres
3175 W Quail Road, Eloy, AZ 85131
MLS# 7033220Listed by: BEST WAY REALTY - New
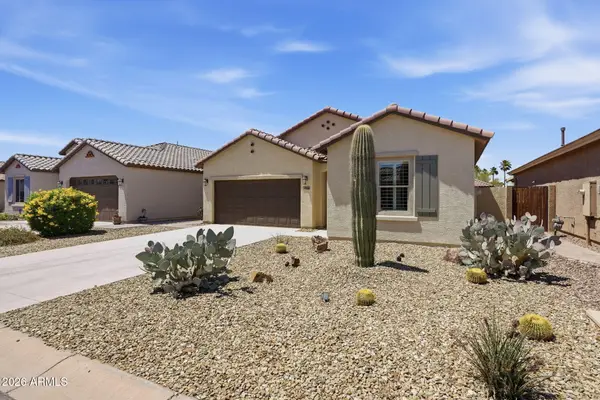 $337,500Active2 beds 2 baths1,426 sq. ft.
4104 W Spotted Pony Way, Eloy, AZ 85131
MLS# 7032551Listed by: RE/MAX A BAR Z REALTY 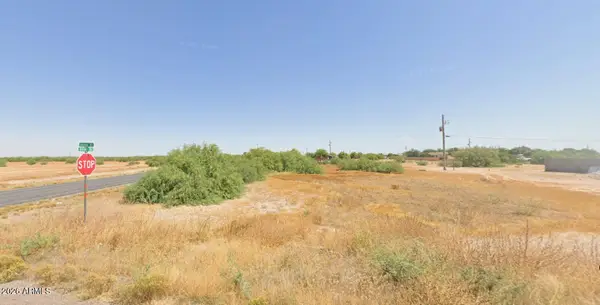 $12,500Pending0.15 Acres
6805 N Valley Road, Eloy, AZ 85131
MLS# 7031749Listed by: BEST WAY REALTY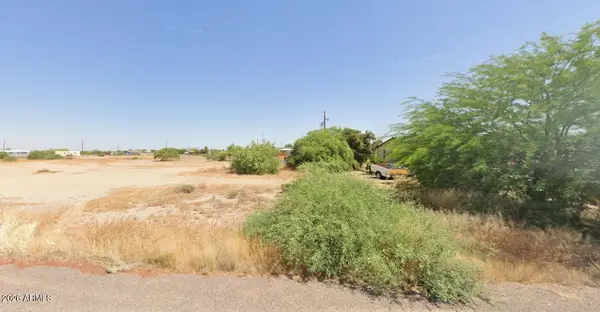 $12,500Pending0.15 Acres
3370 W Toluca Drive, Eloy, AZ 85131
MLS# 7031593Listed by: BEST WAY REALTY


Protect your home and budget from life's surprises with an Assurant Home Warranty, backed by a partner that supports you through every step of homeownership. Explore Plans.
© 2026 Better Homes and Gardens Real Estate LLC. An Anywhere Real Estate company. All rights reserved. Better Homes and Gardens® Real Estate is a registered trademark owned by Meredith Operations Corporation, licensed to Better Homes and Gardens Real Estate LLC and used with permission. Better Homes and Gardens Real Estate LLC fully supports the principles of the Fair Housing Act and the Equal Opportunity Act. Listing information is deemed reliable but is not guaranteed accurate.
Each office is independently owned and operated.
Any services or products provided by third parties are not provided by, affiliated with or related to Better Homes and Gardens Real Estate LLC, or its affiliated companies.