
1123 N Navajo Drive, Flagstaff, AZ 86001
Local realty services provided by:Better Homes and Gardens Real Estate Grand View North
1123 N Navajo Drive,Flagstaff, AZ 86001
$949,900
- 6 Beds
- 3 Baths
- 2,531 sq. ft.
- Single family
- Active
Listed by: shelley a buckman, sarah buss
Office: realty one group, mountain desert
MLS#:205822
Source:AZ_NAAR
Price summary
- Price:$949,900
- Price per sq. ft.:$375.31
About this home
This incredible Coconino Estates home offers an impressive 6 bedrooms, 3 bathrooms, and plenty of space to spread out, all situated on an oversized corner lot in one of Flagstaff's most desirable neighborhoods.
Step inside to a bright and inviting floor plan with extensive updates throughout. The open kitchen is filled with natural light and features custom cabinetry, stainless steel appliances, and colorful mosaic tile that adds the perfect touch of character. The living area is warm and welcoming, highlighted by a Blaze King wood stove insert with a catalytic converter for efficient, low emission heating during those chilly Flagstaff winters. With two bedrooms downstairs and four bedrooms upstairs, the flexible layout provides plenty of options for family, guests, home offices, or hobby spaces. The bathrooms have also received thoughtful updates, adding to the home's move-in, ready appeal.
Major improvements include brand new garage doors, newer roof (2020), solar, updated siding, windows, and electrical, offering the charm of an established Flagstaff home with many of the important updates already completed.
Outside, the oversized lot provides a private backyard surrounded by mature trees that include a peach tree and two dwarf apples and plenty of room to relax, entertain, garden, or simply enjoy Flagstaff's beautiful four season climate.
And you simply can't beat the location. Nestled in Coconino Estates, this home offers convenient access to downtown Flagstaff, nearby trails, baseball fields, parks, schools, shopping, dining, and everything that makes living in Northern Arizona so special.
With six bedrooms, extensive updates, a spacious lot, and an incredible central Flagstaff location, this is a home that offers the space, character, and flexibility that can be hard to find. Call to schedule your showing!...
Contact an agent
Home facts
- Year built:1968
- Subdivision & Development:Antelope Valley
- Listing ID #:205822
- Added:54 day(s) ago
- Updated:October 22, 2026 at 02:19 PM
Rooms and interior
- Bedrooms:6
- Total bathrooms:3
- Full bathrooms:2
- Flooring:Ceramic Tile, Laminate, Wood
- Dining Description:Breakfast Bar, Eat-in Kitchen
- Kitchen Description:Eat-in Kitchen, Gas Range, Kitchen Island
- Living area:2,531 sq. ft.
Heating and cooling
- Cooling:Ceiling Fan(s)
- Heating:Forced Air, Heating, Natural Gas
Structure and exterior
- Year built:1968
- Building area:2,531 sq. ft.
- Lot area:0.2 Acres
- Lot Features:Landscaped
- Levels:Multi/Split
Finances and disclosures
- Price:$949,900
- Price per sq. ft.:$375.31
- Tax amount:$2,503
Features and amenities
- Appliances:Gas Range
- Laundry features:In Garage, Washer/Dryer
Parking
- Parking description:Attached Garage, Garage Door Opener, RV Access/Parking
- Garage:Yes
New listings near 1123 N Navajo Drive
- New
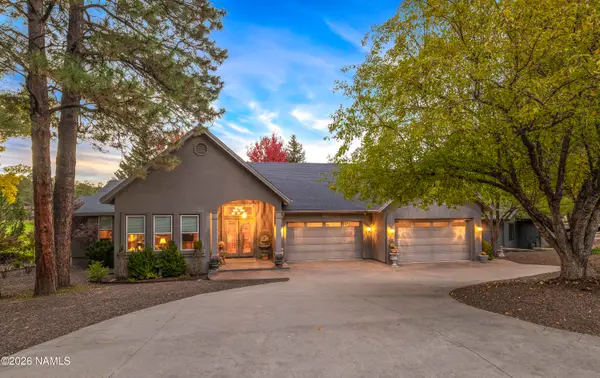 $1,250,000Active3 beds 3 baths3,184 sq. ft.
1731 N Edgewood Street, Flagstaff, AZ 86004
MLS# 206403Listed by: HOMESMART - New
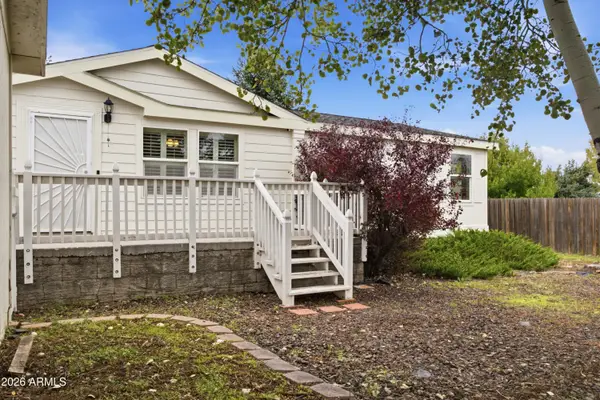 $490,000Active4 beds 2 baths
1856 W Mattingly Loop, Flagstaff, AZ 86001
MLS# 7097095Listed by: LONG REALTY UNLIMITED - New
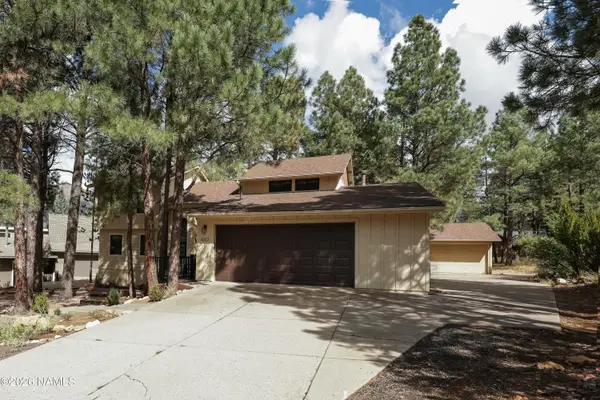 $1,150,000Active4 beds 3 baths2,277 sq. ft.
4317 E Burning Tree Loop, Flagstaff, AZ 86004
MLS# 206390Listed by: REAL BROKER - New
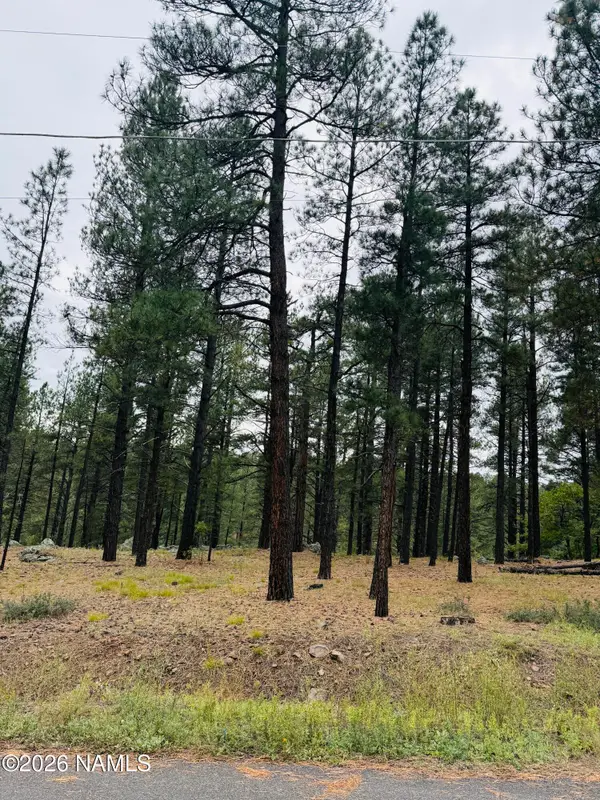 $325,000Active0.66 Acres
2586 Mesa Trail, Flagstaff, AZ 86005
MLS# 206395Listed by: PEAK EXPERIENCE REALTY - New
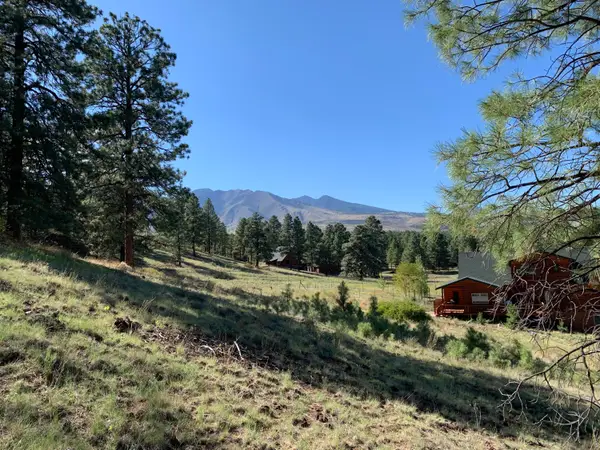 $250,000Active2.77 Acres
11668 N Rope Arabian Road, Flagstaff, AZ 86004
MLS# 206388Listed by: COLDWELL BANKER NORTHLAND - New
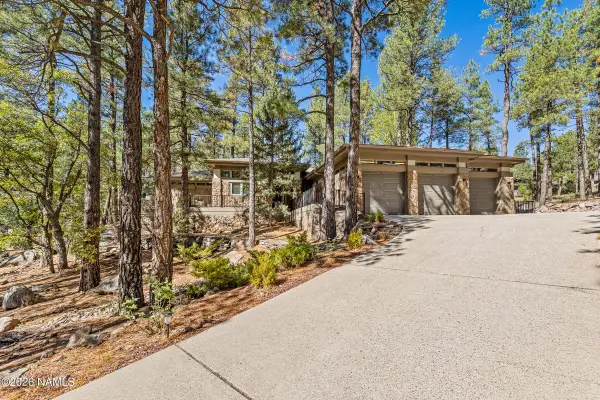 $2,100,000Active3 beds 3 baths2,469 sq. ft.
3739 Richard Kern, Flagstaff, AZ 86005
MLS# 206391Listed by: SILVERLEAF REALTY LLC - New
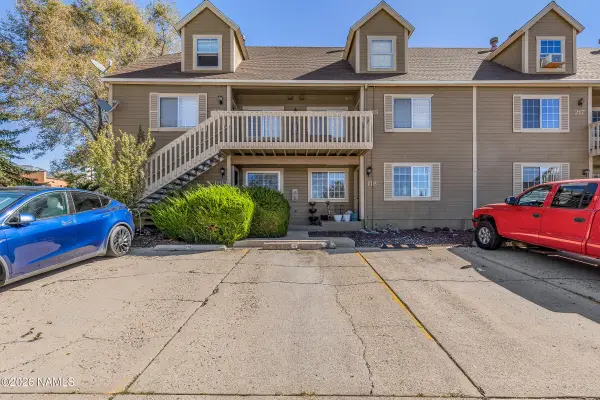 $375,000Active2 beds 1 baths788 sq. ft.
1000 N Beaver Street, Flagstaff, AZ 86001
MLS# 206382Listed by: REALTY ONE GROUP, MOUNTAIN DESERT - New
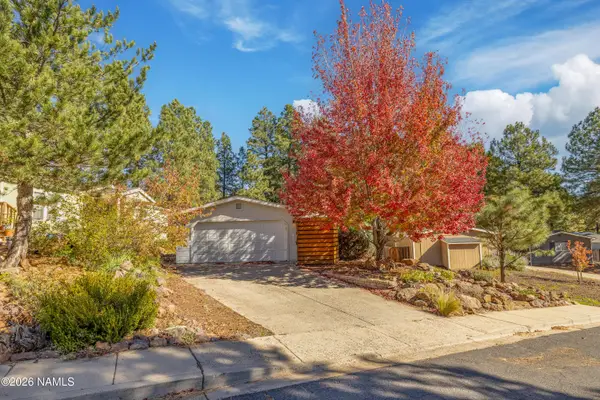 $440,000Active3 beds 2 baths1,080 sq. ft.
2196 W Alaska Avenue, Flagstaff, AZ 86001
MLS# 206383Listed by: EXP REALTY - New
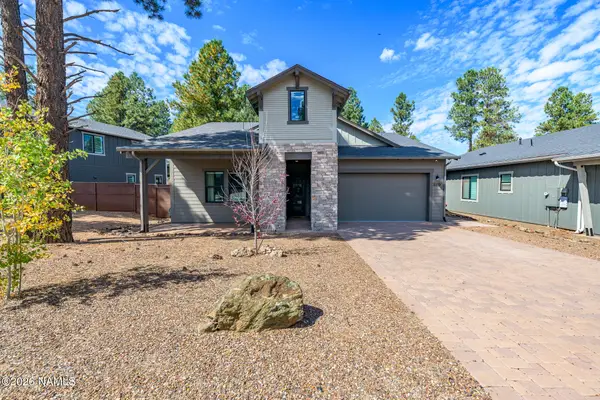 $1,049,000Active3 beds 2 baths2,249 sq. ft.
2359 S Polaris Way, Flagstaff, AZ 86001
MLS# 206385Listed by: REALTY ONE GROUP, MOUNTAIN DESERT - New
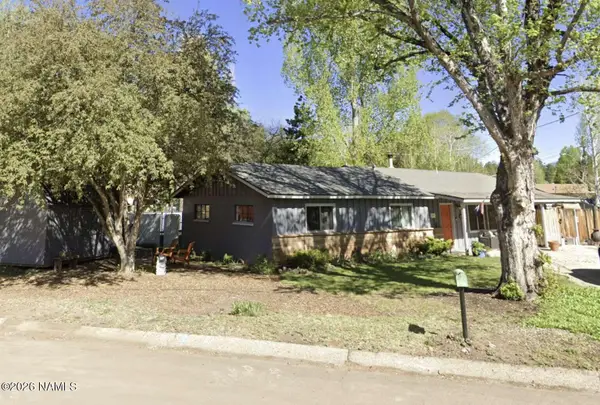 $664,000Active4 beds 2 baths1,667 sq. ft.
1202 W Davis Way, Flagstaff, AZ 86001
MLS# 206387Listed by: CONGRESS REALTY


Protect your home and budget from life's surprises with an Assurant Home Warranty, backed by a partner that supports you through every step of homeownership. Explore Plans.
© 2026 Better Homes and Gardens Real Estate LLC. An Anywhere Real Estate company. All rights reserved. Better Homes and Gardens® Real Estate is a registered trademark owned by Meredith Operations Corporation, licensed to Better Homes and Gardens Real Estate LLC and used with permission. Better Homes and Gardens Real Estate LLC fully supports the principles of the Fair Housing Act and the Equal Opportunity Act. Listing information is deemed reliable but is not guaranteed accurate.
Each office is independently owned and operated.
Any services or products provided by third parties are not provided by, affiliated with or related to Better Homes and Gardens Real Estate LLC, or its affiliated companies.