
2101 W Route 66, Flagstaff, AZ 86001
Local realty services provided by:Better Homes and Gardens Real Estate Grand View North
2101 W Route 66,Flagstaff, AZ 86001
$340,500
- 1 Beds
- 1 Baths
- 399 sq. ft.
- Mobile / Manufactured
- Active
Listed by: rebecca mcbride
Office: coldwell banker northland
MLS#:205917
Source:AZ_NAAR
Price summary
- Price:$340,500
- Price per sq. ft.:$853.38
About this home
Say hello to the Pineshade model, a thoughtfully designed 399-square-foot, one-bedroom, one-bath park model with a spacious loft. The bright interior features an open layout, durable vinyl flooring, mini-split climate control, and a kitchen with crisp white cabinetry, a farmhouse-style sink, generous storage, and full-size stainless-steel appliances. The versatile loft provides additional sleeping, living, or storage space. A sliding glass door connects the bedroom to the covered rear patio and deck, while an upper balcony creates a second outdoor retreat with elevated views of the surrounding Ponderosa pines.
Contact an agent
Home facts
- Year built:2026
- Subdivision & Development:Heartwood
- Listing ID #:205917
- Added:46 day(s) ago
- Updated:October 22, 2026 at 02:19 PM
Rooms and interior
- Bedrooms:1
- Total bathrooms:1
- Full bathrooms:1
- Flooring:Vinyl
- Dining Description:Eat-in Kitchen
- Kitchen Description:Eat-in Kitchen, Gas Range, Pantry
- Living area:399 sq. ft.
Heating and cooling
- Cooling:Ceiling Fan(s), Wall/Window Unit(s)
- Heating:Electric, Heating
Structure and exterior
- Year built:2026
- Building area:399 sq. ft.
Finances and disclosures
- Price:$340,500
- Price per sq. ft.:$853.38
Features and amenities
- Appliances:Gas Range
- Laundry features:In Hall
- Amenities:Pantry
Parking
- Parking description:RV Access/Parking
New listings near 2101 W Route 66
- New
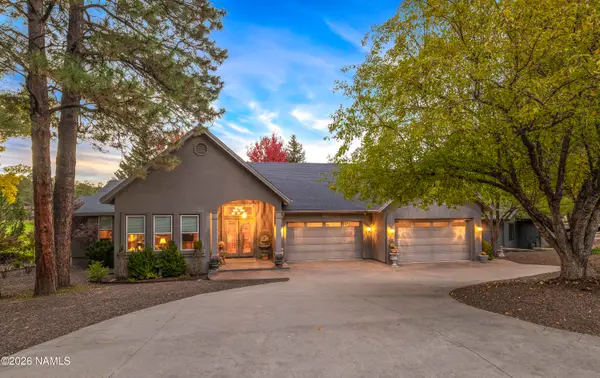 $1,250,000Active3 beds 3 baths3,184 sq. ft.
1731 N Edgewood Street, Flagstaff, AZ 86004
MLS# 206403Listed by: HOMESMART - New
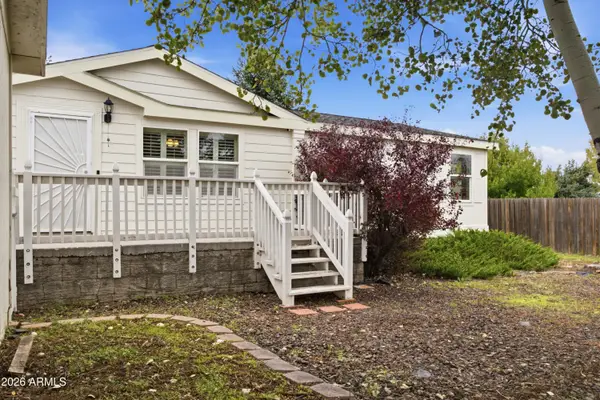 $490,000Active4 beds 2 baths
1856 W Mattingly Loop, Flagstaff, AZ 86001
MLS# 7097095Listed by: LONG REALTY UNLIMITED - New
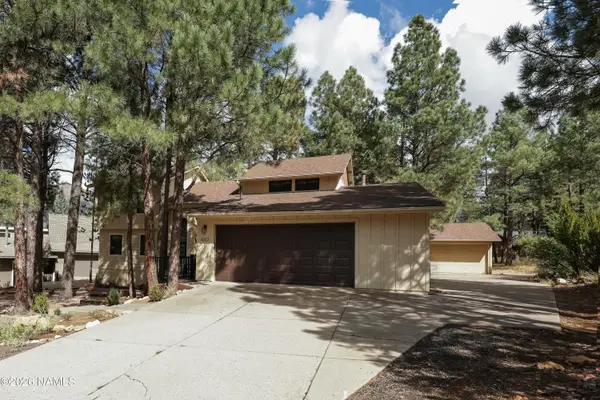 $1,150,000Active4 beds 3 baths2,277 sq. ft.
4317 E Burning Tree Loop, Flagstaff, AZ 86004
MLS# 206390Listed by: REAL BROKER - New
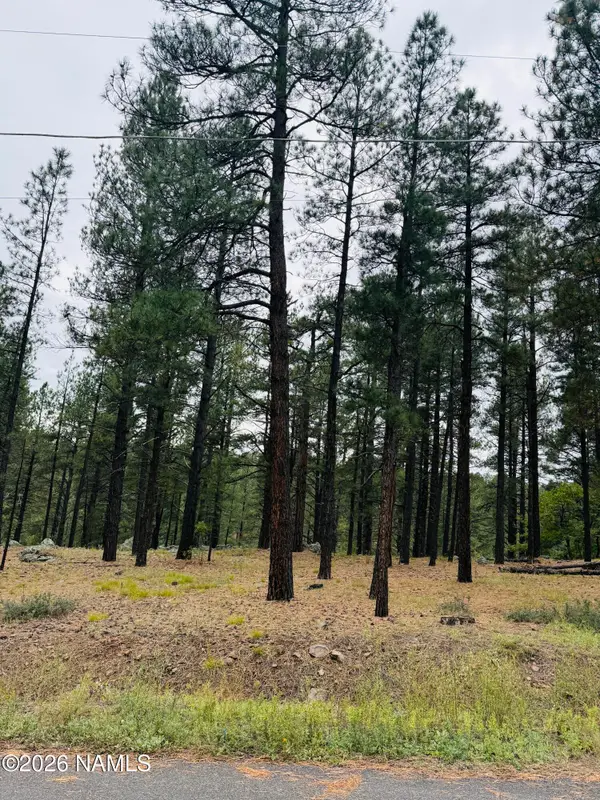 $325,000Active0.66 Acres
2586 Mesa Trail, Flagstaff, AZ 86005
MLS# 206395Listed by: PEAK EXPERIENCE REALTY - New
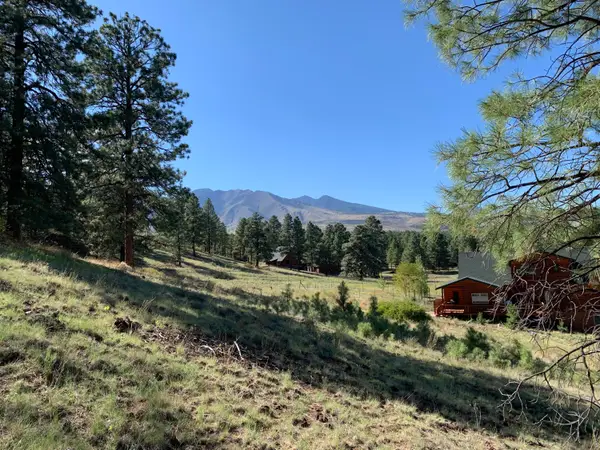 $250,000Active2.77 Acres
11668 N Rope Arabian Road, Flagstaff, AZ 86004
MLS# 206388Listed by: COLDWELL BANKER NORTHLAND - New
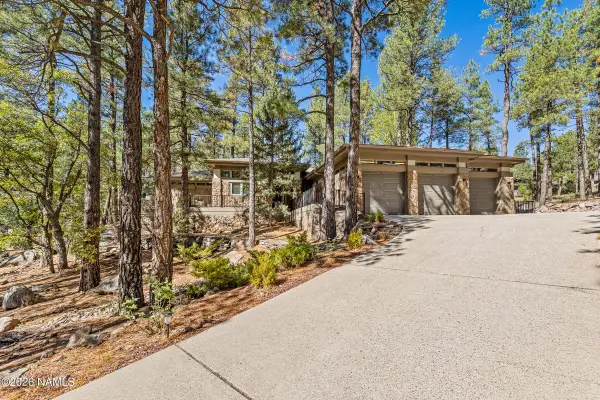 $2,100,000Active3 beds 3 baths2,469 sq. ft.
3739 Richard Kern, Flagstaff, AZ 86005
MLS# 206391Listed by: SILVERLEAF REALTY LLC - New
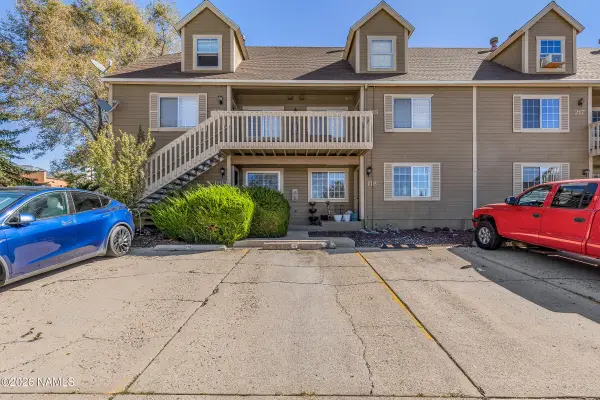 $375,000Active2 beds 1 baths788 sq. ft.
1000 N Beaver Street, Flagstaff, AZ 86001
MLS# 206382Listed by: REALTY ONE GROUP, MOUNTAIN DESERT - New
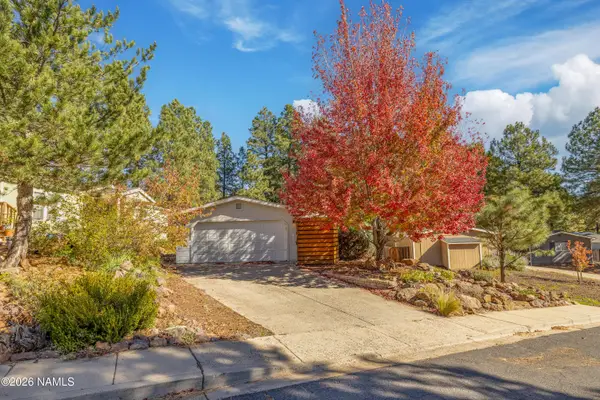 $440,000Active3 beds 2 baths1,080 sq. ft.
2196 W Alaska Avenue, Flagstaff, AZ 86001
MLS# 206383Listed by: EXP REALTY - New
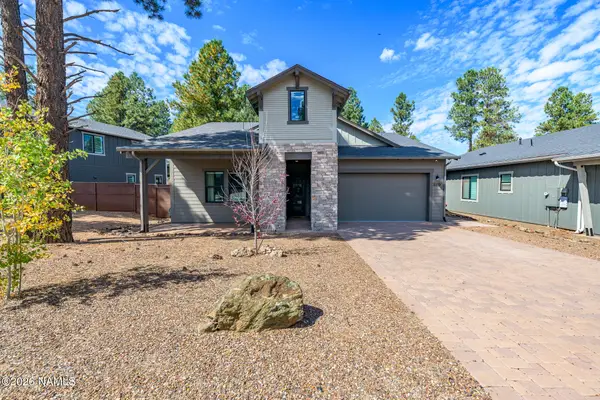 $1,049,000Active3 beds 2 baths2,249 sq. ft.
2359 S Polaris Way, Flagstaff, AZ 86001
MLS# 206385Listed by: REALTY ONE GROUP, MOUNTAIN DESERT - New
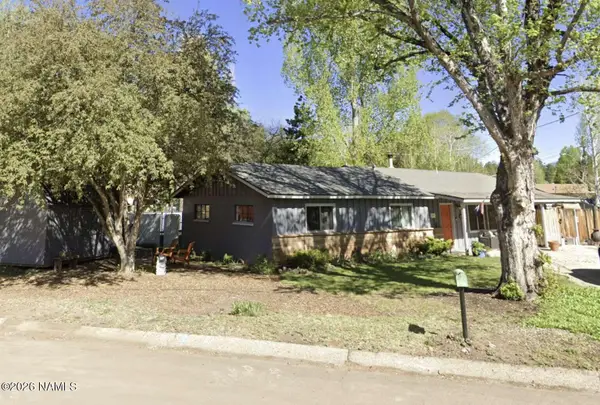 $664,000Active4 beds 2 baths1,667 sq. ft.
1202 W Davis Way, Flagstaff, AZ 86001
MLS# 206387Listed by: CONGRESS REALTY


Protect your home and budget from life's surprises with an Assurant Home Warranty, backed by a partner that supports you through every step of homeownership. Explore Plans.
© 2026 Better Homes and Gardens Real Estate LLC. An Anywhere Real Estate company. All rights reserved. Better Homes and Gardens® Real Estate is a registered trademark owned by Meredith Operations Corporation, licensed to Better Homes and Gardens Real Estate LLC and used with permission. Better Homes and Gardens Real Estate LLC fully supports the principles of the Fair Housing Act and the Equal Opportunity Act. Listing information is deemed reliable but is not guaranteed accurate.
Each office is independently owned and operated.
Any services or products provided by third parties are not provided by, affiliated with or related to Better Homes and Gardens Real Estate LLC, or its affiliated companies.