
2644 N Sandstone Way, Flagstaff, AZ 86004
Local realty services provided by:Better Homes and Gardens Real Estate Grand View North
2644 N Sandstone Way,Flagstaff, AZ 86004
$1,480,000
- 4 Beds
- 4 Baths
- 3,050 sq. ft.
- Single family
- Active
Listed by: jessica c garard
Office: best flagstaff homes realty
MLS#:205206
Source:AZ_NAAR
Price summary
- Price:$1,480,000
- Price per sq. ft.:$485.25
- Monthly HOA dues:$62
About this home
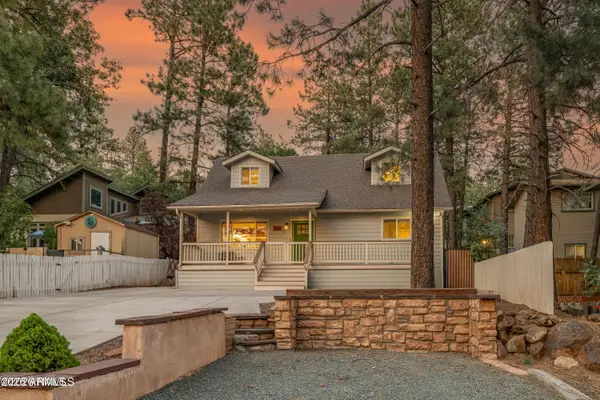
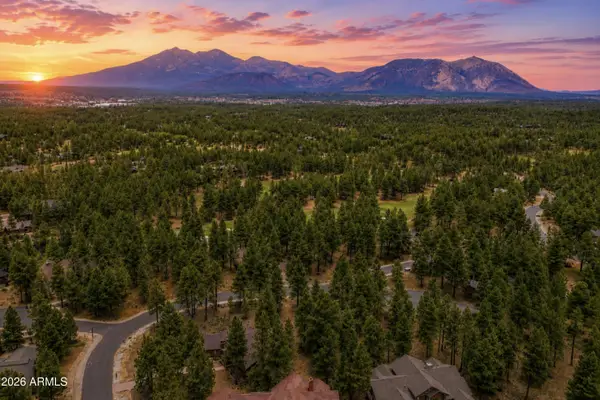
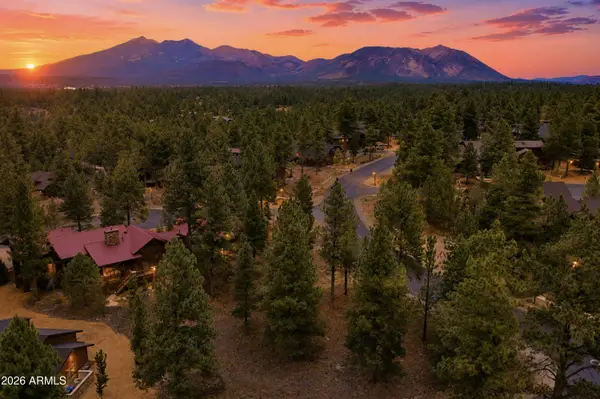
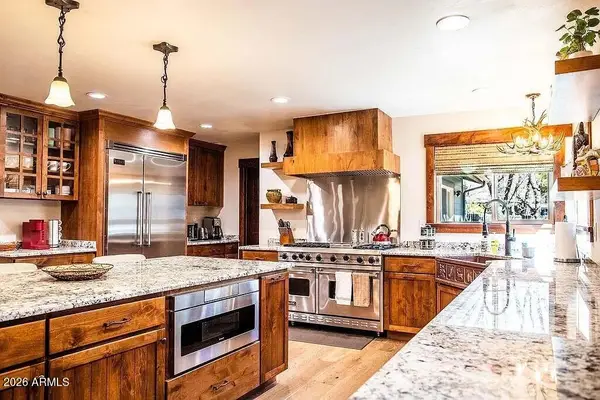
Welcome to the very recently remodeled Golf Course Retreat! Walk into multiple living areas with high end white oak flooring brought together with a double sided restyled and converted to gas fireplace. Kitchen has been tastely done with 36'' professional range with induction cooktop, quality American-made 42'' kitchen cabinets and drawers for maximum storage space which includes pull-out pantry, spice rack and baking sheet rack. ALso, stylish Cambria quartz countertops, high-end California Faucets brand kitchen faucet, and combination microwave, convection oven and air fryer. Primary bedroom is on the main level and offers its own private deck. Upstairs, three additional bedrooms with one being a suite and the others connected through a Jack and Jill bathroom. Outdoor space like no other 2 separate deck spaces, lots of trees and plants on your way to the golf course. Privacy and golf course combined! Stone pathway leading to multiple seating areas. Mountain views from the front porch, 3 car garage, Pella sliders and lots of windows, quiet, cul-de-sac location are more bonus features....
Contact an agent
Home facts
- Year built:1998
- Listing ID #:205206
- Added:2 day(s) ago
- Updated:July 11, 2026 at 03:28 PM
Rooms and interior
- Bedrooms:4
- Total bathrooms:4
- Full bathrooms:3
- Half bathrooms:1
- Flooring:Carpet, Ceramic Tile, Wood
- Dining Description:Breakfast Bar
- Kitchen Description:ENERGY STAR Qualified Dishwasher, ENERGY STAR Qualified Refrigerator, Electric Range, Pantry
- Living area:3,050 sq. ft.
Heating and cooling
- Cooling:Ceiling Fan(s)
- Heating:Forced Air, Heating, Natural Gas
Structure and exterior
- Year built:1998
- Building area:3,050 sq. ft.
- Lot area:0.43 Acres
- Lot Features:Landscaped
- Levels:Multi/Split
Finances and disclosures
- Price:$1,480,000
- Price per sq. ft.:$485.25
- Tax amount:$4,040
Features and amenities
- Appliances:ENERGY STAR Qualified Dishwasher, ENERGY STAR Qualified Refrigerator, Electric Range
- Laundry features:Separate Room, Washer/Dryer
- Amenities:Central Vacuum, Pantry
Parking
- Parking description:Attached Garage, Garage Door Opener
- Garage:Yes
New listings near 2644 N Sandstone Way
- New
 $1,250,000Active4 beds 3 baths3,416 sq. ft.
8470 N Slayton Ranch Road, Flagstaff, AZ 86004
MLS# 205259Listed by: RE/MAX FINE PROPERTIES - New
 $2,450,000Active4 beds 3 baths2,713 sq. ft.
3385 S Tourmaline Drive, Flagstaff, AZ 86005
MLS# 7052834Listed by: EXP REALTY - New
 $998,000Active4 beds 2 baths1,911 sq. ft.
1410 N Rim Drive, Flagstaff, AZ 86001
MLS# 7052851Listed by: EXP REALTY - New
 $529,000Active0.44 Acres
1939 E Bare Oak Loop #238, Flagstaff, AZ 86005
MLS# 7052674Listed by: EXP REALTY - New
 $559,000Active0.37 Acres
1884 E Sleeper Hollow Court #135, Flagstaff, AZ 86005
MLS# 7052687Listed by: EXP REALTY - New
 $1,459,000Active5 beds 3 baths3,242 sq. ft.
1568 N Wakonda Street, Flagstaff, AZ 86004
MLS# 7052742Listed by: WEST USA REALTY - New
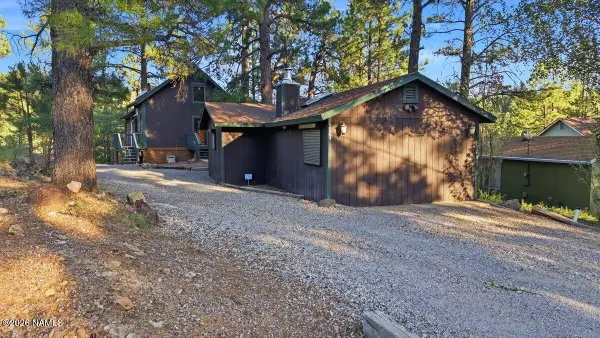 $760,000Active3 beds 2 baths1,990 sq. ft.
2864 Oraibi Ovi, Flagstaff, AZ 86005
MLS# 205250Listed by: REDFIN CORPORATION - New
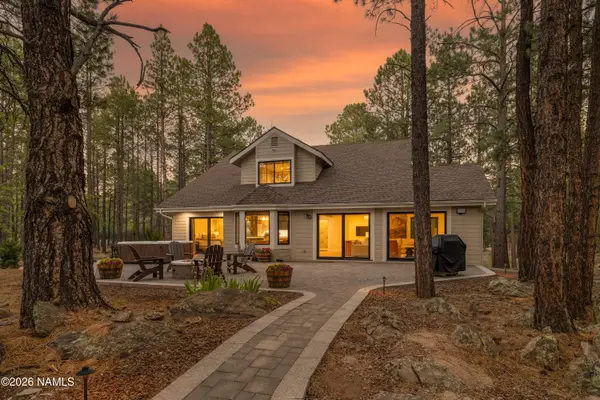 $1,795,000Active4 beds 3 baths3,239 sq. ft.
3971 Westwood Circle, Flagstaff, AZ 86005
MLS# 205252Listed by: DA VINCI REALTY - New
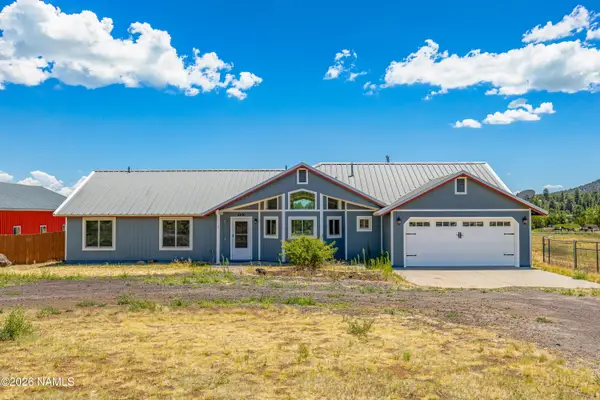 $850,000Active4 beds 2 baths2,017 sq. ft.
8400 Arroyo Trail, Flagstaff, AZ 86004
MLS# 205248Listed by: REALTY EXECUTIVES OF NORTHERN ARIZONA - New
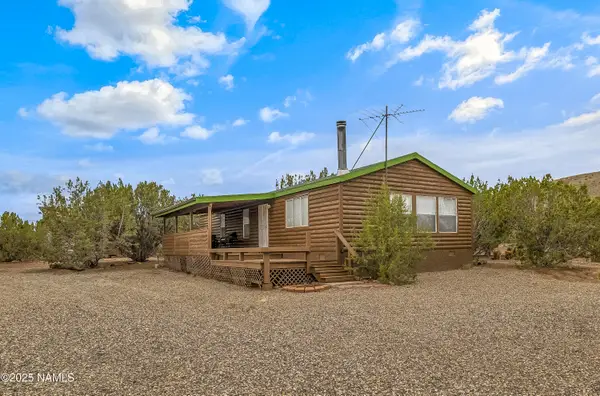 $329,000Active3 beds 2 baths1,248 sq. ft.
14412 Leupp Road, Flagstaff, AZ 86004
MLS# 205249Listed by: VILLAGE LAND SHOPPE


Protect your home and budget from life's surprises with an Assurant Home Warranty, backed by a partner that supports you through every step of homeownership. Explore Plans.
© 2026 Better Homes and Gardens Real Estate LLC. An Anywhere Real Estate company. All rights reserved. Better Homes and Gardens® Real Estate is a registered trademark owned by Meredith Operations Corporation, licensed to Better Homes and Gardens Real Estate LLC and used with permission. Better Homes and Gardens Real Estate LLC fully supports the principles of the Fair Housing Act and the Equal Opportunity Act. Listing information is deemed reliable but is not guaranteed accurate.
Each office is independently owned and operated.
Any services or products provided by third parties are not provided by, affiliated with or related to Better Homes and Gardens Real Estate LLC, or its affiliated companies.