
3027 W Foothills Way, Flagstaff, AZ 86001
Local realty services provided by:Better Homes and Gardens Real Estate Grand View North
3027 W Foothills Way,Flagstaff, AZ 86001
$901,800
- 4 Beds
- 3 Baths
- - sq. ft.
- Single family
- Sold
Listed by: valerie core
Office: russ lyon sothebys intl realty
MLS#:205922
Source:AZ_NAAR
Sorry, we are unable to map this address
Price summary
- Price:$901,800
About this home
Craftsman Custom Home with Treetop & San Francisco Peaks Views, 3 fire places (2 wood & 1 gas) & Original Hardwood Floors Located on a peaceful cul-de-sac in northwest Flagstaff, this craftsman-built custom home offers privacy and location. It's just 3.5 miles from downtown and less than a mile from some of the area's best trails, including the Flagstaff Urban Trail System (0.4 mi) and Schultz Pass (0.9 mi). The great room sits high among the trees, a cozy wood-burning stove, with warm original hardwood floors adding timeless character throughout. The kitchen features granite countertops with space for both casual and formal dining. The primary suite features a wall of windows and includes a gas fireplace stove and direct access to an indoor spa room, and back deck the perfect retreat to unwind after a day on the slopes or the trails. The lower level offers a spacious bonus family room and stone fireplace, two additional bedrooms, a full bathroom, a dedicated laundry room, and a 2-car built-in garage, making it well suited for guests, multigenerational living, or a private home office setup.Set on an oversized 0.55-acre lot, the private backyard features a gazebo for stargazing, mature garden beds, dog run, and paths made for relaxing or entertaining. With 4 bedrooms, 3 full bathrooms, 2,543 total square feet, and a 0.55-acre lot, this rare combination of privacy, mountain character, and in-town convenience makes for a true Flagstaff mountain retreat....
Contact an agent
Home facts
- Year built:1983
- Subdivision & Development:Cheshire Foothills
- Listing ID #:205922
- Added:45 day(s) ago
- Updated:October 22, 2026 at 06:46 AM
Rooms and interior
- Bedrooms:4
- Total bathrooms:3
- Full bathrooms:3
- Flooring:Carpet, Ceramic Tile, Wood
- Dining Description:Eat-in Kitchen
- Kitchen Description:Eat-in Kitchen, Gas Range, Pantry
Heating and cooling
- Cooling:Ceiling Fan(s)
- Heating:Baseboard, Forced Air, Heating
Structure and exterior
- Year built:1983
- Lot Features:Cul-De-Sac
- Exterior Features:Dog Run
- Levels:Multi/Split
Finances and disclosures
- Price:$901,800
- Tax amount:$2,869
Features and amenities
- Appliances:Gas Range
- Laundry features:Separate Room, Washer/Dryer
- Amenities:Pantry
Parking
- Garage:Yes
New listings near 3027 W Foothills Way
- New
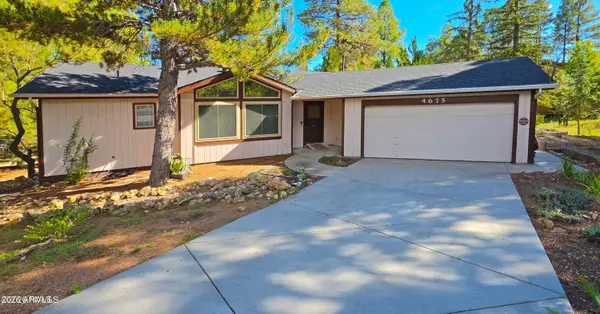 $599,900Active2 beds 2 baths
4675 E Windsong Lane, Flagstaff, AZ 86004
MLS# 7097076Listed by: VILLAGE LAND SHOPPE - New
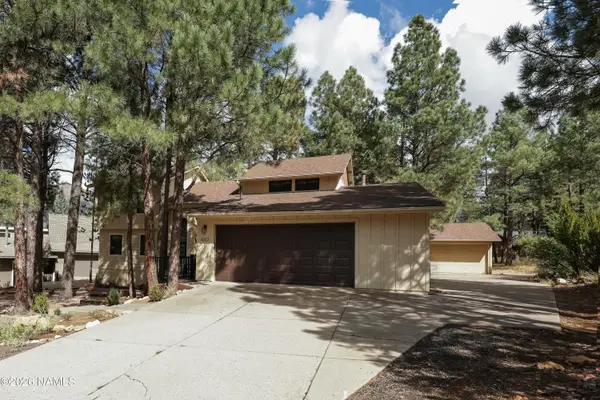 $1,150,000Active4 beds 3 baths2,277 sq. ft.
4317 E Burning Tree Loop, Flagstaff, AZ 86004
MLS# 206390Listed by: REAL BROKER - New
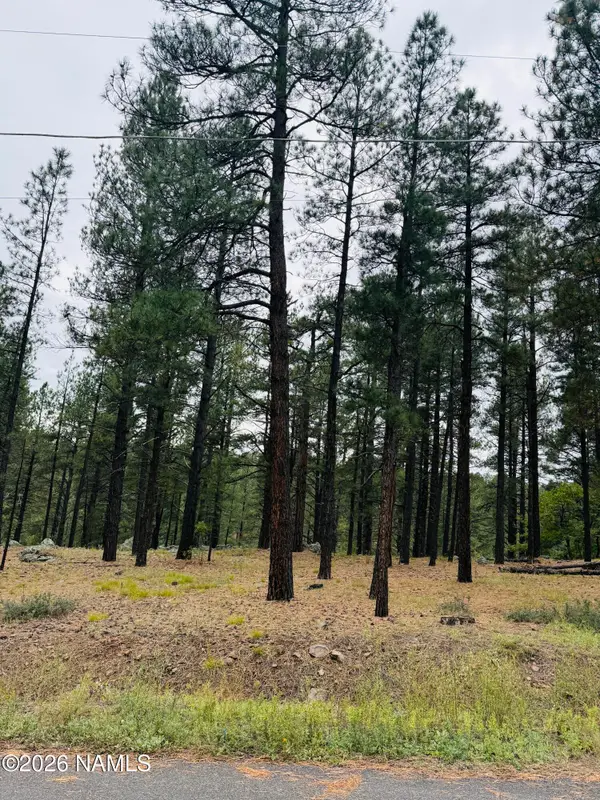 $325,000Active0.66 Acres
2586 Mesa Trail, Flagstaff, AZ 86005
MLS# 206395Listed by: PEAK EXPERIENCE REALTY - New
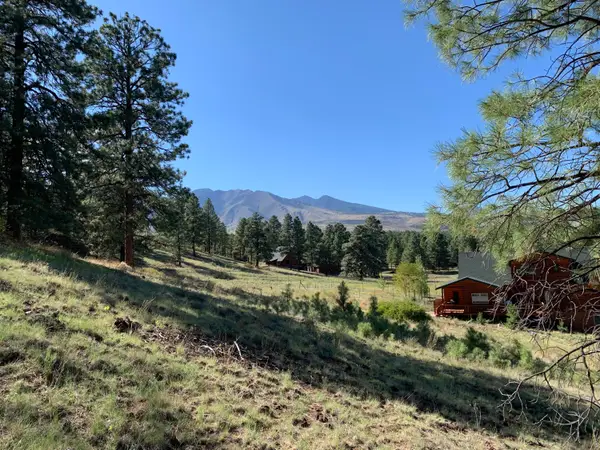 $250,000Active2.77 Acres
11668 N Rope Arabian Road, Flagstaff, AZ 86004
MLS# 206388Listed by: COLDWELL BANKER NORTHLAND - New
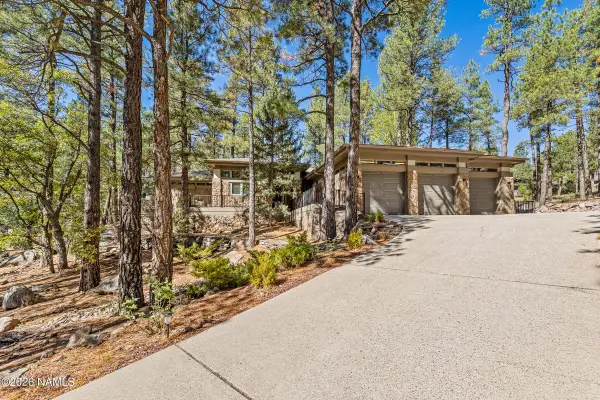 $2,100,000Active3 beds 3 baths2,469 sq. ft.
3739 Richard Kern, Flagstaff, AZ 86005
MLS# 206391Listed by: SILVERLEAF REALTY LLC - New
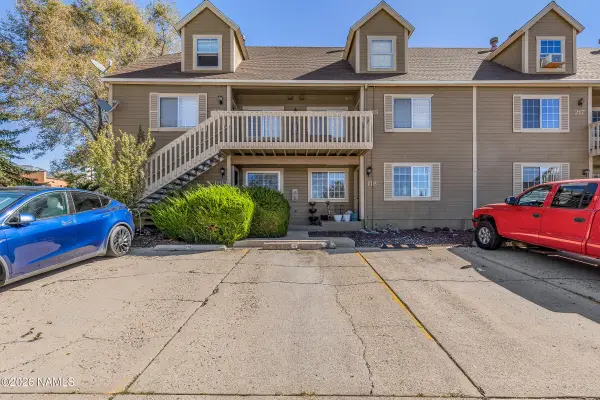 $375,000Active2 beds 1 baths788 sq. ft.
1000 N Beaver Street, Flagstaff, AZ 86001
MLS# 206382Listed by: REALTY ONE GROUP, MOUNTAIN DESERT - New
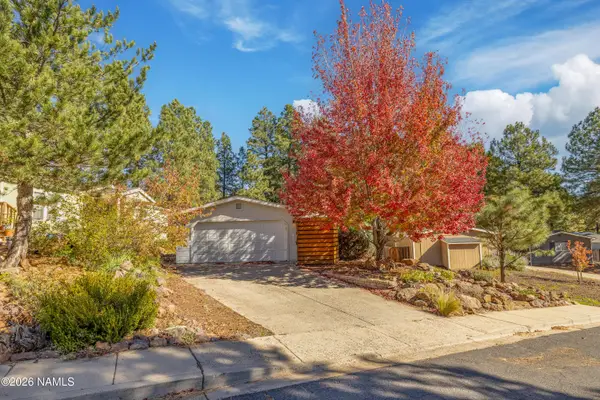 $440,000Active3 beds 2 baths1,080 sq. ft.
2196 W Alaska Avenue, Flagstaff, AZ 86001
MLS# 206383Listed by: EXP REALTY - New
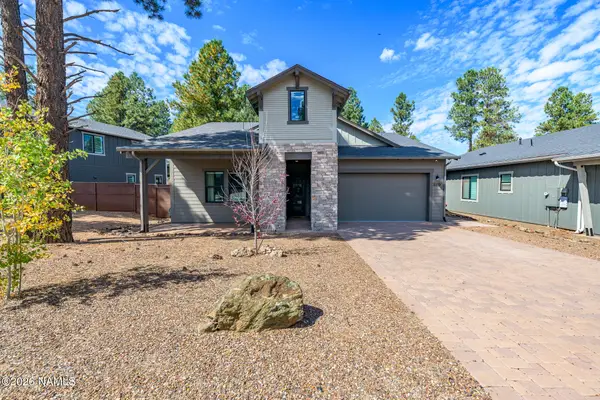 $1,049,000Active3 beds 2 baths2,249 sq. ft.
2359 S Polaris Way, Flagstaff, AZ 86001
MLS# 206385Listed by: REALTY ONE GROUP, MOUNTAIN DESERT - New
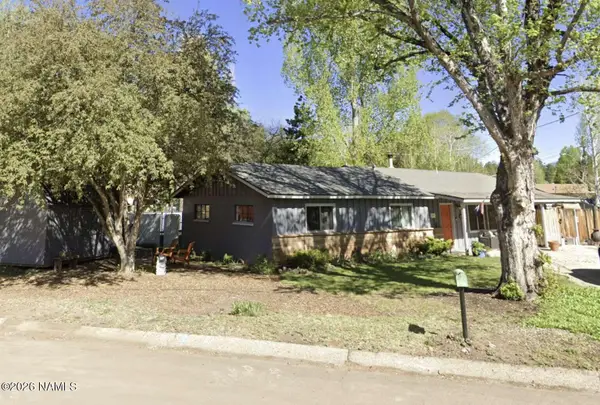 $664,000Active4 beds 2 baths1,667 sq. ft.
1202 W Davis Way, Flagstaff, AZ 86001
MLS# 206387Listed by: CONGRESS REALTY - New
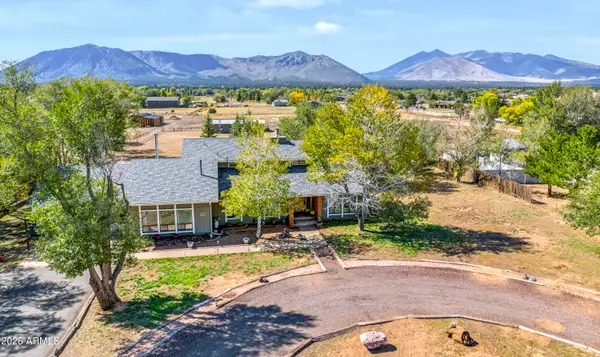 $965,000Active4 beds 3 baths
8330 Koch Field Road, Flagstaff, AZ 86004
MLS# 7096120Listed by: RE/MAX FINE PROPERTIES


Protect your home and budget from life's surprises with an Assurant Home Warranty, backed by a partner that supports you through every step of homeownership. Explore Plans.
© 2026 Better Homes and Gardens Real Estate LLC. An Anywhere Real Estate company. All rights reserved. Better Homes and Gardens® Real Estate is a registered trademark owned by Meredith Operations Corporation, licensed to Better Homes and Gardens Real Estate LLC and used with permission. Better Homes and Gardens Real Estate LLC fully supports the principles of the Fair Housing Act and the Equal Opportunity Act. Listing information is deemed reliable but is not guaranteed accurate.
Each office is independently owned and operated.
Any services or products provided by third parties are not provided by, affiliated with or related to Better Homes and Gardens Real Estate LLC, or its affiliated companies.