
3387 Lee Doyle, Flagstaff, AZ 86005
Local realty services provided by:Better Homes and Gardens Real Estate Grand View North
Upcoming open houses
- Sun, Aug 0201:00 pm - 04:00 pm
Listed by: eileen taggart
Office: real broker az
MLS#:205419
Source:AZ_NAAR
Price summary
- Price:$2,900,000
- Price per sq. ft.:$773.33
- Monthly HOA dues:$1,525
About this home
Welcome to a rare opportunity to experience the luxurious indoor-outdoor lifestyle of your dreams in this Forest Highlands golf paradise. Imagine single-level living (with a bonus room) in peace and tranquility, where you are tucked away at the end of a private, quiet cul-de-sac against the endless, elevated views of the long par-4 Canyon 11. The 2,000 sf deck is the heart of this fabulous home, designed and expanded to create thoughtful outdoor living spaces where family and friends relax, dine and entertain in stunning natural beauty. From your covered outdoor living area, chat, read, watch the game or entertain after a fun day of golf with the lush green of the Canyon 11 fairway as your backdrop. Watch friends golf in elevated privacy - you are high above the course and the cart path is on other side of the green. Dine in the separate (almost) formal dining area on the deck, grill to your heart's content, and, when it's time for the peace of the forest, take your coffee or cocktail to the special secluded area that is graced by your own grove of pines.
This homesite is quite unique for Forest Highlands, with both the privacy and magic of the forest and panoramic golf views right outside your door. The experience of outdoor living in this home is truly priceless.
The 3,750 sf floor plan is perfect. Enjoy an open kitchen and grand greatroom with a stone fireplace, wanut floors and beamed ceilings, framed by windows that seamlessly bring in Forest Highlands' natural beauty. Experience the ease of single-level living with the primary suite and two spacious additional ensuite bedrooms on the main level. The "hole in one" of this fabulous golf retreat is the flex room with a separate entrance and a full bath on the lower level - perfect as a highly desired family room, kids' room, gym, bunk room or, as a guest suite that affords your guests the luxury of total privacy.
This home has been reimagined and upgraded by the current owners with care and love. The kitchen, two bedroom suites and decks have been redesigned and expanded so that there is an open and spacious feel inside and out. Walnut floors, beautiful solid beam accents in the greatroom and above the dining area create subtle rustic touches. The open floorplan is welcoming, filled with natural light, and with a timeless layout and feel, can easily be decorated to create the uniquely personal golf retreat of your dreams.
The invaluable extras of this home include an enclosed 1,500 sf dog run for your four legged best friends, and an extra large room below the home with windows now used as a storage area, ready to transform into additional living space!
Whether you're searching for a meticulously maintained luxurious summer escape or a year-round mountain sanctuary, this exceptional home offers a private and tranquil living experience rarely available in Forest Highlands.
See our document for a list of upgrades and renovations....
Contact an agent
Home facts
- Year built:1991
- Subdivision & Development:Forest Highlands
- Listing ID #:205419
- Added:5 day(s) ago
- Updated:August 01, 2026 at 03:17 AM
Rooms and interior
- Bedrooms:4
- Total bathrooms:5
- Full bathrooms:4
- Half bathrooms:1
- Flooring:Carpet, Ceramic Tile, Wood
- Dining Description:Breakfast Bar, Eat-in Kitchen
- Kitchen Description:Eat-in Kitchen, Gas Range, Pantry
- Living area:3,750 sq. ft.
Heating and cooling
- Cooling:Ceiling Fan(s), Central Air
- Heating:Forced Air, Heating, Natural Gas, Wall Furnace
- Central air:Yes
Structure and exterior
- Year built:1991
- Building area:3,750 sq. ft.
- Lot area:0.55 Acres
- Lot Features:Cul-De-Sac, Landscaped
- Levels:Multi/Split
Finances and disclosures
- Price:$2,900,000
- Price per sq. ft.:$773.33
- Tax amount:$9,737
Features and amenities
- Appliances:Gas Range
- Laundry features:Separate Room, Washer/Dryer
- Amenities:Pantry, Smart Thermostat
Parking
- Parking description:Attached Garage, Garage Door Opener
- Garage:Yes
New listings near 3387 Lee Doyle
- New
 $1,099,000Active4 beds 3 baths2,593 sq. ft.
4390 E Burning Tree Loop, Flagstaff, AZ 86004
MLS# 205495Listed by: COMPASS - New
 $2,150,000Active3 beds 3 baths2,720 sq. ft.
3361 S Tourmaline Drive, Flagstaff, AZ 86005
MLS# 205494Listed by: EXP REALTY - New
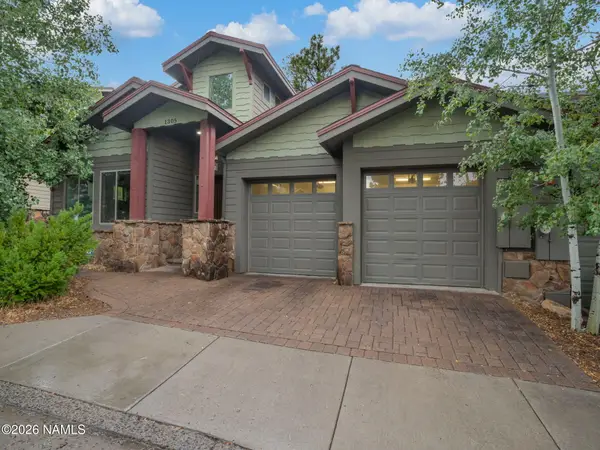 $679,000Active4 beds 3 baths2,184 sq. ft.
1305 S Maricopa Street, Flagstaff, AZ 86001
MLS# 205492Listed by: COLDWELL BANKER NORTHLAND - New
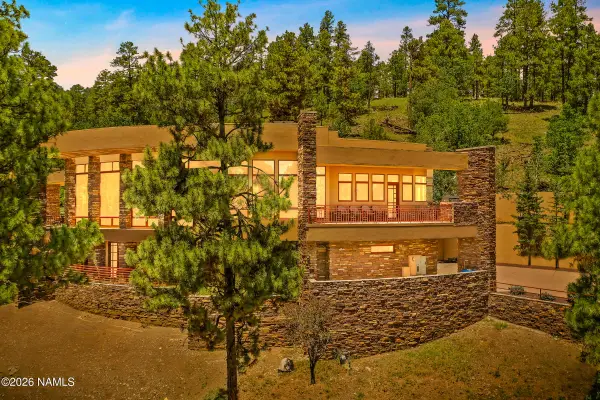 $2,850,000Active4 beds 4 baths6,474 sq. ft.
1520 W Tolchaco Road, Flagstaff, AZ 86001
MLS# 205489Listed by: COMPASS - New
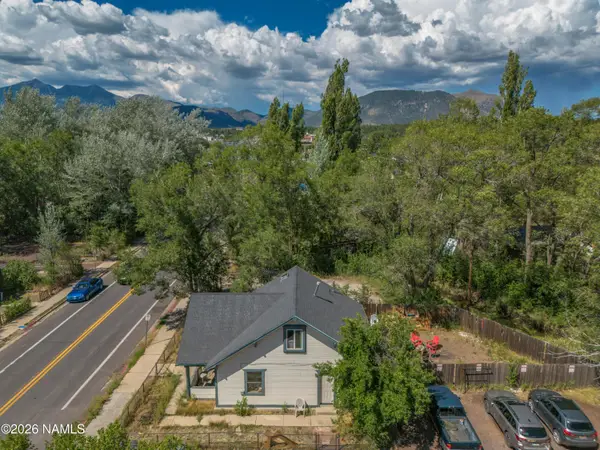 $595,000Active5 beds 2 baths1,398 sq. ft.
324 S San Francisco Street, Flagstaff, AZ 86001
MLS# 205482Listed by: COLDWELL BANKER NORTHLAND - Open Sun, 12 to 2pmNew
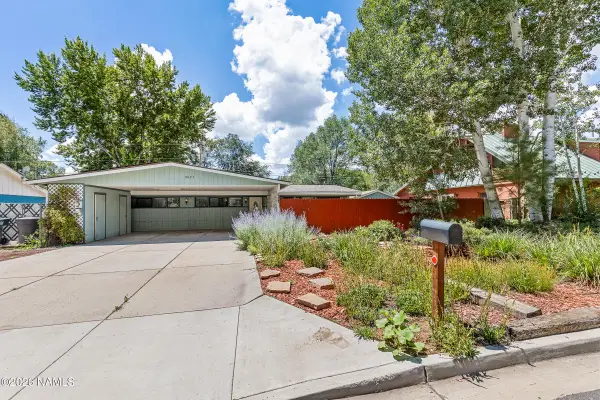 $745,000Active3 beds 2 baths1,428 sq. ft.
2023 N Talkington Drive, Flagstaff, AZ 86001
MLS# 205485Listed by: LINTON REAL ESTATE - New
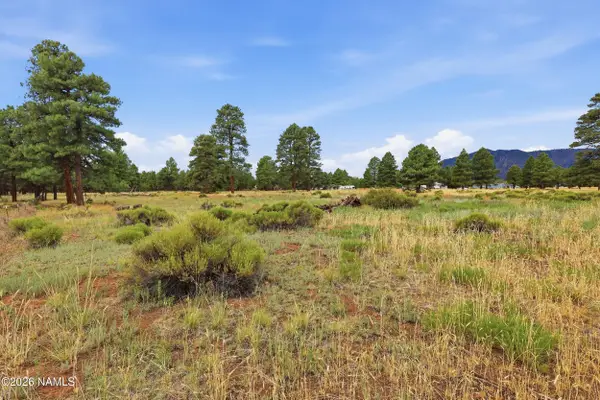 $685,000Active4.74 Acres
6314 E Burris Lane, Flagstaff, AZ 86004
MLS# 205481Listed by: COLDWELL BANKER NORTHLAND - New
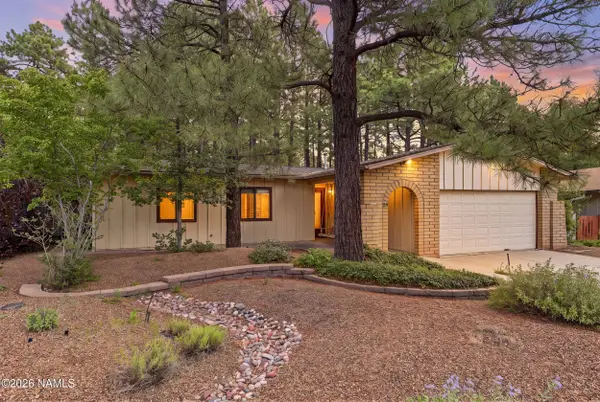 $600,000Active4 beds 2 baths1,558 sq. ft.
218 N Circle Drive, Flagstaff, AZ 86001
MLS# 205480Listed by: BEST FLAGSTAFF HOMES REALTY - New
 $549,000Active3 beds 3 baths1,762 sq. ft.
2386 N Earle Drive, Flagstaff, AZ 86004
MLS# 205301Listed by: WEST USA REALTY FLAGSTAFF - New
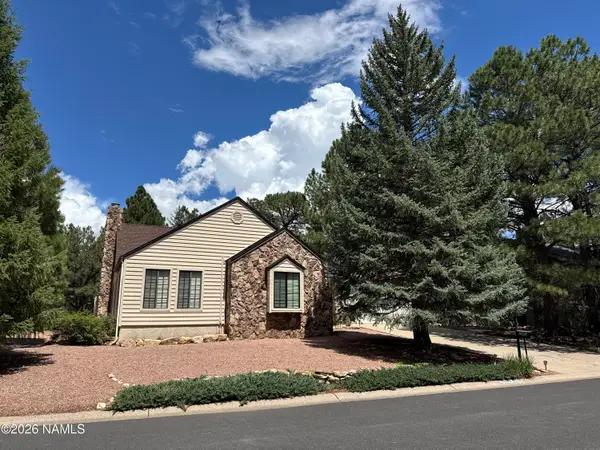 $735,000Active4 beds 3 baths2,207 sq. ft.
1900 N Rain Tree Road, Flagstaff, AZ 86004
MLS# 205473Listed by: REALTY ONE GROUP, INC


Protect your home and budget from life's surprises with an Assurant Home Warranty, backed by a partner that supports you through every step of homeownership. Explore Plans.
© 2026 Better Homes and Gardens Real Estate LLC. An Anywhere Real Estate company. All rights reserved. Better Homes and Gardens® Real Estate is a registered trademark owned by Meredith Operations Corporation, licensed to Better Homes and Gardens Real Estate LLC and used with permission. Better Homes and Gardens Real Estate LLC fully supports the principles of the Fair Housing Act and the Equal Opportunity Act. Listing information is deemed reliable but is not guaranteed accurate.
Each office is independently owned and operated.
Any services or products provided by third parties are not provided by, affiliated with or related to Better Homes and Gardens Real Estate LLC, or its affiliated companies.