
3919 N Paradise Road, Flagstaff, AZ 86004
Local realty services provided by:Better Homes and Gardens Real Estate Grand View North
3919 N Paradise Road,Flagstaff, AZ 86004
$1,025,000
- 3 Beds
- 3 Baths
- 2,282 sq. ft.
- Single family
- Active
Listed by: valerie caro, jenna m jones
Office: flagstaff top producers r.e.
MLS#:205372
Source:AZ_NAAR
Price summary
- Price:$1,025,000
- Price per sq. ft.:$449.17
About this home
Rare opportunity to own a truly exceptional home Flagstaff's desirable Paradise Hills neighborhood, just minutes from Buffalo Park and nestled at the base of Mt. Elden! Situated on nearly half an acre, this beautifully remodeled property backs directly to National Forest with a fully fenced backyard, offering exceptional privacy and easy access to the outdoors.
Inside, you'll find more than 2,200 square feet of thoughtfully updated living space with rich oak flooring throughout. The stunning kitchen is designed to impress with custom solid oak cabinetry, a Fisher & Paykel refrigerator, Bosch five burner gas range with warming drawer, Bosch dishwasher, and generous workspace for cooking and entertaining.
The spacious primary suite is a relaxing retreat featuring a freestanding sauna, heated floors, and a beautifully tiled spa inspired bathroom. A generously sized secondary suite offers a walk in closet, custom cabinetry, and an adjoining guest bath. The lower level includes a versatile bonus room with artist lighting that is ideal as a home office, studio, den, or fourth bedroom. With a half bath and its own entrance through the attached garage, this space offers excellent flexibility for guests or multi generational living.
Step outside to a backyard designed for both relaxation and recreation. Custom flagstone patio, pond and waterfall surrounded by beautiful oak trees, fruit trees, flowering perennials, and thoughtfully planted evergreens that create year round beauty. Enjoy multiple patio seating areas, peaceful forest views, and direct access to nearby hiking trails. The property also features a she-shed, additional outbuilding, and basketball court with potential to be converted into your own private pickleball court.
A beautiful granite bubbler in the fully landscaped front yard with lights sets the mood for relaxing evenings unwinding while star gazing.
This one of a kind home combines quality craftsmanship, modern updates, and an unbeatable setting in one of Flagstaff's most sought after locations....
Contact an agent
Home facts
- Year built:1975
- Subdivision & Development:Paradise Hills
- Listing ID #:205372
- Added:90 day(s) ago
- Updated:October 22, 2026 at 02:19 PM
Rooms and interior
- Bedrooms:3
- Total bathrooms:3
- Full bathrooms:2
- Half bathrooms:1
- Flooring:Carpet, Ceramic Tile, Wood
- Dining Description:Breakfast Bar
- Kitchen Description:Gas Range, Kitchen Island
- Living area:2,282 sq. ft.
Heating and cooling
- Cooling:Ceiling Fan(s), Wall/Window Unit(s)
- Heating:Heating, Natural Gas
Structure and exterior
- Year built:1975
- Building area:2,282 sq. ft.
- Lot area:0.45 Acres
- Lot Features:Landscaped
- Exterior Features:Dog Run
- Levels:Multi/Split
Finances and disclosures
- Price:$1,025,000
- Price per sq. ft.:$449.17
- Tax amount:$2,897
Features and amenities
- Appliances:Gas Range
- Laundry features:Separate Room
- Amenities:Sauna
Parking
- Parking description:Garage Door Opener, RV Access/Parking
- Garage:Yes
New listings near 3919 N Paradise Road
- New
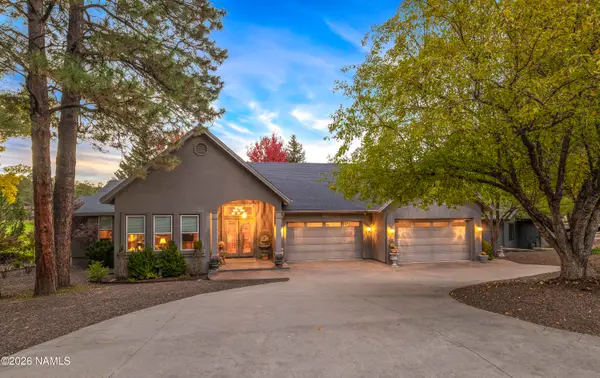 $1,250,000Active3 beds 3 baths3,184 sq. ft.
1731 N Edgewood Street, Flagstaff, AZ 86004
MLS# 206403Listed by: HOMESMART - New
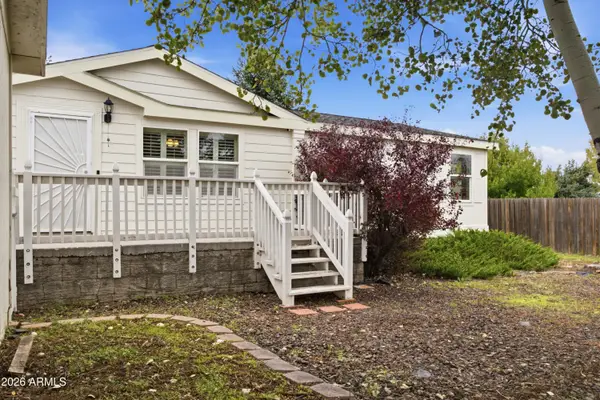 $490,000Active4 beds 2 baths
1856 W Mattingly Loop, Flagstaff, AZ 86001
MLS# 7097095Listed by: LONG REALTY UNLIMITED - New
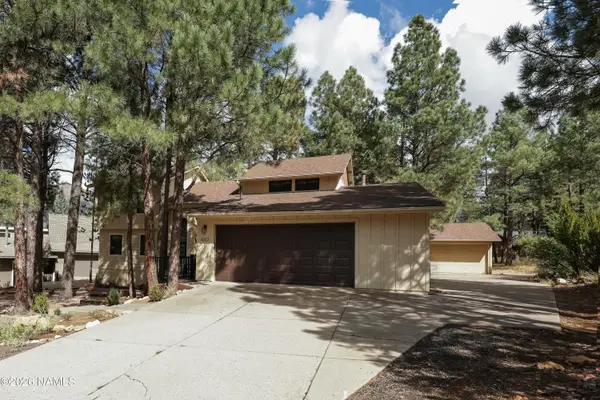 $1,150,000Active4 beds 3 baths2,277 sq. ft.
4317 E Burning Tree Loop, Flagstaff, AZ 86004
MLS# 206390Listed by: REAL BROKER - New
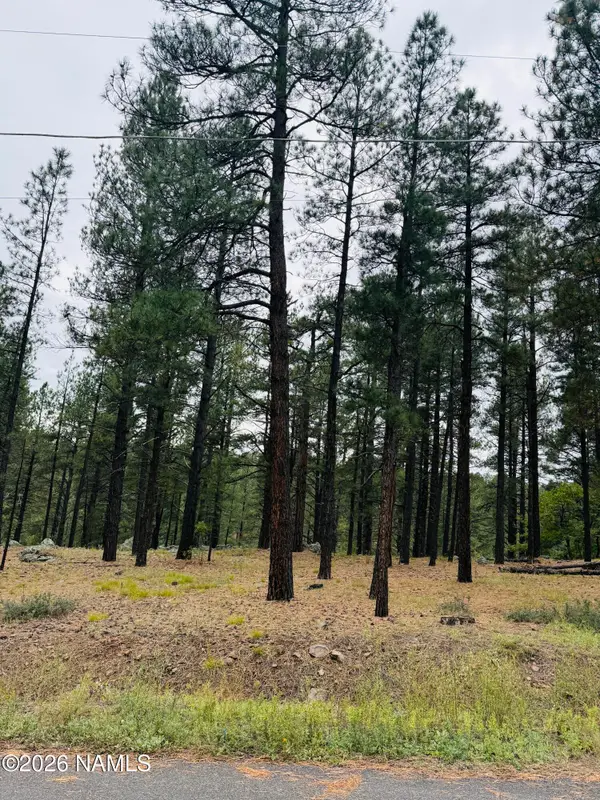 $325,000Active0.66 Acres
2586 Mesa Trail, Flagstaff, AZ 86005
MLS# 206395Listed by: PEAK EXPERIENCE REALTY - New
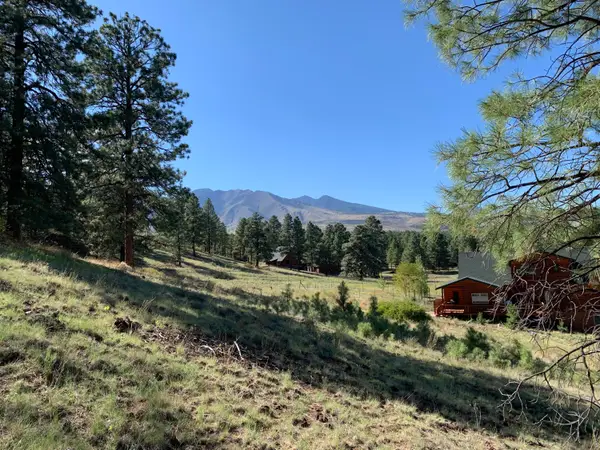 $250,000Active2.77 Acres
11668 N Rope Arabian Road, Flagstaff, AZ 86004
MLS# 206388Listed by: COLDWELL BANKER NORTHLAND - New
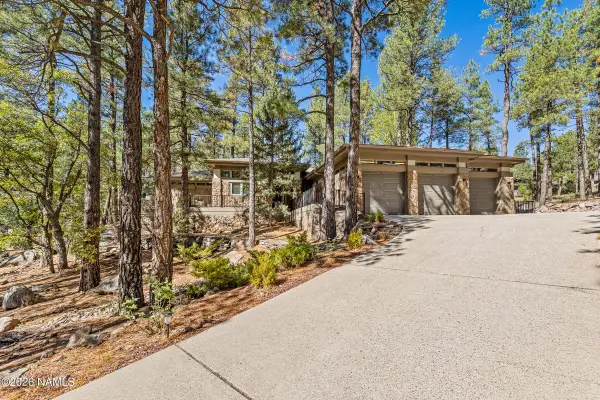 $2,100,000Active3 beds 3 baths2,469 sq. ft.
3739 Richard Kern, Flagstaff, AZ 86005
MLS# 206391Listed by: SILVERLEAF REALTY LLC - New
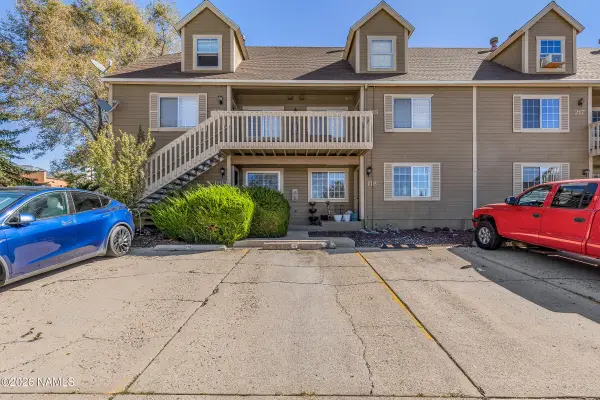 $375,000Active2 beds 1 baths788 sq. ft.
1000 N Beaver Street, Flagstaff, AZ 86001
MLS# 206382Listed by: REALTY ONE GROUP, MOUNTAIN DESERT - New
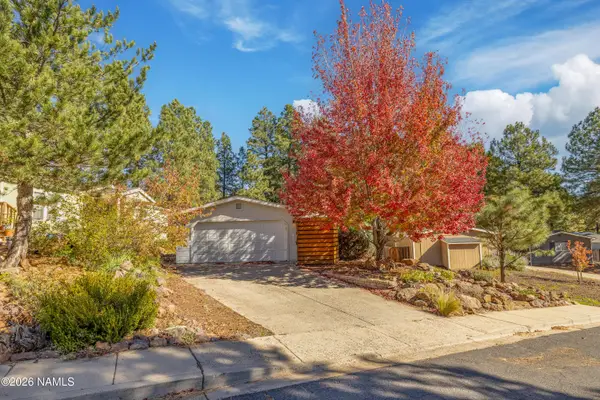 $440,000Active3 beds 2 baths1,080 sq. ft.
2196 W Alaska Avenue, Flagstaff, AZ 86001
MLS# 206383Listed by: EXP REALTY - New
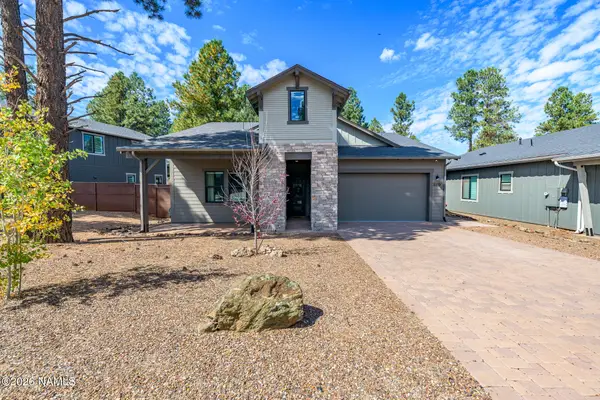 $1,049,000Active3 beds 2 baths2,249 sq. ft.
2359 S Polaris Way, Flagstaff, AZ 86001
MLS# 206385Listed by: REALTY ONE GROUP, MOUNTAIN DESERT - New
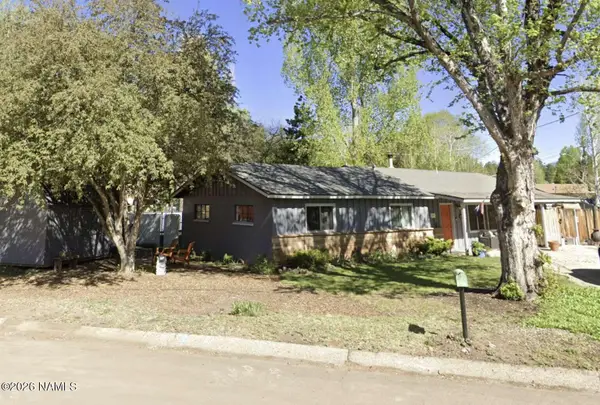 $664,000Active4 beds 2 baths1,667 sq. ft.
1202 W Davis Way, Flagstaff, AZ 86001
MLS# 206387Listed by: CONGRESS REALTY


Protect your home and budget from life's surprises with an Assurant Home Warranty, backed by a partner that supports you through every step of homeownership. Explore Plans.
© 2026 Better Homes and Gardens Real Estate LLC. An Anywhere Real Estate company. All rights reserved. Better Homes and Gardens® Real Estate is a registered trademark owned by Meredith Operations Corporation, licensed to Better Homes and Gardens Real Estate LLC and used with permission. Better Homes and Gardens Real Estate LLC fully supports the principles of the Fair Housing Act and the Equal Opportunity Act. Listing information is deemed reliable but is not guaranteed accurate.
Each office is independently owned and operated.
Any services or products provided by third parties are not provided by, affiliated with or related to Better Homes and Gardens Real Estate LLC, or its affiliated companies.