
4825 Camino De Los Vientos, Flagstaff, AZ 86004
Local realty services provided by:Better Homes and Gardens Real Estate Grand View North
Listed by: megan s hatch
Office: realty one group, mountain desert
MLS#:204578
Source:AZ_NAAR
Price summary
- Price:$974,900
- Price per sq. ft.:$326.05
About this home
TWO HOMES IN ONE!!! This custom home has an attached separate entrance guest apartment! Custom mountain retreat on 2.25 acres with breathtaking views, full perimeter fencing, private electric gate offering privacy and functionality. Huge primary suite , two additional bedrooms, and a separate office all on the first floor. There is an additional guest suite/mother in law quarters upstairs, with kitchen, living room, 1 bed 1 bath. 4-zone radiant heated floors, hickory cabinetry with under-mount lighting, wood-burning stove, and formal dining. Additional features include new gutters,new paint, cool attic fan as well as paved and maintained roads! Outside there is a chicken coop and a small wrap around porch with breathtaking views! One of the standout features of this home is the separate entrance guest suite/mother-in-law quarters, creating an incredible setup for multigenerational living, extended guests, or rental potential with the privacy and flexibility buyers are searching for. A rare blend of mountain charm, versatility, and high-end comfort, this home truly has it all!...
Contact an agent
Home facts
- Year built:2004
- Listing ID #:204578
- Added:52 day(s) ago
- Updated:July 11, 2026 at 05:41 PM
Rooms and interior
- Bedrooms:4
- Total bathrooms:4
- Full bathrooms:4
- Flooring:Ceramic Tile
- Kitchen Description:Pantry
- Living area:2,990 sq. ft.
Heating and cooling
- Cooling:Ceiling Fan(s)
- Heating:Forced Air, Heating
Structure and exterior
- Year built:2004
- Building area:2,990 sq. ft.
- Lot area:2.25 Acres
- Architectural Style:A-Frame
- Levels:Multi/Split
Finances and disclosures
- Price:$974,900
- Price per sq. ft.:$326.05
- Tax amount:$4,023
Features and amenities
- Laundry features:Separate Room
- Amenities:Pantry
Parking
- Parking description:RV Access/Parking
- Garage:Yes
New listings near 4825 Camino De Los Vientos
- New
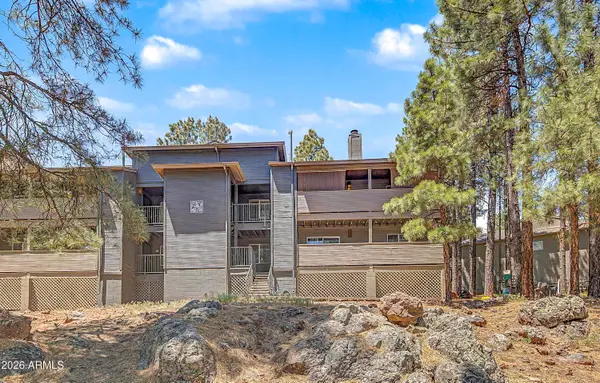 $339,999Active2 beds 2 baths906 sq. ft.
1385 W University Avenue #245, Flagstaff, AZ 86001
MLS# 7052952Listed by: EXP REALTY - New
 $1,250,000Active4 beds 3 baths3,416 sq. ft.
8470 N Slayton Ranch Road, Flagstaff, AZ 86004
MLS# 205259Listed by: RE/MAX FINE PROPERTIES - New
 $2,450,000Active4 beds 3 baths2,713 sq. ft.
3385 S Tourmaline Drive, Flagstaff, AZ 86005
MLS# 7052834Listed by: EXP REALTY - New
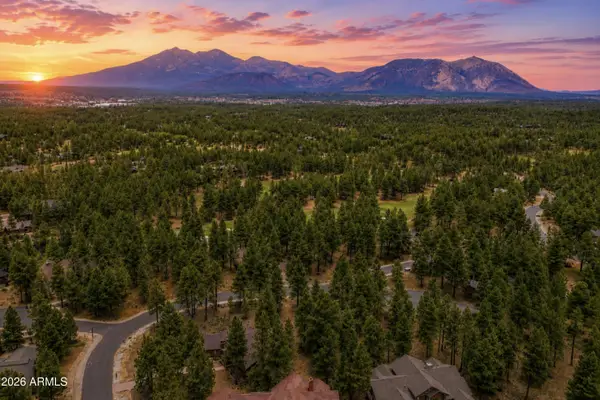 $529,000Active0.44 Acres
1939 E Bare Oak Loop #238, Flagstaff, AZ 86005
MLS# 7052674Listed by: EXP REALTY - New
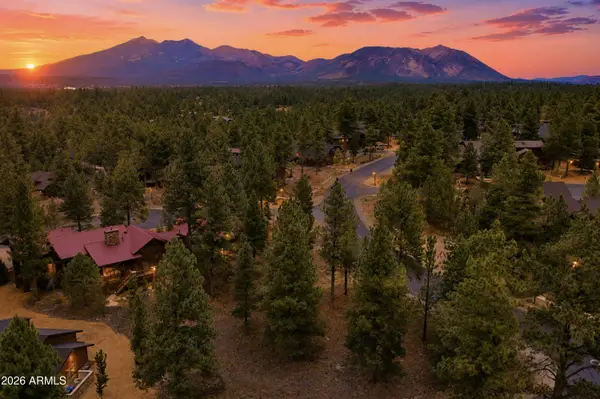 $559,000Active0.37 Acres
1884 E Sleeper Hollow Court #135, Flagstaff, AZ 86005
MLS# 7052687Listed by: EXP REALTY - New
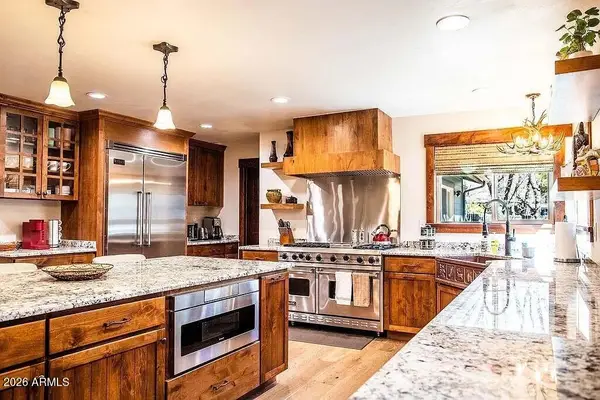 $1,459,000Active5 beds 3 baths3,242 sq. ft.
1568 N Wakonda Street, Flagstaff, AZ 86004
MLS# 7052742Listed by: WEST USA REALTY - New
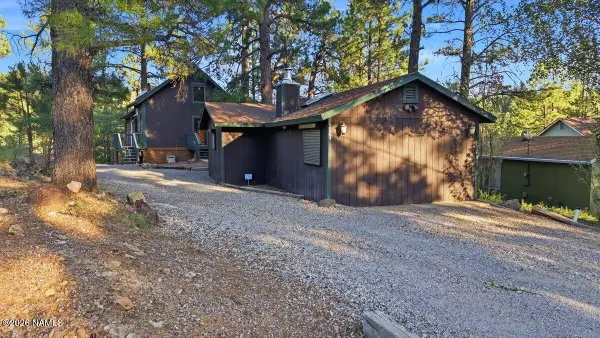 $760,000Active3 beds 2 baths1,990 sq. ft.
2864 Oraibi Ovi, Flagstaff, AZ 86005
MLS# 205250Listed by: REDFIN CORPORATION - New
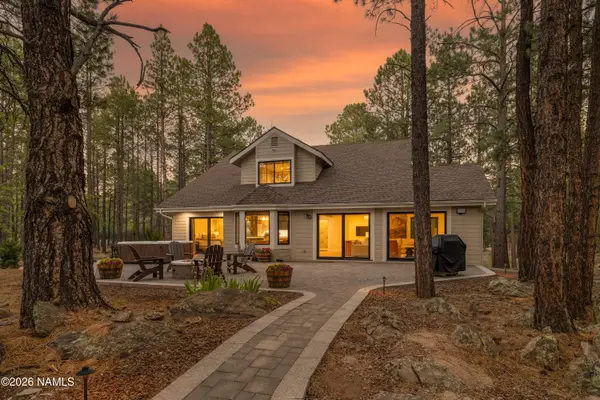 $1,795,000Active4 beds 3 baths3,239 sq. ft.
3971 Westwood Circle, Flagstaff, AZ 86005
MLS# 205252Listed by: DA VINCI REALTY - New
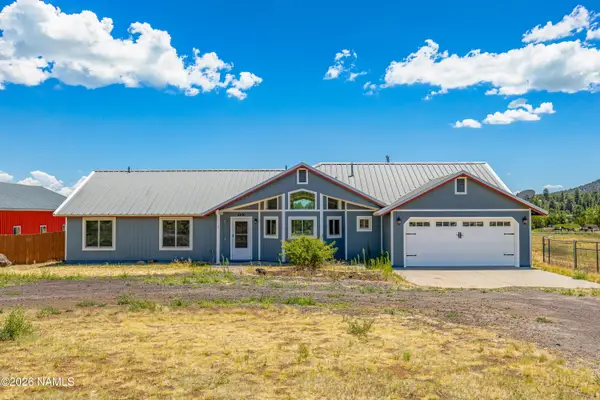 $850,000Active4 beds 2 baths2,017 sq. ft.
8400 Arroyo Trail, Flagstaff, AZ 86004
MLS# 205248Listed by: REALTY EXECUTIVES OF NORTHERN ARIZONA - New
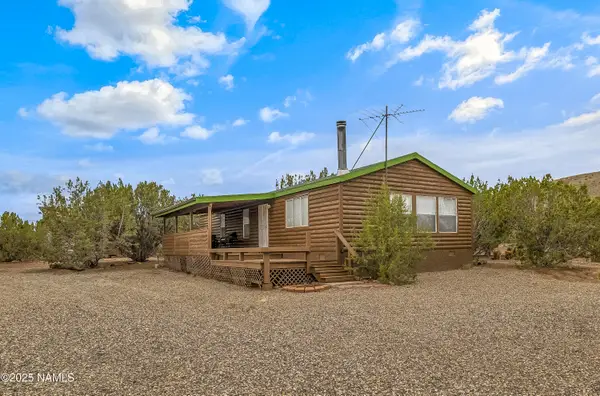 $329,000Active3 beds 2 baths1,248 sq. ft.
14412 Leupp Road, Flagstaff, AZ 86004
MLS# 205249Listed by: VILLAGE LAND SHOPPE


Protect your home and budget from life's surprises with an Assurant Home Warranty, backed by a partner that supports you through every step of homeownership. Explore Plans.
© 2026 Better Homes and Gardens Real Estate LLC. An Anywhere Real Estate company. All rights reserved. Better Homes and Gardens® Real Estate is a registered trademark owned by Meredith Operations Corporation, licensed to Better Homes and Gardens Real Estate LLC and used with permission. Better Homes and Gardens Real Estate LLC fully supports the principles of the Fair Housing Act and the Equal Opportunity Act. Listing information is deemed reliable but is not guaranteed accurate.
Each office is independently owned and operated.
Any services or products provided by third parties are not provided by, affiliated with or related to Better Homes and Gardens Real Estate LLC, or its affiliated companies.