
617 N San Francisco Street, Flagstaff, AZ 86001
Local realty services provided by:Better Homes and Gardens Real Estate Grand View North
Listed by: krystle dedmon
Office: howe realty
MLS#:203784
Source:AZ_NAAR
Price summary
- Price:$749,000
- Price per sq. ft.:$561.47
- Monthly HOA dues:$361
About this home
Don't miss this spacious condo that lives more like a townhouse. This turnkey 2 bedroom, 2.5 bath townhome-style condo offers an open floor plan, abundant natural light, a covered deck perfect for enjoying Flagstaff's four seasons, and a detached one-car garage. Enjoy low-maintenance living in an unbeatable location, walking distance to restaurants, shopping, entertainment, and all that downtown Flagstaff has to offer. Located in the historic Homes at Verkamp community, this property combines modern comfort with a connection to Flagstaff's rich history. Short term rentals are permitted, offering flexibility. You don't want to miss this great opportunity.
Contact an agent
Home facts
- Year built:2019
- Listing ID #:203784
- Added:108 day(s) ago
- Updated:July 11, 2026 at 05:42 PM
Rooms and interior
- Bedrooms:2
- Total bathrooms:3
- Full bathrooms:2
- Half bathrooms:1
- Flooring:Carpet, Ceramic Tile, Wood
- Kitchen Description:Gas Range, Kitchen Island, Pantry
- Living area:1,334 sq. ft.
Heating and cooling
- Cooling:Ceiling Fan(s), Central Air
- Heating:Forced Air, Heating, Natural Gas
- Central air:Yes
Structure and exterior
- Year built:2019
- Building area:1,334 sq. ft.
- Lot area:0.04 Acres
- Levels:Multi/Split
Finances and disclosures
- Price:$749,000
- Price per sq. ft.:$561.47
- Tax amount:$2,404
Features and amenities
- Appliances:Gas Range
- Laundry features:Washer/Dryer
- Amenities:Pantry, Smart Thermostat, Solar Tube(s)
Parking
- Parking description:Garage Door Opener
- Garage:Yes
New listings near 617 N San Francisco Street
- New
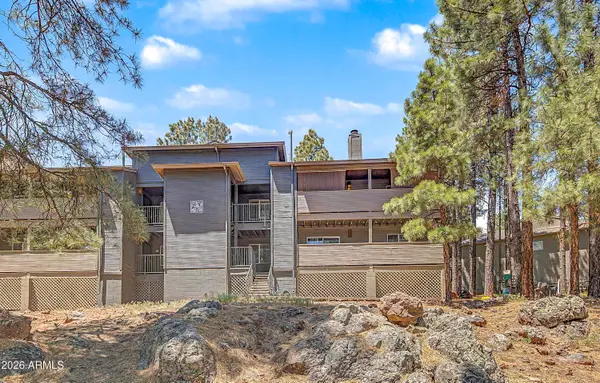 $339,999Active2 beds 2 baths906 sq. ft.
1385 W University Avenue #245, Flagstaff, AZ 86001
MLS# 7052952Listed by: EXP REALTY - New
 $1,250,000Active4 beds 3 baths3,416 sq. ft.
8470 N Slayton Ranch Road, Flagstaff, AZ 86004
MLS# 205259Listed by: RE/MAX FINE PROPERTIES - New
 $2,450,000Active4 beds 3 baths2,713 sq. ft.
3385 S Tourmaline Drive, Flagstaff, AZ 86005
MLS# 7052834Listed by: EXP REALTY - New
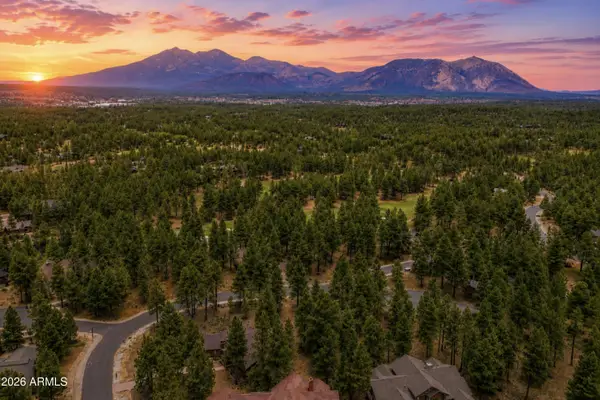 $529,000Active0.44 Acres
1939 E Bare Oak Loop #238, Flagstaff, AZ 86005
MLS# 7052674Listed by: EXP REALTY - New
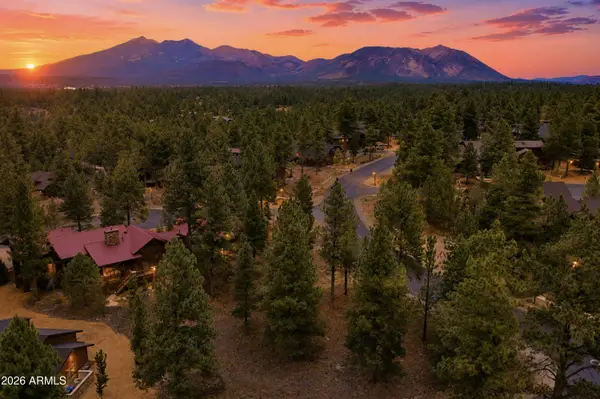 $559,000Active0.37 Acres
1884 E Sleeper Hollow Court #135, Flagstaff, AZ 86005
MLS# 7052687Listed by: EXP REALTY - New
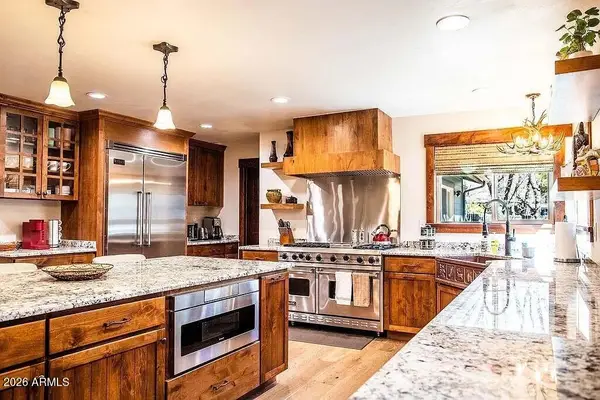 $1,459,000Active5 beds 3 baths3,242 sq. ft.
1568 N Wakonda Street, Flagstaff, AZ 86004
MLS# 7052742Listed by: WEST USA REALTY - New
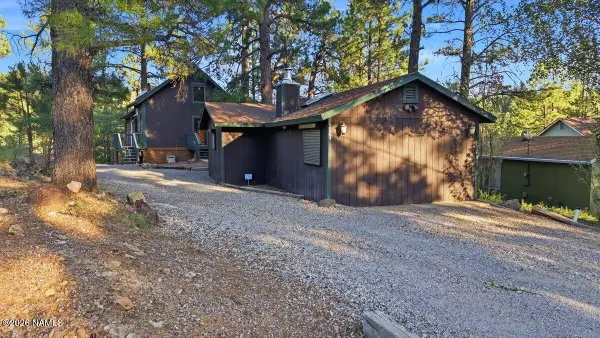 $760,000Active3 beds 2 baths1,990 sq. ft.
2864 Oraibi Ovi, Flagstaff, AZ 86005
MLS# 205250Listed by: REDFIN CORPORATION - New
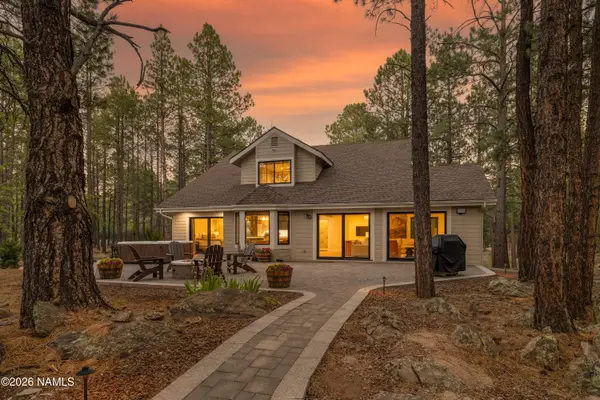 $1,795,000Active4 beds 3 baths3,239 sq. ft.
3971 Westwood Circle, Flagstaff, AZ 86005
MLS# 205252Listed by: DA VINCI REALTY - New
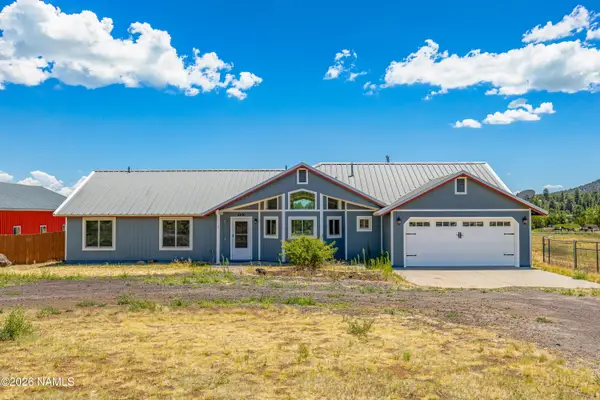 $850,000Active4 beds 2 baths2,017 sq. ft.
8400 Arroyo Trail, Flagstaff, AZ 86004
MLS# 205248Listed by: REALTY EXECUTIVES OF NORTHERN ARIZONA - New
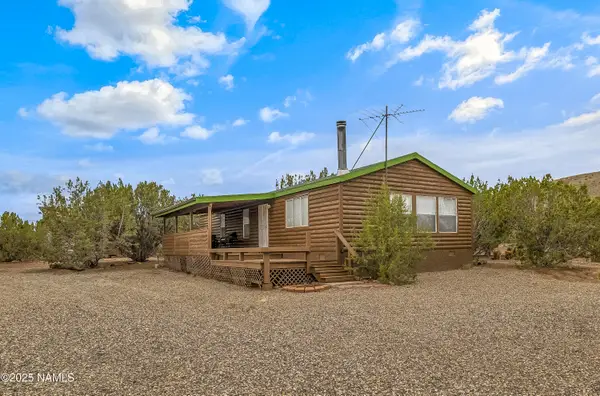 $329,000Active3 beds 2 baths1,248 sq. ft.
14412 Leupp Road, Flagstaff, AZ 86004
MLS# 205249Listed by: VILLAGE LAND SHOPPE


Protect your home and budget from life's surprises with an Assurant Home Warranty, backed by a partner that supports you through every step of homeownership. Explore Plans.
© 2026 Better Homes and Gardens Real Estate LLC. An Anywhere Real Estate company. All rights reserved. Better Homes and Gardens® Real Estate is a registered trademark owned by Meredith Operations Corporation, licensed to Better Homes and Gardens Real Estate LLC and used with permission. Better Homes and Gardens Real Estate LLC fully supports the principles of the Fair Housing Act and the Equal Opportunity Act. Listing information is deemed reliable but is not guaranteed accurate.
Each office is independently owned and operated.
Any services or products provided by third parties are not provided by, affiliated with or related to Better Homes and Gardens Real Estate LLC, or its affiliated companies.