
6194 E Barney Drive, Flagstaff, AZ 86004
Local realty services provided by:Better Homes and Gardens Real Estate Grand View North
6194 E Barney Drive,Flagstaff, AZ 86004
$997,000
- 4 Beds
- 2 Baths
- 2,349 sq. ft.
- Single family
- Active
Listed by: ty van dyke, freddi m paulsrud
Office: russ lyon sothebys intl realty
MLS#:204682
Source:AZ_NAAR
Price summary
- Price:$997,000
- Price per sq. ft.:$424.44
- Monthly HOA dues:$21.67
About this home
Welcome to the Upper Circle of the desirable Walnut Ridge Community. This highly sought-after single-level home offers a perfect blend of comfort and functionality, featuring four spacious bedrooms and two modern bathrooms. The interior is thoughtfully highlighted by two separate indoor living spaces, providing ample room for both formal hosting and casual relaxation. This functional layout sits atop a hard to find oversized lot that accommodates every lifestyle need.
Step outside to discover an outdoor entertaining area, which serves as a true extension of the home. This space includes a large covered decking area, perfect for year-round gatherings regardless of the weather. The .41 lot provides an abundance of room for children and pets to play creating an environment for the whole family to enjoy. Functionality meets convenience with generous storage solutions found throughout the residence. The recent addition of a large, professional Tuff Shed provides the perfect spot for yard equipment or outdoor toys. Additionally, the property boasts an oversized garage, ideal for housing vehicles while still providing plenty of workspace to complete all your weekend projects. Surrounding the home are mature trees to create a picturesque canopy that does more than just enhance the curb appeal; they provide refreshing shade during the warm summer months and ensure the extended privacy that homeowners truly value in Walnut Ridge....
Contact an agent
Home facts
- Year built:1998
- Listing ID #:204682
- Added:1 day(s) ago
- Updated:May 29, 2026 at 12:44 AM
Rooms and interior
- Bedrooms:4
- Total bathrooms:2
- Full bathrooms:2
- Flooring:Carpet, Ceramic Tile, Wood
- Dining Description:Breakfast Bar
- Kitchen Description:Gas Range, Pantry
- Living area:2,349 sq. ft.
Heating and cooling
- Cooling:Ceiling Fan(s), Wall/Window Unit(s)
- Heating:Forced Air, Heating, Natural Gas
Structure and exterior
- Year built:1998
- Building area:2,349 sq. ft.
- Lot area:0.41 Acres
- Levels:One
Finances and disclosures
- Price:$997,000
- Price per sq. ft.:$424.44
- Tax amount:$3,234
Features and amenities
- Appliances:Gas Range
- Laundry features:Separate Room
- Amenities:Pantry, Smart Thermostat
Parking
- Parking description:Attached Garage, Garage Door Opener
- Garage:Yes
New listings near 6194 E Barney Drive
- New
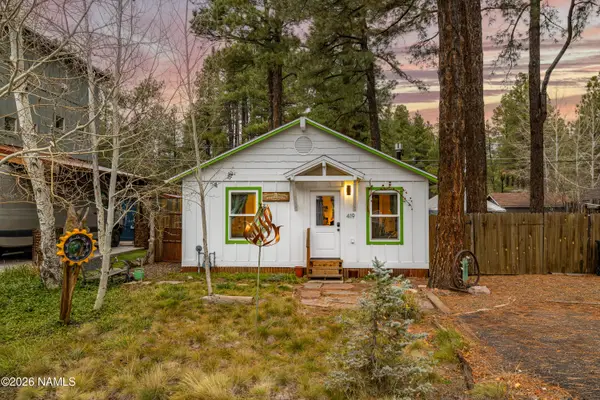 $399,000Active1 beds 1 baths480 sq. ft.
419 Kiowa, Flagstaff, AZ 86005
MLS# 204703Listed by: BERKSHIRE HATHAWAY HOMESERVICE ARIZONA PROPERTIES - New
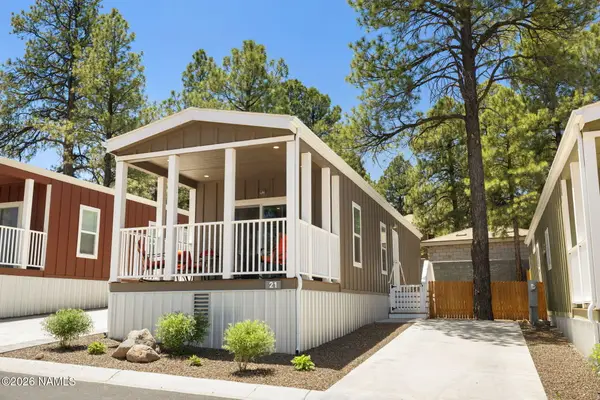 $208,000Active2 beds 1 baths640 sq. ft.
1411 N Fourth Street, Flagstaff, AZ 86004
MLS# 204704Listed by: EXP REALTY - New
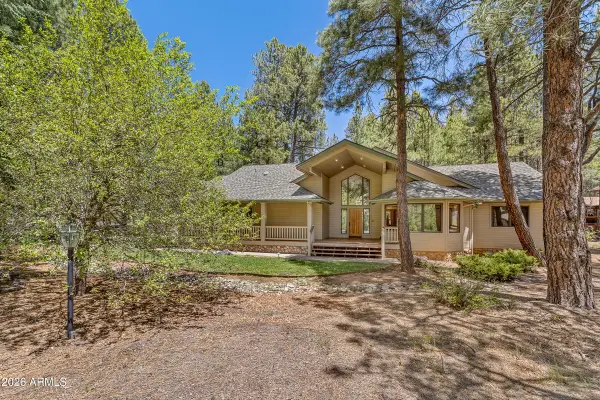 $1,675,000Active3 beds 4 baths2,747 sq. ft.
3487 Bear Howard --, Flagstaff, AZ 86005
MLS# 7034952Listed by: SILVERLEAF REALTY - New
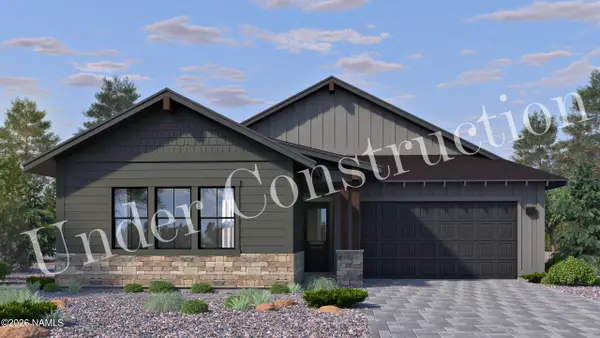 $940,565Active4 beds 4 baths2,467 sq. ft.
3149 W Nix Way, Flagstaff, AZ 86001
MLS# 204701Listed by: VALLEY PEAKS REALTY - New
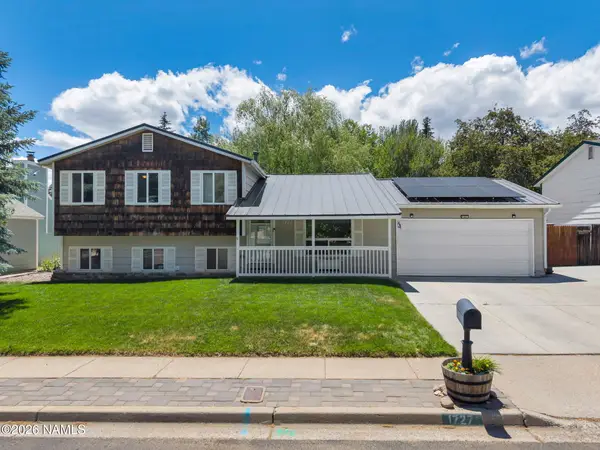 $615,000Active4 beds 2 baths1,824 sq. ft.
1727 N Deer Crossing Road, Flagstaff, AZ 86004
MLS# 204698Listed by: RUSS LYON SOTHEBYS INTL REALTY - New
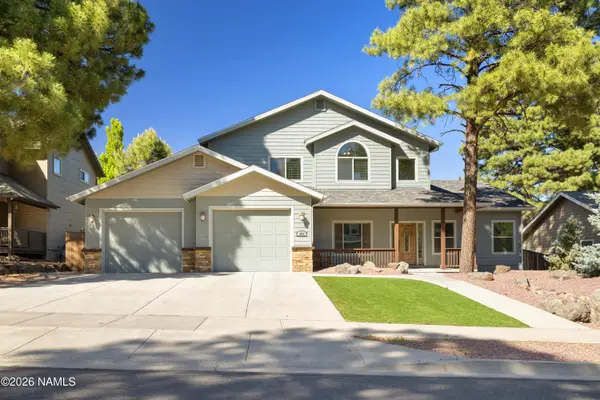 $1,139,000Active4 beds 3 baths2,790 sq. ft.
4034 N Gannet Way, Flagstaff, AZ 86004
MLS# 204696Listed by: REALTY EXECUTIVES OF NORTHERN ARIZONA - New
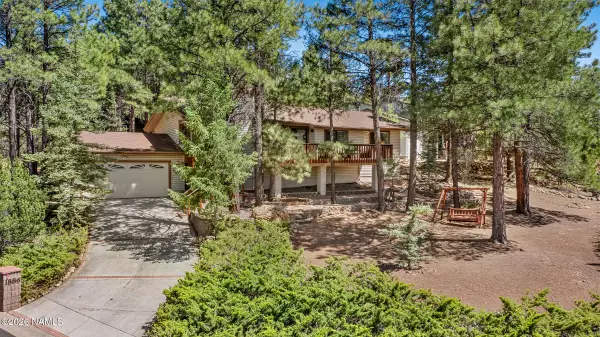 $725,000Active3 beds 2 baths1,516 sq. ft.
1886 N Edgewood Street, Flagstaff, AZ 86004
MLS# 204697Listed by: REALTY ONE GROUP, MOUNTAIN DESERT - New
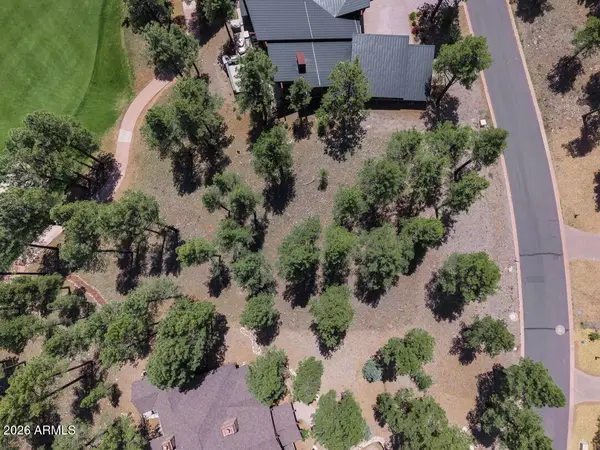 $1,650,000Active0.63 Acres
2541 E La Serena Drive #280, Flagstaff, AZ 86005
MLS# 7034784Listed by: SYMMETRY REALTY BROKERAGE - New
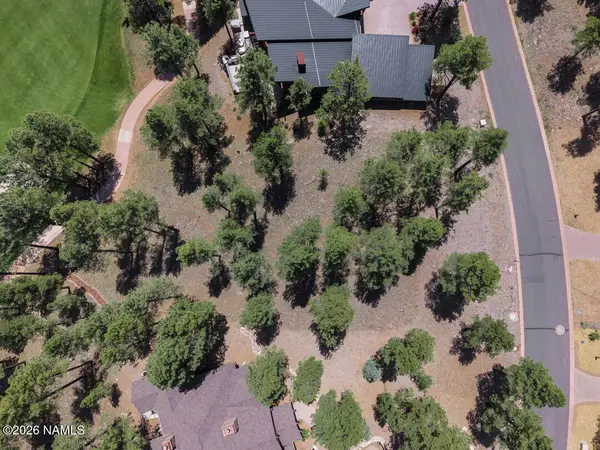 $1,650,000Active0.63 Acres
2541 La Serena Drive, Flagstaff, AZ 86005
MLS# 204695Listed by: SYMMETRY REALTY BROKERAGE - New
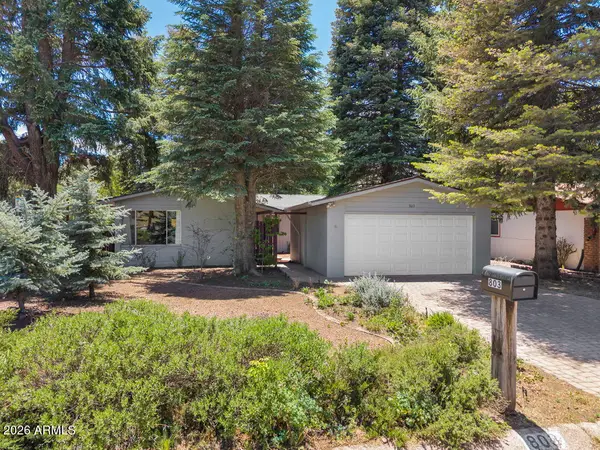 $630,000Active3 beds 2 baths1,494 sq. ft.
803 W Meade Lane, Flagstaff, AZ 86001
MLS# 7034756Listed by: REALTYONEGROUP MOUNTAIN DESERT


Protect your home and budget from life's surprises with an Assurant Home Warranty, backed by a partner that supports you through every step of homeownership. Explore Plans.
© 2026 Better Homes and Gardens Real Estate LLC. An Anywhere Real Estate company. All rights reserved. Better Homes and Gardens® Real Estate is a registered trademark owned by Meredith Operations Corporation, licensed to Better Homes and Gardens Real Estate LLC and used with permission. Better Homes and Gardens Real Estate LLC fully supports the principles of the Fair Housing Act and the Equal Opportunity Act. Listing information is deemed reliable but is not guaranteed accurate.
Each office is independently owned and operated.
Any services or products provided by third parties are not provided by, affiliated with or related to Better Homes and Gardens Real Estate LLC, or its affiliated companies.