
749 Riddle Dr, Fredonia, AZ 86022
Local realty services provided by:Better Homes and Gardens Real Estate Momentum
749 Riddle Dr,Fredonia, AZ 86022
$257,500
- 3 Beds
- 2 Baths
- 1,326 sq. ft.
- Single family
- Active
Listed by: shanell heely
Office: mustang realty
MLS#:2190367
Source:SL
Price summary
- Price:$257,500
- Price per sq. ft.:$194.19
About this home
Room to gather, space to unwind, and adventure within reach. Just minutes from Kanab, this low-maintenance, move-in-ready home pairs a thoughtful split floor plan with two separate living spaces, giving everyday life a little more flexibility. Enjoy morning coffee in the front living room, gather around the kitchen island, or settle into the family room for a movie night. The primary suite sits at one end of the home beside the front living room, creating a quiet retreat from the activity of the main gathering areas. Two additional bedrooms at the opposite end offer space for guests, hobbies, or a home office. At the center, the modern kitchen brings everyone together with a large island, generous cabinet storage, and easy access to the dining and family rooms. From casual meals to evenings with good company, the layout makes it easy to stay connected. A separate laundry room keeps everyday chores neatly tucked away. Comfort extends beyond the floor plan. Built with 2x6 exterior walls, upgraded insulation, and an efficient heat pump, the home offers construction features designed to support energy efficiency and comfort through the seasons. Spend less time on upkeep and more time enjoying Southern Utah and Northern Arizona, with access to hiking, biking, UTV trails, lakes, and the Southwest's remarkable national parks and scenery. Make it your everyday home base or a weekend escape with room to relax between adventures. Schedule a tour and see how the spaces fit your life. Buyer to verify all information....
Contact an agent
Home facts
- Year built:2025
- Listing ID #:2190367
- Added:1 day(s) ago
- Updated:October 09, 2026 at 11:08 PM
Rooms and interior
- Bedrooms:3
- Total bathrooms:2
- Full bathrooms:2
- Rooms Total:10
- Flooring:Carpet, Vinyl
- Kitchen Description:Range/Oven: Free Stdng., Range: Down Vent, Refrigerator
- Living area:1,326 sq. ft.
Heating and cooling
- Cooling:Central Air, Heat Pump
- Heating:Electric, Heat Pump
Structure and exterior
- Roof:Asphalt
- Year built:2025
- Building area:1,326 sq. ft.
- Lot area:0.14 Acres
- Lot Features:Flat, Road: Paved
- Architectural Style:Rambler/Ranch
- Construction Materials:Cement Siding
- Levels:1 Story
Schools
- High school:None/Other
- Middle school:None/Other
- Elementary school:None/Other
Utilities
- Water:Culinary, Water Connected
- Sewer:Sewer Connected, Sewer: Connected
Finances and disclosures
- Price:$257,500
- Price per sq. ft.:$194.19
- Tax amount:$1
Features and amenities
- Laundry features:Electric Dryer Hookups
- Amenities:Alarm: Fire, Closet: Walk-In, Smart Thermostat(s), Window Coverings
Parking
- Total parking spaces:413
- Parking description:Parking: Uncovered
New listings near 749 Riddle Dr
- New
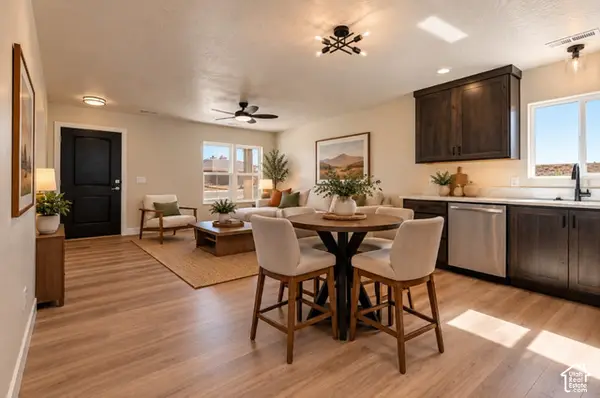 $299,500Active3 beds 2 baths1,253 sq. ft.
132 E North Rim Ct, Fredonia, AZ 86022
MLS# 2188974Listed by: MUSTANG REALTY  $359,500Pending3 beds 2 baths1,391 sq. ft.
155 E North Rim Ct, Fredonia, AZ 86022
MLS# 2187951Listed by: MUSTANG REALTY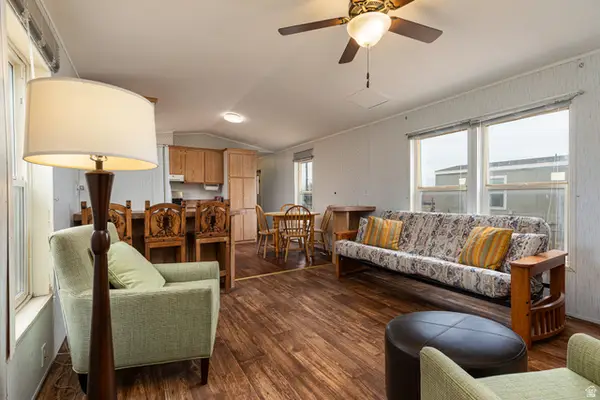 $165,000Pending3 beds 2 baths980 sq. ft.
740 Riddle, Fredonia, AZ 86022
MLS# 2169496Listed by: MUSTANG REALTY $95,000Active5 Acres
4 Hwy 389, Fredonia, AZ 86022
MLS# 2168877Listed by: MUSTANG REALTY $294,000Active3 beds 2 baths
337 N Manzanita Way, Fredonia, AZ 86022
MLS# 7024963Listed by: DISTINCTION REAL ESTATE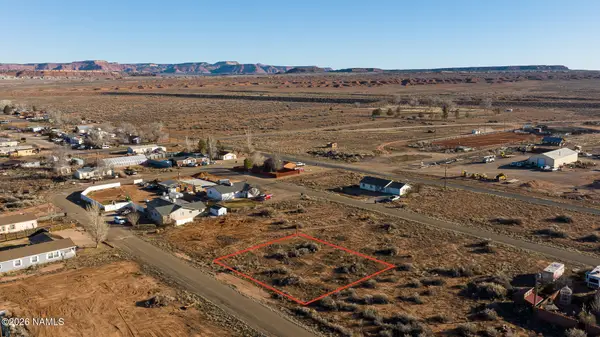 $310,000Active3 beds 2 baths1,474 sq. ft.
40 Manzanita Way, Fredonia, AZ 86022
MLS# 204352Listed by: DISTINCTION REAL ESTATE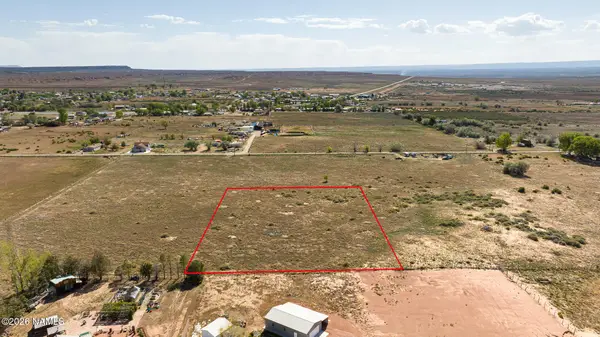 $140,000Active2.49 Acres
03 S Second West Street, Fredonia, AZ 86022
MLS# 204345Listed by: DISTINCTION REAL ESTATE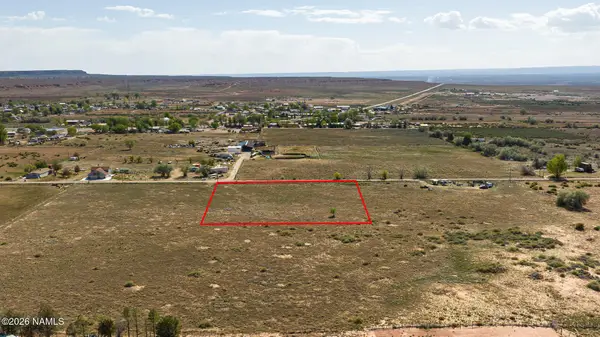 $150,000Active2.49 Acres
04 S Second West Street, Fredonia, AZ 86022
MLS# 204347Listed by: DISTINCTION REAL ESTATE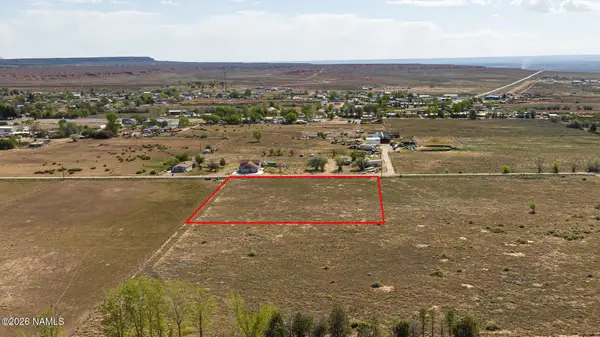 $150,000Active2.49 Acres
02 S Second West Street, Fredonia, AZ 86022
MLS# 204344Listed by: DISTINCTION REAL ESTATE


Protect your home and budget from life's surprises with an Assurant Home Warranty, backed by a partner that supports you through every step of homeownership. Explore Plans.
© 2026 Better Homes and Gardens Real Estate LLC. An Anywhere Real Estate company. All rights reserved. Better Homes and Gardens® Real Estate is a registered trademark owned by Meredith Operations Corporation, licensed to Better Homes and Gardens Real Estate LLC and used with permission. Better Homes and Gardens Real Estate LLC fully supports the principles of the Fair Housing Act and the Equal Opportunity Act. Listing information is deemed reliable but is not guaranteed accurate.
Each office is independently owned and operated.
Any services or products provided by third parties are not provided by, affiliated with or related to Better Homes and Gardens Real Estate LLC, or its affiliated companies.