
3740 E Sexton Street, Gilbert, AZ 85295
Local realty services provided by:Better Homes and Gardens Real Estate BloomTree Realty
3740 E Sexton Street,Gilbert, AZ 85295
$564,900
- 3 Beds
- 3 Baths
- 2,290 sq. ft.
- Single family
- Pending
Listed by: edward tucker
Office: better homes and gardens real estate bloomtree realty
MLS#:7032971
Source:ARMLS
Price summary
- Price:$564,900
- Price per sq. ft.:$246.68
- Monthly HOA dues:$90
About this home
Welcome to this beautifully upgraded 3 bedroom + office and loft, 2.5 bath home in the desirable Cooley Station neighborhood. Inside this thoughtfully upgraded home it showcases 36'' wood plank porcelain tile flooring on the main level & in the upstairs loft/walkways & bathrooms. The master suite/office retreat area features LVP flooring and 3 walk in closets. The open concept living space flows seamlessly into the upgraded kitchen complete with quartz countertops, beautiful glass backsplash, and accent windows for extra light in the kitchen area, a gas range that can covert to electric. This home features a formal living & formal dining off the main entry. The loft is a great space for a kid/teen hangout. Loft and formal dining areas can easily be converted for additional bedrooms. The upstairs laundry has cabinets, quartz countertops, with gas dryer that can covert to electric. In addition the garage features overhead storage, and is pre plumbed for a sink. Out back you'll find a great space for entertaining with a firepit, pergola, garden, a gas stub for a BBQ, and turf. Very low maintenance yard. Sits next to large greenbelt, just a short walk to 2 community pools and playgrounds. You don't want to miss out on this seller loved home!...
Contact an agent
Home facts
- Year built:2006
- Subdivision & Development:Cooley Station Manors
- Listing ID #:7032971
- Updated:August 06, 2026 at 09:12 AM
Rooms and interior
- Bedrooms:3
- Total bathrooms:3
- Flooring:Carpet, Tile
- Living area:2,290 sq. ft.
Heating and cooling
- Heating:Natural Gas
- Central air:Yes
Structure and exterior
- Year built:2006
- Building area:2,290 sq. ft.
- Lot area:0.12 Acres
- Lot Features:Adjacent To Wash, Borders Common Area, Grass Back, Gravel/Stone Front, North/South Exposure
- Construction Materials:Painted, Stucco
Schools
- High school:Higley High School
- Middle school:Higley Traditional Academy
- Elementary school:Chaparral Elementary School
Utilities
- Water:City Water
- Sewer:Sewer in & Connected
Finances and disclosures
- Price:$564,900
- Price per sq. ft.:$246.68
- Tax amount:$1,601 (2025)
Parking
- Garage:Yes
- Garage spaces:2
 All information should be verified by the recipient and none is guaranteed as accurate by ARMLS. Copyright 2020 Arizona Regional Multiple Listing Service, Inc. All rights reserved.
New listings near 3740 E Sexton Street
- New
 $575,000Active4 beds 3 baths1,825 sq. ft.
2665 E Clifton Avenue, Gilbert, AZ 85295
MLS# 7063036Listed by: REAL BROKER - New
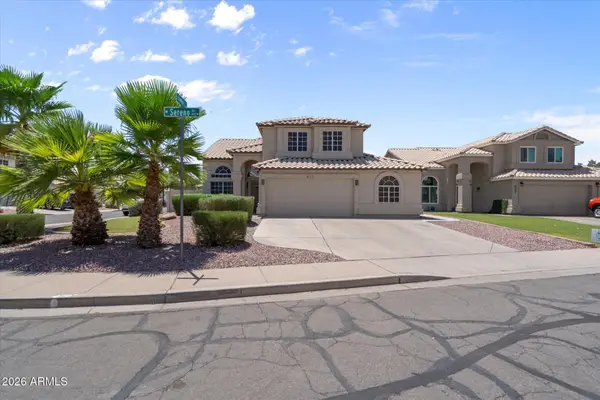 $619,900Active4 beds 3 baths2,509 sq. ft.
613 W Sereno Drive, Gilbert, AZ 85233
MLS# 7062973Listed by: ENGEL & VOELKERS SCOTTSDALE  $512,480Pending3 beds 3 baths1,779 sq. ft.
4467 E Toledo Street, Gilbert, AZ 85295
MLS# 7062890Listed by: RISEWELL HOMES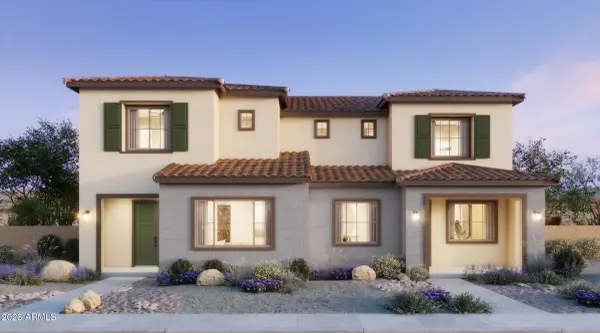 $488,935Pending3 beds 3 baths1,622 sq. ft.
4463 E Toledo Street, Gilbert, AZ 85295
MLS# 7062895Listed by: RISEWELL HOMES $683,990Pending4 beds 3 baths2,551 sq. ft.
4578 E Toledo Street, Gilbert, AZ 85295
MLS# 7062898Listed by: RISEWELL HOMES- New
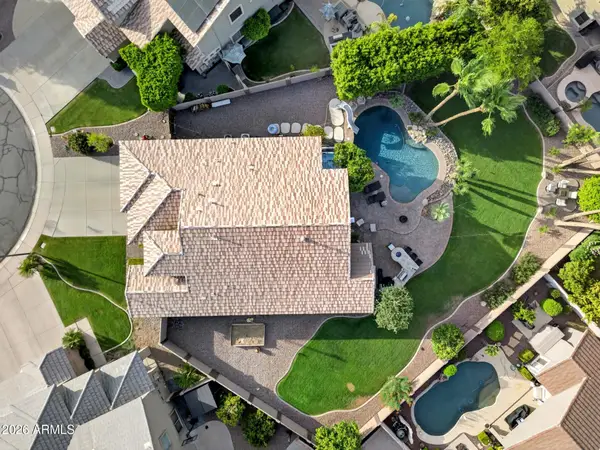 $724,900Active3 beds 2 baths2,243 sq. ft.
995 S Pueblo Street, Gilbert, AZ 85233
MLS# 7062789Listed by: THE HOME SHOP - New
 $1,149,900Active5 beds 3 baths3,291 sq. ft.
4451 E Desert Lane, Gilbert, AZ 85234
MLS# 7062821Listed by: BARRETT REAL ESTATE - New
 $3,250,000Active4 beds 5 baths4,126 sq. ft.
4241 S Quinn Avenue, Gilbert, AZ 85297
MLS# 7062828Listed by: SERHANT. - New
 $1,985,000Active5 beds 6 baths3,504 sq. ft.
3964 E Penedes Drive, Gilbert, AZ 85298
MLS# 7062848Listed by: REMAX SUMMIT PROPERTIES - New
 $445,000Active3 beds 2 baths1,325 sq. ft.
3773 S Brighton Lane, Gilbert, AZ 85297
MLS# 7062758Listed by: REALTY ONE GROUP


Protect your home and budget from life's surprises with an Assurant Home Warranty, backed by a partner that supports you through every step of homeownership. Explore Plans.
© 2026 Better Homes and Gardens Real Estate LLC. An Anywhere Real Estate company. All rights reserved. Better Homes and Gardens® Real Estate is a registered trademark owned by Meredith Operations Corporation, licensed to Better Homes and Gardens Real Estate LLC and used with permission. Better Homes and Gardens Real Estate LLC fully supports the principles of the Fair Housing Act and the Equal Opportunity Act. Listing information is deemed reliable but is not guaranteed accurate.
Each office is independently owned and operated.
Any services or products provided by third parties are not provided by, affiliated with or related to Better Homes and Gardens Real Estate LLC, or its affiliated companies.