
4945 S Twinleaf Drive, Gilbert, AZ 85298
Local realty services provided by:Better Homes and Gardens Real Estate BloomTree Realty
4945 S Twinleaf Drive,Gilbert, AZ 85298
$540,000
- 4 Beds
- 2 Baths
- - sq. ft.
- Single family
- Sold
Listed by: lisa arnold
Office: gentry real estate
MLS#:7034727
Source:ARMLS
Sorry, we are unable to map this address
Price summary
- Price:$540,000
- Monthly HOA dues:$115.67
About this home
This fantastic newly updated home feels amazing from the moment you walk through the door into the large open-concept great room featuring a gorgeous electric linear fireplace. The breathtaking kitchen includes all-new cabinetry with soft-close doors and drawers, new quartz countertops throughout, and new stainless steel appliances. This home features a fantastic split floor plan with a large master bedroom, separate walk-in closet, shower, garden tub, and double vanity sinks. Additional updates include new fixtures and ceiling fans throughout, new carpet, fresh paint, and a brand-new epoxy floor in the garage. Out back, you'll find a covered patio and a nice-sized backyard with minimal upkeep, along with a view fence overlooking a beautiful greenbelt, all situated on a cul-de-sac lot. Great location, wonderful school district, and close to everything. Welcome home!
Contact an agent
Home facts
- Year built:2015
- Subdivision & Development:LAYTON LAKES PHASE 2 GILBERT PARCEL 14
- Listing ID #:7034727
- Updated:August 06, 2026 at 06:42 AM
Rooms and interior
- Bedrooms:4
- Total bathrooms:2
Heating and cooling
- Heating:Electric
- Central air:Yes
Structure and exterior
- Year built:2015
- Lot Features:Gravel/Stone Back, Gravel/Stone Front
- Construction Materials:Stucco
Schools
- High school:Perry High School
- Middle school:Willie & Coy Payne Jr. High
- Elementary school:Haley Elementary
Utilities
- Water:City Water
Finances and disclosures
- Price:$540,000
- Tax amount:$2,113 (2025)
Features and amenities
- Laundry features:Gas Dryer Hookup, Washer/Dryer Hook-up Only
Parking
- Garage:Yes
- Garage spaces:2
 All information should be verified by the recipient and none is guaranteed as accurate by ARMLS. Copyright 2020 Arizona Regional Multiple Listing Service, Inc. All rights reserved.
New listings near 4945 S Twinleaf Drive
- New
 $575,000Active4 beds 3 baths1,825 sq. ft.
2665 E Clifton Avenue, Gilbert, AZ 85295
MLS# 7063036Listed by: REAL BROKER - New
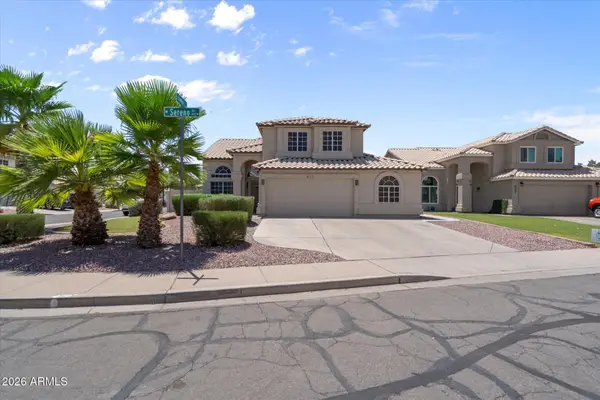 $619,900Active4 beds 3 baths2,509 sq. ft.
613 W Sereno Drive, Gilbert, AZ 85233
MLS# 7062973Listed by: ENGEL & VOELKERS SCOTTSDALE  $512,480Pending3 beds 3 baths1,779 sq. ft.
4467 E Toledo Street, Gilbert, AZ 85295
MLS# 7062890Listed by: RISEWELL HOMES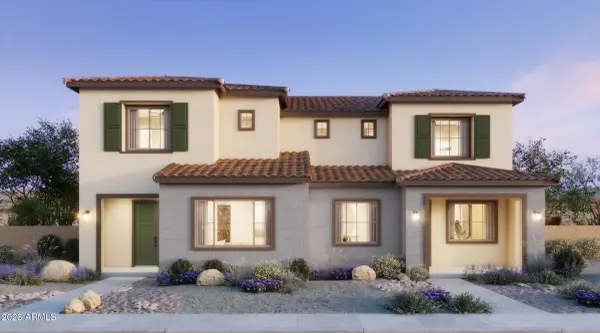 $488,935Pending3 beds 3 baths1,622 sq. ft.
4463 E Toledo Street, Gilbert, AZ 85295
MLS# 7062895Listed by: RISEWELL HOMES $683,990Pending4 beds 3 baths2,551 sq. ft.
4578 E Toledo Street, Gilbert, AZ 85295
MLS# 7062898Listed by: RISEWELL HOMES- New
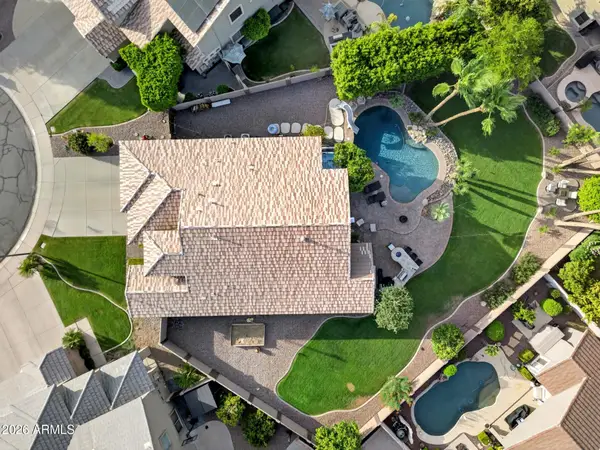 $724,900Active3 beds 2 baths2,243 sq. ft.
995 S Pueblo Street, Gilbert, AZ 85233
MLS# 7062789Listed by: THE HOME SHOP - New
 $1,149,900Active5 beds 3 baths3,291 sq. ft.
4451 E Desert Lane, Gilbert, AZ 85234
MLS# 7062821Listed by: BARRETT REAL ESTATE - New
 $3,250,000Active4 beds 5 baths4,126 sq. ft.
4241 S Quinn Avenue, Gilbert, AZ 85297
MLS# 7062828Listed by: SERHANT. - New
 $445,000Active3 beds 2 baths1,325 sq. ft.
3773 S Brighton Lane, Gilbert, AZ 85297
MLS# 7062758Listed by: REALTY ONE GROUP - New
 $649,000Active3 beds 2 baths2,213 sq. ft.
4673 S Kirby Street, Gilbert, AZ 85297
MLS# 7062624Listed by: KELLER WILLIAMS INTEGRITY FIRST REALTY


Protect your home and budget from life's surprises with an Assurant Home Warranty, backed by a partner that supports you through every step of homeownership. Explore Plans.
© 2026 Better Homes and Gardens Real Estate LLC. An Anywhere Real Estate company. All rights reserved. Better Homes and Gardens® Real Estate is a registered trademark owned by Meredith Operations Corporation, licensed to Better Homes and Gardens Real Estate LLC and used with permission. Better Homes and Gardens Real Estate LLC fully supports the principles of the Fair Housing Act and the Equal Opportunity Act. Listing information is deemed reliable but is not guaranteed accurate.
Each office is independently owned and operated.
Any services or products provided by third parties are not provided by, affiliated with or related to Better Homes and Gardens Real Estate LLC, or its affiliated companies.