
7452 W Potter Drive, Glendale, AZ 85308
Local realty services provided by:Better Homes and Gardens Real Estate BloomTree Realty
7452 W Potter Drive,Glendale, AZ 85308
$530,000
- 4 Beds
- 3 Baths
- 2,118 sq. ft.
- Single family
- Active
Listed by: cameron thomas-tearscam@localluxuryre.com
Office: local luxury christie's international real estate
MLS#:7070575
Source:ARMLS
Price summary
- Price:$530,000
- Price per sq. ft.:$250.24
- Monthly HOA dues:$55.67
About this home
Welcome to this charming 4-bedroom, 3-bathroom pool home in the highly sought-after Arrowhead Ranch Sierra Verde community. The open floor plan features a spacious eat-in kitchen with stainless steel appliances, abundant counter space, and views into the impressive two-story great room. The primary suite offers dual vanities, a separate tub, and shower, while the upstairs loft provides flexible space for an office, playroom, gym, or media room. Step outside to your private backyard oasis, complete with a pool, cabana, covered porch, built-in grill with gazebo; perfect for entertaining or relaxing. Sierra STEAM Academy (PK-8) is just a short walk away. Enjoy neighborhood parks, ponds, greenbelts, and community events nearby. Shopping and restaurants are within a five-minute walk. Midwestern University, Arrowhead Mall, and Arrowhead Towne Center are a few miles away. A rare combination of location, lifestyle, and resort-style living in one of Arrowhead Ranch's hidden gems!
Contact an agent
Home facts
- Year built:1999
- Subdivision & Development:SIENNA 2
- Listing ID #:7070575
- Updated:August 24, 2026 at 11:53 PM
Rooms and interior
- Bedrooms:4
- Total bathrooms:3
- Flooring:Carpet, Laminate, Tile
- Living area:2,118 sq. ft.
Heating and cooling
- Cooling:Ceiling Fan(s)
- Heating:Electric
- Central air:Yes
Structure and exterior
- Year built:1999
- Building area:2,118 sq. ft.
- Lot area:0.15 Acres
- Lot Features:Corner, Desert Back, Desert Front, Grass Back, Grass Front, Gravel/Stone Back, Gravel/Stone Front, North/South Exposure, Sprinklers In Front, Sprinklers In Rear
- Construction Materials:Painted, Stucco
- Exterior Features:Built-in Barbecue, Misting System, Playground, Private Yard
Schools
- High school:Mountain Ridge High School
- Middle school:Sierra Verde STEAM Academy
- Elementary school:Sierra Verde STEAM Academy
Utilities
- Water:City Water
- Sewer:Sewer in & Connected
Finances and disclosures
- Price:$530,000
- Price per sq. ft.:$250.24
- Tax amount:$2,418 (2025)
Features and amenities
- Pool features:Play Pool
Parking
- Parking description:Attached Garage Cabinets, Extended Length Garage
- Garage:Yes
- Garage spaces:2
 All information should be verified by the recipient and none is guaranteed as accurate by ARMLS. Copyright 2020 Arizona Regional Multiple Listing Service, Inc. All rights reserved.
New listings near 7452 W Potter Drive
- New
 $489,000Active4 beds 4 baths2,246 sq. ft.
12353 W Glenn Drive, Glendale, AZ 85307
MLS# 7070785Listed by: HOWE REALTY - New
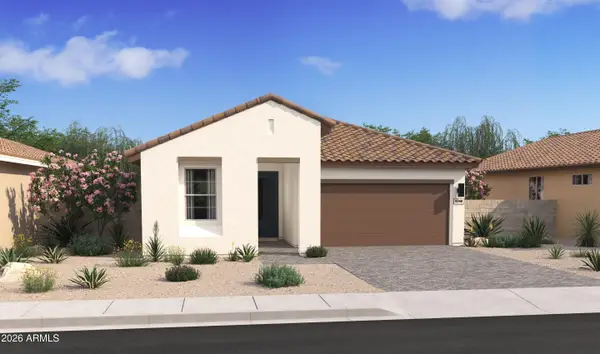 $539,172Active4 beds 3 baths2,147 sq. ft.
7739 W Sands Road, Glendale, AZ 85303
MLS# 7070716Listed by: K. HOVNANIAN GREAT WESTERN HOMES, LLC - New
 $374,500Active3 beds 2 baths1,443 sq. ft.
4716 W Annette Circle, Glendale, AZ 85308
MLS# 7070738Listed by: RE/MAX FINE PROPERTIES - New
 $300,000Active2 beds 3 baths1,696 sq. ft.
5419 W Butler Drive, Glendale, AZ 85302
MLS# 7070595Listed by: HOWE REALTY - New
 $547,000Active3 beds 2 baths2,195 sq. ft.
20650 N 41st Avenue, Glendale, AZ 85308
MLS# 7070624Listed by: WEST USA REALTY - New
 $155,000Active3 beds 2 baths1,408 sq. ft.
4349 W Ocotillo Road, Glendale, AZ 85301
MLS# 7070678Listed by: JM REALTY - New
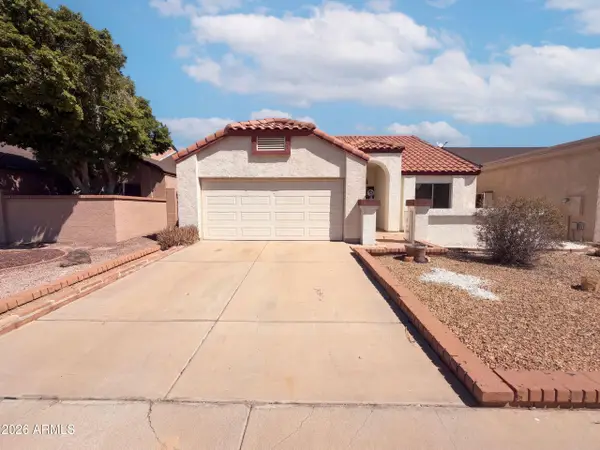 $355,000Active3 beds 2 baths1,371 sq. ft.
6018 W Mescal Street, Glendale, AZ 85304
MLS# 7070680Listed by: OPENDOOR BROKERAGE, LLC - New
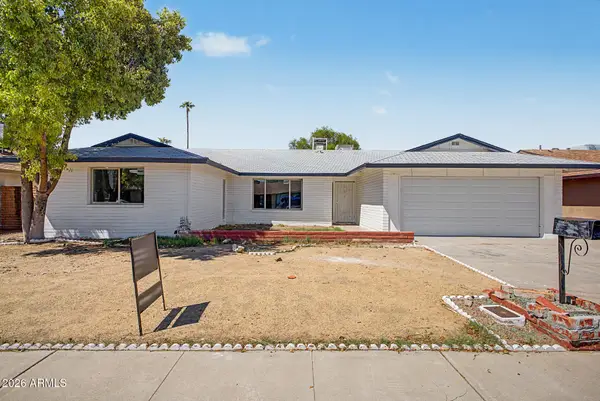 $470,000Active4 beds 2 baths2,209 sq. ft.
6738 W Georgia Avenue, Glendale, AZ 85303
MLS# 7070500Listed by: HOMESMART PREMIER - New
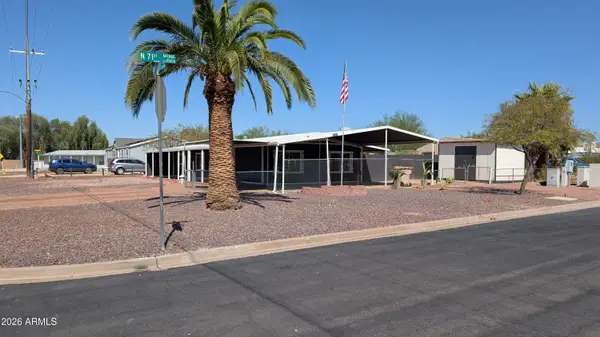 $349,900Active4 beds 3 baths1,354 sq. ft.
16202 N 71st Avenue, Peoria, AZ 85382
MLS# 7070413Listed by: AZ REALTY PROS


Protect your home and budget from life's surprises with an Assurant Home Warranty, backed by a partner that supports you through every step of homeownership. Explore Plans.
© 2026 Better Homes and Gardens Real Estate LLC. An Anywhere Real Estate company. All rights reserved. Better Homes and Gardens® Real Estate is a registered trademark owned by Meredith Operations Corporation, licensed to Better Homes and Gardens Real Estate LLC and used with permission. Better Homes and Gardens Real Estate LLC fully supports the principles of the Fair Housing Act and the Equal Opportunity Act. Listing information is deemed reliable but is not guaranteed accurate.
Each office is independently owned and operated.
Any services or products provided by third parties are not provided by, affiliated with or related to Better Homes and Gardens Real Estate LLC, or its affiliated companies.