
9054 N 51st Lane, Glendale, AZ 85302
Local realty services provided by:Better Homes and Gardens Real Estate S.J. Fowler
9054 N 51st Lane,Glendale, AZ 85302
$254,990
- 3 Beds
- 2 Baths
- 1,165 sq. ft.
- Townhouse
- Pending
Listed by: natalie j worden480-593-0224
Office: gentry real estate
MLS#:7053070
Source:ARMLS
Price summary
- Price:$254,990
- Price per sq. ft.:$218.88
- Monthly HOA dues:$186
About this home
Beautifully remodeled 3 bedroom townhome! All new two tone interior paint! Kitchen is gorgeous with refinished cabinets, granite counertops and new stainless steel appliances including fridge! New carpet! Bathrooms are update with new back-lighted mirrors and resurfaced tubs & sinks! New lighting fixtures and hardware! Laundry hookups! Private yard with new wood fencing! Community pool! Amazing Glendale location!
Contact an agent
Home facts
- Year built:1973
- Subdivision & Development:BUTLER GLENDALE UNIT 1
- Listing ID #:7053070
- Updated:August 26, 2026 at 09:21 AM
Rooms and interior
- Bedrooms:3
- Total bathrooms:2
- Flooring:Carpet, Tile
- Living area:1,165 sq. ft.
Heating and cooling
- Cooling:Ceiling Fan(s)
- Heating:Electric
- Central air:Yes
Structure and exterior
- Year built:1973
- Building area:1,165 sq. ft.
- Lot Features:Desert Front, Gravel/Stone Back
- Construction Materials:Stucco
Schools
- High school:Ironwood High School
- Middle school:Heritage School
- Elementary school:Heritage School
Utilities
- Water:City Water
Finances and disclosures
- Price:$254,990
- Price per sq. ft.:$218.88
- Tax amount:$748 (2025)
Features and amenities
- Laundry features:Washer/Dryer Hook-up Only
Parking
- Carport spaces:1
 All information should be verified by the recipient and none is guaranteed as accurate by ARMLS. Copyright 2020 Arizona Regional Multiple Listing Service, Inc. All rights reserved.
New listings near 9054 N 51st Lane
- New
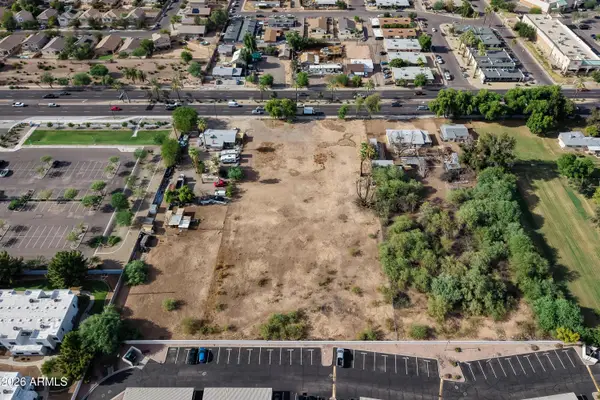 $649,000Active0.9 Acres
6837 W Glendale Avenue, Glendale, AZ 85303
MLS# 7071347Listed by: EXP REALTY - New
 $569,000Active4 beds 2 baths1,942 sq. ft.
6322 W Potter Drive, Glendale, AZ 85308
MLS# 7071158Listed by: REALTY ONE GROUP - New
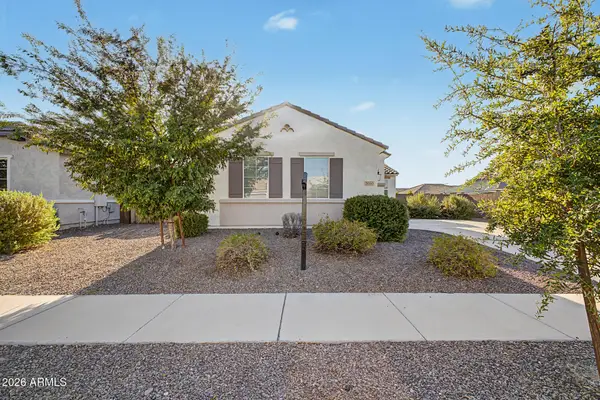 $575,000Active3 beds 2 baths2,208 sq. ft.
5060 N 84th Drive, Glendale, AZ 85305
MLS# 7071044Listed by: A.Z. & ASSOCIATES - New
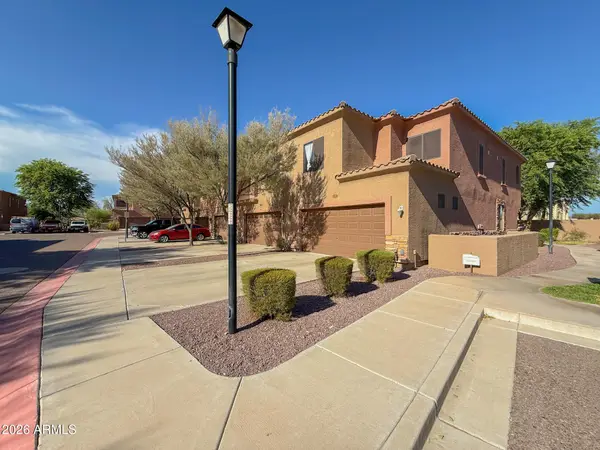 $299,900Active3 beds 3 baths1,457 sq. ft.
21655 N 36th Avenue #118, Glendale, AZ 85308
MLS# 7071045Listed by: AZ PRIME PROPERTY MANAGEMENT - New
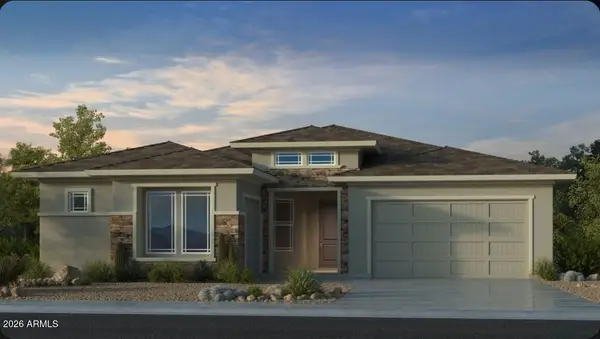 $648,461Active5 beds 4 baths2,778 sq. ft.
17816 W Palo Verde Drive, Litchfield Park, AZ 85340
MLS# 7070948Listed by: TAYLOR MORRISON (MLS ONLY) - New
 $489,000Active4 beds 4 baths2,246 sq. ft.
12353 W Glenn Drive, Glendale, AZ 85307
MLS# 7070785Listed by: HOWE REALTY - New
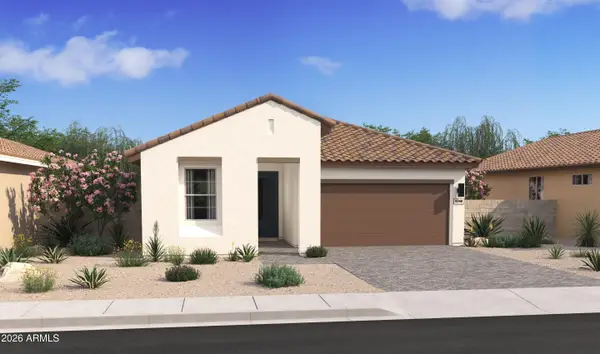 $539,172Active4 beds 3 baths2,147 sq. ft.
7739 W Sands Road, Glendale, AZ 85303
MLS# 7070716Listed by: K. HOVNANIAN GREAT WESTERN HOMES, LLC - New
 $374,500Active3 beds 2 baths1,443 sq. ft.
4716 W Annette Circle, Glendale, AZ 85308
MLS# 7070738Listed by: RE/MAX FINE PROPERTIES - New
 $300,000Active2 beds 3 baths1,696 sq. ft.
5419 W Butler Drive, Glendale, AZ 85302
MLS# 7070595Listed by: HOWE REALTY - New
 $547,000Active3 beds 2 baths2,195 sq. ft.
20650 N 41st Avenue, Glendale, AZ 85308
MLS# 7070624Listed by: WEST USA REALTY


Protect your home and budget from life's surprises with an Assurant Home Warranty, backed by a partner that supports you through every step of homeownership. Explore Plans.
© 2026 Better Homes and Gardens Real Estate LLC. An Anywhere Real Estate company. All rights reserved. Better Homes and Gardens® Real Estate is a registered trademark owned by Meredith Operations Corporation, licensed to Better Homes and Gardens Real Estate LLC and used with permission. Better Homes and Gardens Real Estate LLC fully supports the principles of the Fair Housing Act and the Equal Opportunity Act. Listing information is deemed reliable but is not guaranteed accurate.
Each office is independently owned and operated.
Any services or products provided by third parties are not provided by, affiliated with or related to Better Homes and Gardens Real Estate LLC, or its affiliated companies.