
14036 W Desert Flower Drive, Goodyear, AZ 85395
Local realty services provided by:Better Homes and Gardens Real Estate S.J. Fowler
14036 W Desert Flower Drive,Goodyear, AZ 85395
$492,000
- 3 Beds
- 2 Baths
- 1,931 sq. ft.
- Townhouse
- Pending
Listed by: carol a. royse
Office: your home sold guaranteed realty
MLS#:7010924
Source:ARMLS
Price summary
- Price:$492,000
- Price per sq. ft.:$254.79
- Monthly HOA dues:$218
About this home
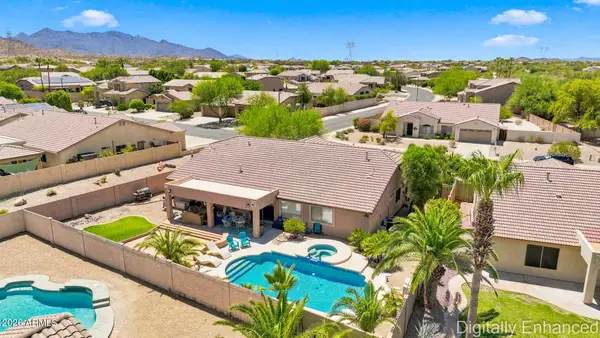
Buy this home for less than seller paid from the builder! Model Home Upgrades were selected for this beautiful single level townhome. Situated on an oversized premium lot, offering luxury & comfort. Inside discover a spacious layout w/ thoughtful detail, featuring a chef's kitchen w/ highly upgraded cabinets up to the ceiling, gas cooktop, wall oven, quartz counters & large great room for entertaining! The master suite boasts a tiled walk-in shower, offering a spa-like experience. Spacious secondary bedrooms and bathroom! Large laundry room w/cabinets. Outside, the professionally landscaped backyard is an entertainer's dream, complete w/ extended pavers & built-in BBQ. Not only does this home offer incredible outdoor living the north facing backyard allows for more shade and enjoyment! It is just steps away from the community pool and BBQ pavilion, giving you easy access to resort-style amenities! This is a great location near award winning schools, shopping, dining, entertainment, and a mile from the 10 freeway! This home shows pride of ownership and the owner selected all of the best upgrades when designing this home....
Contact an agent
Home facts
- Year built:2022
- Listing ID #:7010924
- Updated:July 11, 2026 at 11:17 AM
Rooms and interior
- Bedrooms:3
- Total bathrooms:2
- Flooring:Carpet, Tile
- Living area:1,931 sq. ft.
Heating and cooling
- Cooling:Ceiling Fan(s), Programmable Thermostat
- Heating:Ceiling, Heat Pump, Natural Gas
- Central air:Yes
Structure and exterior
- Year built:2022
- Building area:1,931 sq. ft.
- Lot area:0.12 Acres
- Lot Features:Auto Timer H2O Back, Auto Timer H2O Front, Borders Common Area, Desert Back, Desert Front, Gravel/Stone Back, Gravel/Stone Front, North/South Exposure, Sprinklers In Front, Sprinklers In Rear
- Architectural Style:Ranch, Spanish
- Construction Materials:Painted, Stone, Stucco
- Exterior Features:Built-in Barbecue, Private Street(s), Private Yard
Schools
- High school:Millennium High School
- Middle school:Western Sky Middle School
- Elementary school:Litchfield Elementary School
Utilities
- Water:Private Water Company
Finances and disclosures
- Price:$492,000
- Price per sq. ft.:$254.79
- Tax amount:$2,215 (2025)
Features and amenities
- Laundry features:Washer/Dryer Hook-up Only
- Amenities:Vinyl Frame
Parking
- Garage:Yes
- Garage spaces:2
 All information should be verified by the recipient and none is guaranteed as accurate by ARMLS. Copyright 2020 Arizona Regional Multiple Listing Service, Inc. All rights reserved.
New listings near 14036 W Desert Flower Drive
- New
 $559,990Active3 beds 3 baths2,119 sq. ft.
16777 W Ardmore Road, Goodyear, AZ 85338
MLS# 7052780Listed by: DRB HOMES - New
 $410,000Active3 beds 2 baths1,683 sq. ft.
2732 N 154th Drive, Goodyear, AZ 85395
MLS# 7052716Listed by: HOMESMART - New
 $588,990Active4 beds 3 baths2,510 sq. ft.
8477 S 167th Drive, Goodyear, AZ 85338
MLS# 7052758Listed by: DRB HOMES - New
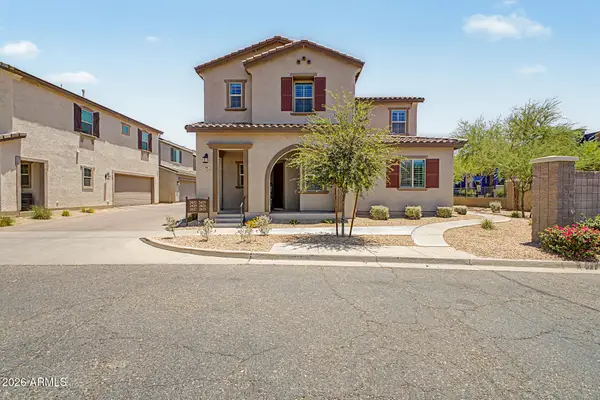 $419,999Active3 beds 3 baths1,755 sq. ft.
2419 N 149th Lane, Goodyear, AZ 85395
MLS# 7052629Listed by: MY HOME GROUP REAL ESTATE - New
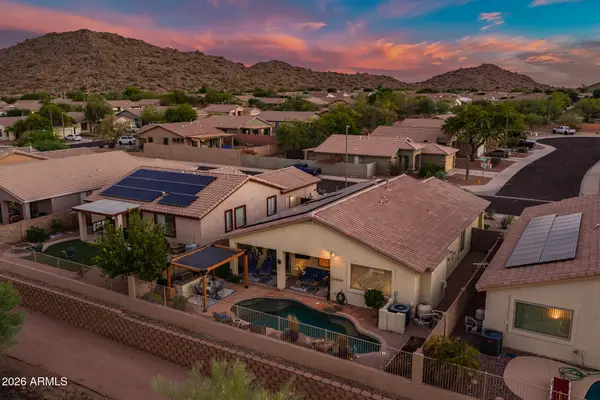 $515,000Active3 beds 2 baths1,856 sq. ft.
10011 S 183rd Lane, Goodyear, AZ 85338
MLS# 7052449Listed by: REALTY ONE GROUP - New
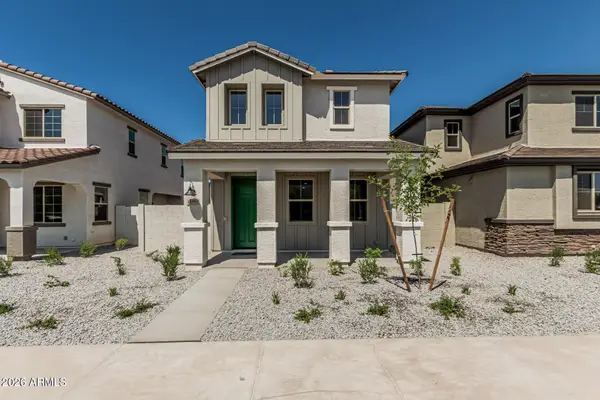 $375,000Active3 beds 3 baths1,878 sq. ft.
15593 S 180th Lane, Goodyear, AZ 85338
MLS# 7052451Listed by: A.Z. & ASSOCIATES - New
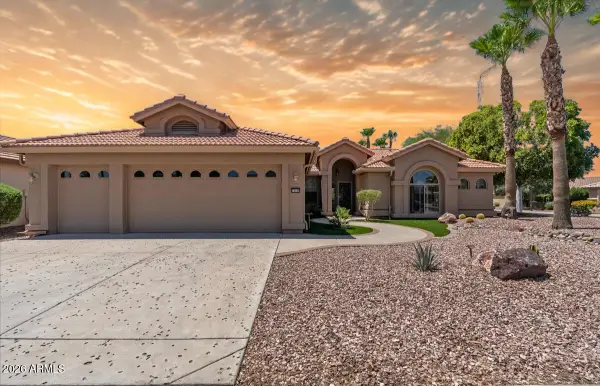 $550,000Active2 beds 2 baths2,284 sq. ft.
16189 W Whitton Avenue, Goodyear, AZ 85395
MLS# 7052491Listed by: CITIEA - New
 $615,000Active4 beds 2 baths2,231 sq. ft.
4424 S 180th Drive, Goodyear, AZ 85338
MLS# 7052528Listed by: LORI BLANK & ASSOCIATES, LLC - New
 $400,000Active4 beds 3 baths1,918 sq. ft.
17268 W Elaine Drive, Goodyear, AZ 85338
MLS# 7052338Listed by: OPENDOOR BROKERAGE, LLC - New
 $550,000Active3 beds 2 baths2,706 sq. ft.
17732 W Copper Ridge Drive, Goodyear, AZ 85338
MLS# 7052299Listed by: REALTY ONE GROUP


Protect your home and budget from life's surprises with an Assurant Home Warranty, backed by a partner that supports you through every step of homeownership. Explore Plans.
© 2026 Better Homes and Gardens Real Estate LLC. An Anywhere Real Estate company. All rights reserved. Better Homes and Gardens® Real Estate is a registered trademark owned by Meredith Operations Corporation, licensed to Better Homes and Gardens Real Estate LLC and used with permission. Better Homes and Gardens Real Estate LLC fully supports the principles of the Fair Housing Act and the Equal Opportunity Act. Listing information is deemed reliable but is not guaranteed accurate.
Each office is independently owned and operated.
Any services or products provided by third parties are not provided by, affiliated with or related to Better Homes and Gardens Real Estate LLC, or its affiliated companies.